Renovated brick home on a large corner lot in a quiet neighborhood! This spacious property features fresh interior and exterior paint, tile flooring in the kitchen, and durable vinyl flooring in the living room, dining room, and hallway. The bedrooms include soft carpet for added comfort. With 3 bedrooms plus an additional flex room that can serve as an office, playroom, or 4th bedroom, this home offers plenty of versatility. Enjoy separate living and dining rooms with high ceilings, and a cozy breakfast area. Step outside to a flat, fully fenced wood backyard with a patio and a newly painted storage shed—perfect for outdoor living and extra storage. The home currently offers 2.5 bathrooms, including a spacious primary suite with two vanities, his-and-her walk-in closets, a separate shower and tub, and a luxury jetted tub. Expansion potential: The attic can be finished to add two additional bedrooms, and a bathroom can be added easily—toilet plumbing is already in place.
Pending
$289,000
7475 Kingsland Dr, Memphis, TN 38125
3beds
1,926sqft
:
Get pre-qualified$1,741/mo
Single Family Residence
Built in 1986
0.27 Acres Lot
$289,000 Zestimate®
$150/sqft
$-- HOA
What's special
Newly painted storage shedRenovated brick homeCozy breakfast areaLarge corner lotHis-and-her walk-in closetsSeparate shower and tubLuxury jetted tub
- 193 days |
- 8 |
- 0 |
Zillow last checked:
Listing updated:
Listed by:
Wei Zhai,
eXp Realty, LLC 888-519-5113
Source: MAAR,MLS#: 10213132
Facts & features
Interior
Bedrooms & bathrooms
- Bedrooms: 3
- Bathrooms: 3
- Full bathrooms: 2
- 1/2 bathrooms: 1
Primary bedroom
- Features: Carpet
- Level: First
- Width: 0
Bedroom 2
- Features: Carpet
- Level: First
Bedroom 3
- Features: Carpet
- Level: First
Primary bathroom
- Features: Double Vanity, Separate Shower, Tile Floor, Whirlpool Tub
Dining room
- Features: Separate Dining Room
- Width: 0
Kitchen
- Features: Eat-in Kitchen
Living room
- Features: Separate Living Room
- Width: 0
Office
- Level: First
Den
- Width: 0
Heating
- Central
Cooling
- Central Air
Appliances
- Included: Range/Oven, Disposal, Dishwasher
- Laundry: Laundry Closet
Features
- All Bedrooms Down, 1 or More BR Down, Primary Down, Luxury Primary Bath, Double Vanity Bath, Separate Tub & Shower, Living Room, Dining Room, Kitchen, Primary Bedroom, 2nd Bedroom, 3rd Bedroom, 2 or More Baths, Office, Square Feet Source: Appraisal
- Flooring: Part Carpet, Tile, Vinyl
- Number of fireplaces: 1
- Fireplace features: Masonry
Interior area
- Total interior livable area: 1,926 sqft
Property
Parking
- Total spaces: 2
- Parking features: Garage Door Opener
- Has garage: Yes
- Covered spaces: 2
Features
- Stories: 1
- Exterior features: Storage
- Pool features: None
- Has spa: Yes
- Spa features: Whirlpool(s), Bath
- Fencing: Wood Fence
Lot
- Size: 0.27 Acres
- Dimensions: 96 x 120
- Features: Level
Details
- Parcel number: 093507 H00037
Construction
Type & style
- Home type: SingleFamily
- Architectural style: Traditional
- Property subtype: Single Family Residence
Materials
- Brick Veneer
Condition
- New construction: No
- Year built: 1986
Community & HOA
Community
- Subdivision: Tiptree Park Sec F
Location
- Region: Memphis
Financial & listing details
- Price per square foot: $150/sqft
- Tax assessed value: $227,800
- Annual tax amount: $2,780
- Price range: $289K - $289K
- Date on market: 1/19/2026
- Cumulative days on market: 190 days
Estimated market value
$289,000
$275,000 - $303,000
$1,787/mo
Price history
| Date | Event | Price |
|---|---|---|
| 1/24/2026 | Listing removed | $1,890$1/sqft |
Source: MAAR #10210297 Report a problem | ||
| 1/24/2026 | Pending sale | $289,000$150/sqft |
Source:  MAAR #10213132 Report a problem MAAR #10213132 Report a problem | ||
| 1/19/2026 | Listed for sale | $289,000$150/sqft |
Source: MAAR #10213132 Report a problem | ||
| 1/9/2026 | Price change | $1,890-5%$1/sqft |
Source: MAAR #10210297 Report a problem | ||
| 12/12/2025 | Listing removed | $289,000$150/sqft |
Source: MAAR #10209860 Report a problem | ||
| 11/22/2025 | Listed for rent | $1,990$1/sqft |
Source: MAAR #10210297 Report a problem | ||
| 11/16/2025 | Listed for sale | $289,000+56.2%$150/sqft |
Source: MAAR #10209860 Report a problem | ||
| 10/30/2025 | Sold | $185,000+35%$96/sqft |
Source: Public Record Report a problem | ||
| 3/29/2010 | Sold | $137,000-2.1%$71/sqft |
Source: Public Record Report a problem | ||
| 1/30/2010 | Listed for sale | $139,900+28.9%$73/sqft |
Source: Mem1, LLC dba Keller Williams Realty #3189703 Report a problem | ||
| 7/31/2007 | Sold | $108,500-9.5%$56/sqft |
Source: Agent Provided Report a problem | ||
| 2/20/2007 | Sold | $119,900-17.3%$62/sqft |
Source: Public Record Report a problem | ||
| 9/8/2004 | Sold | $145,000+23.9%$75/sqft |
Source: Public Record Report a problem | ||
| 6/11/1997 | Sold | $117,000$61/sqft |
Source: Public Record Report a problem | ||
Public tax history
| Year | Property taxes | Tax assessment |
|---|---|---|
| 2025 | $3,002 +7.9% | $56,950 +34.9% |
| 2024 | $2,781 +8.1% | $42,225 |
| 2023 | $2,572 | $42,225 |
| 2022 | -- | $42,225 |
| 2021 | -- | $42,225 +38.9% |
| 2020 | $972 | $30,400 |
| 2019 | $972 -21.1% | $30,400 |
| 2018 | $1,231 -45.1% | $30,400 |
| 2017 | $2,244 +142.6% | $30,400 +11.8% |
| 2016 | $925 -8.6% | $27,200 |
| 2014 | $1,012 | $27,200 |
| 2013 | -- | $27,200 -14.3% |
| 2012 | -- | $31,725 |
| 2011 | -- | $31,725 |
| 2010 | -- | $31,725 |
| 2009 | -- | $31,725 -10.3% |
| 2008 | -- | $35,350 |
| 2007 | -- | $35,350 |
| 2006 | -- | $35,350 |
| 2005 | -- | $35,350 +5.2% |
| 2004 | -- | $33,600 |
| 2003 | -- | $33,600 |
| 2002 | -- | $33,600 |
| 2001 | -- | $33,600 +18.4% |
| 2000 | -- | $28,375 |
Find assessor info on the county website
Monthly payment
Est. payment
Payment breakdown
Explore the cost of this home by adjusting the details. Changes won't be saved.Climate risks
Neighborhood: Hickory Ridge-South Riverdale
Nearby schools
GreatSchools rating
- 6/10Germanshire Elementary SchoolGrades: PK-5Distance: 0.7 mi
- NAKirby Middle SchoolGrades: 6-8Distance: 1.5 mi
- 3/10Kirby High SchoolGrades: 9-12Distance: 1.8 mi
- $210,9003 bd2 ba1.6k sqft7467 Kingsland Dr, Memphis, TN 38125Off Market
- $218,6003 bd2 ba1.7k sqft4011 Keynon Dr, Memphis, TN 38125Off Market
- $265,0003 bd2 ba1.7k sqft7457 Kingsland Dr, Memphis, TN 38125Sold
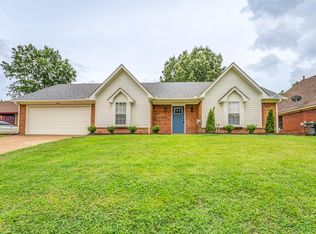
- $223,7003 bd2 ba1.6k sqft7474 Kingsland Dr, Memphis, TN 38125Off Market
- $253,4003 bd2 ba2.4k sqft7458 Keynon Cv, Memphis, TN 38125Off Market
- $208,3003 bd2 ba1.6k sqft4000 Keynon Dr, Memphis, TN 38125Off Market
- $263,0003 bd2 ba1.6k sqft7466 Kingsland Dr, Memphis, TN 38125Sold
- $211,2003 bd2 ba1.7k sqft3992 Keynon Dr, Memphis, TN 38125Off Market
A local agent can set up tours, give advice and negotiate with sellers.
A local lender can help you make sure your offer is ready when you are.
Similar homes
- $259,9003 bd2 ba1.8k sqft7279 Schilling Cv E, Memphis, TN 38125For Sale
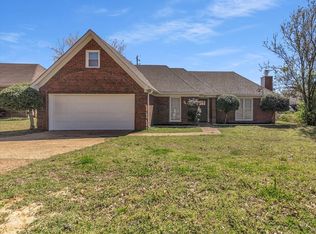 MLS ID #10217561, Farris B Ibrahim, Renshaw Company, REALTORS. MAAR
 - $270,0003 bd2 ba1.6k sqft8141 Misty Meadows Ln, Memphis, TN 38125For Sale
 MLS ID #10226075, Ryan T Harrell, Premier Realty Group, LLC. MAAR
 - $310,0004 bd3 ba2.5k sqft3990 Clubview Dr, Memphis, TN 38125For Sale
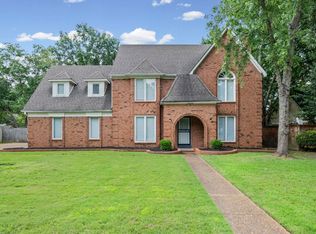 MLS ID #10224589, Blake B Clothier, Premier Realty Group, LLC. MAAR
 - $285,9003 bd2 ba1.9k sqft5583 Liberty Ridge Cv, Memphis, TN 38125For Sale
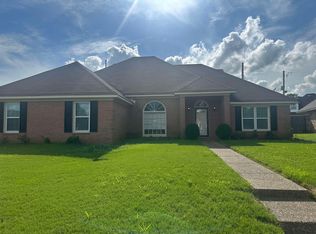 MLS ID #10221981, Jason D Miller, eXp Realty, LLC. MAAR
 - $240,0004 bd2 ba2.1k sqft4393 Manor Brier Dr, Memphis, TN 38125For SaleMLS ID #10226921, Sherry A Cole, John Green & Co., REALTORS. MAAR
- $279,0003 bd2 ba1.4k sqft5308 Laurelfield Ln, Memphis, TN 38125For SaleMLS ID #10226798, Stephanie M Lewis, Purple Reign Realty. MAAR
- $210,0003 bd2 ba1.5k sqft7341 Isherwood Rd, Memphis, TN 38125For SaleMLS ID #10221848, Jason D Miller, eXp Realty, LLC. MAAR
- $289,9954 bd3 ba2.4k sqft6092 Macinness Dr, Memphis, TN 38119For Sale
 MLS ID #3242515, Angela Crowe. RealTracs MLS as distributed by MLS GRID
 - $349,9004 bd3 ba2.6k sqft7340 Ginger Snap Cv, Memphis, TN 38125For SaleMLS ID #10225018, Daphne O Battle, Signature Realty, LLC. MAAR
- $199,9003 bd2 ba1.5k sqft4331 Crimson Leaf Cv, Memphis, TN 38125For SaleMLS ID #10202317, Ryan G Woolbright, Premier Realty Group, LLC. MAAR
- $289,9003 bd2 ba1.9k sqft8291 Floral Springs Dr, Cordova, TN 38016For SaleMLS ID #10225769, David N Truong, eXp Realty, LLC. MAAR
- $299,3775 bd3 ba2.4k sqft10238 Brimhill Cv, Cordova, TN 38016For SaleMLS ID #10227345, Dylan L Johnson, 901, REALTORS. MAAR
- $279,0003 bd3 ba1.8k sqft5881 Morganton Dr, Olive Branch, MS 38654For SaleMLS ID #4149832, Bill M Zolnay, Crye-Leike Of MS-OB. MLS United
- $299,9003 bd2 ba2.7k sqft7260 Holly Grove Dr, Olive Branch, MS 38654For SaleMLS ID #4155297, Larry Webb, Dream Maker Realty. MLS United
- $305,0004 bd3 ba2.1k sqft2826 Lanthorn Dr, Cordova, TN 38016For SaleMLS ID #10225553, Jason D Miller, eXp Realty, LLC. MAAR
- $279,5003 bd2 ba1.9k sqft8417 Wind River Cir N, Cordova, TN 38016For SaleMLS ID #10214923, Qazi S Ahmad, Renshaw Company, REALTORS. MAAR
- $239,9003 bd3 ba2k sqft6677 Autumn Wood Cv, Memphis, TN 38141For SaleMLS ID #10223944, Stacy J Hobson, J Hunter Realty. MAAR
- $315,0004 bd3 ba2.3k sqft1417 Hawkcrest Cv, Cordova, TN 38016For SaleMLS ID #10222684, Jason D Miller, eXp Realty, LLC. MAAR
- $329,0004 bd3 ba2.5k sqft2050 Mount Badon Ln, Cordova, TN 38016For SaleMLS ID #10226960, Frances Anderson, Crye-Leike, Inc., REALTORS. MAAR
- $289,9003 bd3 ba2.1k sqft9420 Grove Rd, Cordova, TN 38016For SaleMLS ID #10218111, James C Wachob, Foundation Property Management. MAAR
