Welcome to 748 E Main st located in the historic area of downtown Ravenna. This 3 story home offers 4 bedrooms, 2 full baths, many updates, full basement and 2 car garage. First floor has an updated kitchen, dining room, living room, library/family room and a full bath. The second floor has 3 good sized bedrooms, full bathroom and a sun porch. 3rd floor has an additional 780 sq ft. With a bedroom, playroom/office and a storage room. This home has many updates and new kitchen appliances. Hardwood floors were recently refinished.
Contingent
Price cut: $3.1K (9/14)
$234,900
748 E Main St, Ravenna, OH 44266
4beds
2,634sqft
Single Family Residence
Built in 1910
8,219 Square Feet Lot
$-- Zestimate®
$89/sqft
$-- HOA
What's special
Updated kitchenDining roomSun porchNew kitchen appliances
- 136 days
- 761
- 57
Zillow last checked:
Listing updated:
Listed by:
Mary Ellsworth 330-958-0855 m.ellsworth271@gmail.com,
Berkshire Hathaway HomeServices Stouffer Realty
Source: MLS Now,MLS#: 5214219 Originating MLS: Akron Cleveland Association of REALTORS
Originating MLS: Akron Cleveland Association of REALTORSFacts & features
Interior
Bedrooms & bathrooms
- Bedrooms: 4
- Bathrooms: 2
- Full bathrooms: 2
- Main level bathrooms: 1
Bedroom
- Level: Second
- Dimensions: 14 x 12
Bedroom
- Level: Second
- Dimensions: 12 x 10
Bedroom
- Level: Second
- Dimensions: 15 x 12
Bathroom
- Description: Flooring: Linoleum
- Level: First
- Dimensions: 7 x 5
Bonus room
- Level: Third
- Dimensions: 12 x 7
Bonus room
- Description: Bedroom
- Level: Third
- Dimensions: 14 x 10
Dining room
- Description: Built in cabinets,Flooring: Wood
- Features: Built-in Features
- Level: First
- Dimensions: 13 x 11
Kitchen
- Description: Updated Kitchen,Flooring: Linoleum
- Level: First
- Dimensions: 11 x 11
Library
- Description: Flooring: Wood
- Level: First
- Dimensions: 11 x 11
Living room
- Description: Flooring: Wood
- Features: Fireplace
- Level: First
- Dimensions: 17 x 13
Other
- Description: Bedroom/Playroom
- Level: Third
- Dimensions: 11 x 10
Other
- Description: Breakfast Nook
- Level: First
- Dimensions: 8 x 5
Sunroom
- Level: Second
- Dimensions: 12 x 8
Workshop
- Level: Lower
- Dimensions: 12 x 8
Heating
- Forced Air, Gas
Cooling
- Central Air
Appliances
- Included: Dishwasher, Range
- Laundry: Lower Level
Features
- Walk-In Closet(s)
- Basement: Full
- Number of fireplaces: 1
- Fireplace features: Wood Burning
Interior area
- Total structure area: 2,634
- Total interior livable area: 2,634 sqft
- Finished area above ground: 1,758
- Finished area below ground: 876
Video & virtual tour
Property
Parking
- Total spaces: 2
- Parking features: Concrete, Detached, Garage
- Garage spaces: 2
Features
- Levels: Three Or More
- Patio & porch: Front Porch
- Has view: Yes
- View description: City
Lot
- Size: 8,219 Square Feet
- Features: Corner Lot, City Lot
Details
- Parcel number: 313191000043000
Construction
Type & style
- Home type: SingleFamily
- Architectural style: Conventional
- Property subtype: Single Family Residence
Materials
- Vinyl Siding
- Roof: Asphalt,Fiberglass
Condition
- Updated/Remodeled
- Year built: 1910
Utilities & green energy
- Sewer: Public Sewer
- Water: Public
Community & HOA
Community
- Features: Restaurant, Shopping, Sidewalks
- Subdivision: Tappan
HOA
- Has HOA: No
Location
- Region: Ravenna
Financial & listing details
- Price per square foot: $89/sqft
- Tax assessed value: $161,400
- Annual tax amount: $2,424
- Date on market: 6/1/2026
- Cumulative days on market: 137 days
- Listing terms: Cash,Conventional
Estimated market value
Not available
Estimated sales range
Not available
Not available
Price history
| Date | Event | Price |
|---|---|---|
| 10/9/2026 | Contingent | $234,900$89/sqft |
Source: MLS Now #5214219 Report a problem | ||
| 9/14/2026 | Price change | $234,900-1.3%$89/sqft |
Source:  MLS Now #5214219 Report a problem MLS Now #5214219 Report a problem | ||
| 6/1/2026 | Listed for sale | $238,000+42.5%$90/sqft |
Source: MLS Now #5214219 Report a problem | ||
| 9/25/2024 | Sold | $167,000+1.3%$63/sqft |
Source: MLS Now #5062257 Report a problem | ||
| 8/21/2024 | Contingent | $164,900$63/sqft |
Source: MLS Now #5062257 Report a problem | ||
| 8/15/2024 | Listed for sale | $164,900$63/sqft |
Source: MLS Now #5062257 Report a problem | ||
Public tax history
| Year | Property taxes | Tax assessment |
|---|---|---|
| 2025 | $2,424 +14.9% | $56,500 |
| 2024 | $2,109 +19% | $56,500 +45.4% |
| 2023 | $1,772 +32.3% | $38,860 |
| 2022 | $1,339 -0.1% | $38,860 |
| 2021 | $1,341 +13.5% | $38,860 +20.3% |
| 2020 | $1,181 -0.1% | $32,310 |
| 2019 | $1,183 +1.1% | $32,310 +5% |
| 2018 | $1,170 | $30,770 |
| 2017 | $1,170 +6.4% | $30,770 |
| 2016 | $1,099 -0.1% | $30,770 |
| 2015 | $1,101 +0.1% | $30,770 |
| 2014 | $1,100 +0.7% | $30,770 |
| 2013 | $1,093 +0% | $30,770 |
| 2012 | $1,092 -5.3% | $30,770 -8.3% |
| 2011 | $1,153 +3.5% | $33,570 |
| 2010 | $1,114 -0.1% | $33,570 |
| 2009 | $1,115 | $33,570 |
| 2008 | $1,115 -19.6% | $33,570 |
| 2005 | $1,387 +14.3% | -- |
| 2004 | $1,214 +3.6% | -- |
| 2003 | $1,172 +1.1% | -- |
| 2002 | $1,159 -50.9% | -- |
| 2001 | $2,359 | -- |
| 2000 | $2,359 +43.2% | -- |
| 1999 | $1,648 | -- |
Find assessor info on the county website
Monthly payment
Est. payment
Payment breakdown
Explore the cost of this home by adjusting the details. Changes won't be saved.Climate risks
Neighborhood: 44266
Nearby schools
Schools provided by the listing agent
- District: Ravenna CSD - 6706
Source: MLS Now. This data may not be complete. We recommend contacting the local school district to confirm school assignments for this home.
Similar homes
- $--3 bd2 ba2.2k sqft120 N Freedom St, Ravenna, OH 44266Auction
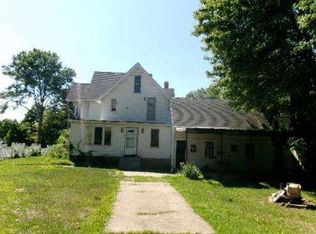 Auction.com 1
 - $--3 bd2 ba1.7k sqft3174 State Route 59, Ravenna, OH 44266Auction
 Auction.com 2
 - $219,9004 bd2 ba1.3k sqft466 Page St, Ravenna, OH 44266For Sale
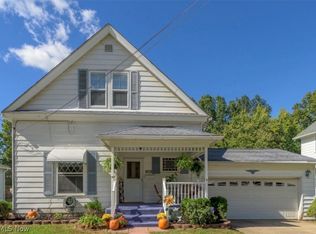 MLS ID #5218844, Kara E Hernandez, Pathway Real Estate. MLS Now
 - $264,9003 bd2 ba1.8k sqft526 N Freedom St, Ravenna, OH 44266For Sale
 MLS ID #5245591, Ryan Poland, Jack Kohl Realty. MLS Now
