Style, quality & value come together in this beautifully remodeled showstopper, where every detail feels thoughtfully chosen & the upgrades go above & beyond! The refreshed exterior welcomes you with fresh paint, a new front door & attractive landscaping. Inside, you'll find a thoughtfully designed open floor plan, new interior paint and trim throughout, brand new laminate flooring with no carpet, & modern can lighting/light fixtures. The living room makes a statement with a custom-built, backlit feature wall with shelving designed to showcase your TV.The kitchen is sure to impress with brand new black soft close cabinetry, champagne gold hardware, quartz countertops, a center island with seating & stainless steel appliances. This home features 2 bedrooms & 2 full bathrooms, including a spacious hall bath with a new vanity, tiled flooring, backlit mirror & built-in linen storage. The primary suite offers a walk-in closet, private bath with a walk-in shower, new vanity & quartz countertops.Beyond the beautiful finishes, enjoy peace of mind with a new HVAC system, water heater, windows & electrical panel, along with updated plumbing throughout using PEX. The fully fenced backyard offers space to enjoy the outdoors, while the cul-de-sac location adds to the appeal. Move-in ready & thoughtfully updated, this lovely home is one you'll be proud to call your own! Owner/agent
Pending
$209,900
748 W Crestview Street, Springfield, MO 65807
2beds
1,030sqft
Single Family Residence
Built in 1978
9,147 Square Feet Lot
$210,200 Zestimate®
$204/sqft
$-- HOA
What's special
Fully fenced backyardQuartz countertopsFresh paintCul-de-sac locationChampagne gold hardwareStainless steel appliancesBeautifully remodeled
- 21 days
- 309
- 45
Zillow last checked:
Listing updated:
Listed by:
Team Serrano 417-889-7000,
Assist 2 Sell
Source: SOMOMLS as distributed by MLS GRID,MLS#: 60337193
Facts & features
Interior
Bedrooms & bathrooms
- Bedrooms: 2
- Bathrooms: 2
- Full bathrooms: 2
Heating
- Forced Air, Natural Gas
Cooling
- Central Air, Ceiling Fan(s)
Appliances
- Included: Dishwasher, Free-Standing Electric Oven, Microwave, Disposal
- Laundry: Laundry Room, W/D Hookup
Features
- Walk-in Shower, Quartz Counters, Walk-In Closet(s)
- Flooring: Laminate, Tile
- Windows: Blinds, Double Pane Windows
- Has basement: No
- Has fireplace: Yes
- Fireplace features: Living Room, Electric
Interior area
- Total structure area: 1,030
- Total interior livable area: 1,030 sqft
- Finished area above ground: 1,030
- Finished area below ground: 0
Property
Parking
- Total spaces: 2
- Parking features: Driveway, Garage Faces Front
- Attached garage spaces: 2
- Has uncovered spaces: Yes
Features
- Levels: One
- Stories: 1
- Patio & porch: Deck
- Fencing: Privacy,Full,Chain Link
Lot
- Size: 9,147 Square Feet
- Features: Landscaped, Level
Details
- Parcel number: 1335406020
Construction
Type & style
- Home type: SingleFamily
- Architectural style: Traditional
- Property subtype: Single Family Residence
Materials
- Brick, Vinyl Siding
- Roof: Composition
Condition
- Year built: 1978
Utilities & green energy
- Sewer: Public Sewer
- Water: Public
Community & HOA
Community
- Security: Smoke Detector(s)
- Subdivision: Southern
Location
- Region: Springfield
Financial & listing details
- Price per square foot: $204/sqft
- Tax assessed value: $116,700
- Annual tax amount: $1,104
- Date on market: 10/28/2026
- Listing terms: Cash,VA Loan,FHA,Conventional
Estimated market value
$210,200
$200,000 - $221,000
$1,256/mo
Price history
| Date | Event | Price |
|---|---|---|
| 10/29/2026 | Pending sale | $209,900$204/sqft |
Source:  SOMOMLS as distributed by MLS GRID #60337193 Report a problem | ||
| 10/28/2026 | Listed for sale | $209,900$204/sqft |
Source: SOMOMLS as distributed by MLS GRID #60337193 Report a problem | ||
Public tax history
| Year | Property taxes | Tax assessment |
|---|---|---|
| 2025 | $1,105 +7.2% | $22,170 +15.4% |
| 2024 | $1,031 +0.6% | $19,210 |
| 2023 | $1,025 +15.1% | $19,210 +17.9% |
| 2022 | $890 +0% | $16,300 |
| 2021 | $890 +1.1% | $16,300 +5.8% |
| 2020 | $880 +9.9% | $15,410 +6.7% |
| 2018 | $801 +6.8% | $14,440 +5.6% |
| 2017 | $750 | $13,680 |
| 2016 | $750 | $13,680 |
| 2015 | $750 +0.9% | $13,680 +2.1% |
| 2014 | $743 | $13,400 -5.8% |
| 2012 | -- | $14,230 |
| 2011 | -- | $14,230 +9% |
| 2010 | -- | $13,050 +4.7% |
| 2006 | $529 | $12,460 |
| 2005 | $529 +3.4% | $12,460 +10.3% |
| 2004 | $511 +0.4% | $11,300 |
| 2003 | $509 +1.5% | $11,300 |
| 2002 | $502 +8.6% | $11,300 |
| 2001 | $462 | $11,300 |
Find assessor info on the county website
Monthly payment
Est. payment
Payment breakdown
Explore the cost of this home by adjusting the details. Changes won't be saved.Climate risks
Neighborhood: Mark Twain
Nearby schools
Schools provided by the listing agent
- Elementary: SGF-Mark Twain
- Middle: SGF-Jarrett
- High: SGF-Parkview
Source: SOMOMLS as distributed by MLS GRID. This data may not be complete. We recommend contacting the local school district to confirm school assignments for this home.
- $231,6003 bd2 ba1.8k sqft754 W Crestview St, Springfield, MO 65807Off Market
- $181,2003 bd1 ba1.1k sqft740 W Crestview St, Springfield, MO 65807Off Market

- $197,4003 bd2 ba1.2k sqft806 W Crestview St, Springfield, MO 65807Off Market
- $164,4003 bd2 ba1.1k sqft727 W Glenwood St, Springfield, MO 65807Off Market
Similar homes
- $208,0003 bd2 ba1.2k sqft2517 S Fort Avenue, Springfield, MO 65807Active

 MLS ID #60338301, Renea Frizzell, Home Sweet Home Realty & Associates, LLC. SOMOMLS as distributed by MLS GRID
- $234,9003 bd2 ba1.4k sqft614 W Broadmoor Street, Springfield, MO 65807Active
 MLS ID #60338368, Scott Sturm, AMAX Real Estate. SOMOMLS as distributed by MLS GRID
- $245,0003 bd2 ba1.3k sqft909 W Glenwood Street, Springfield, MO 65807Active
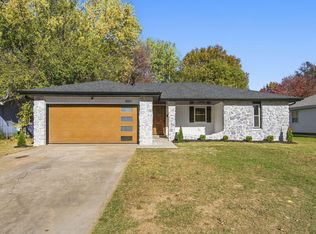 MLS ID #60338490, Morgan Headlee, Alpha Realty MO, LLC. SOMOMLS as distributed by MLS GRID
- $--3 bd2 ba1.2k sqft2214 S Westwood Ave, Springfield, MO 65807Auction
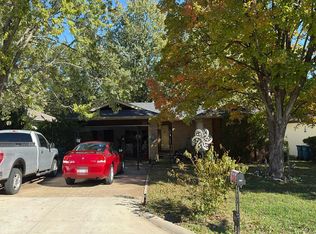 Auction.com 2
- $199,9003 bd2 ba1.3k sqft3452 S Virginia Avenue, Springfield, MO 65807ActiveMLS ID #60338067, Melanie Ellison, Spring Creek Realty, LLC. SOMOMLS as distributed by MLS GRID
- $225,0003 bd2 ba1.2k sqft2404 S Clay Avenue, Springfield, MO 65807ActiveMLS ID #60337113, Andrew E. Doolittle, Andrew Doolittle. SOMOMLS as distributed by MLS GRID
- $209,9003 bd2 ba1.4k sqft1926 S Broadway Avenue, Springfield, MO 65807ActiveMLS ID #60337128, Chad Jones, Keller Williams Local. SOMOMLS as distributed by MLS GRID
- $216,5003 bd2 ba1.2k sqft810 W Deerfield Street, Springfield, MO 65807ActiveMLS ID #60336346, Jan Jacques, The Jacques Company. SOMOMLS as distributed by MLS GRID
- $214,9003 bd2 ba1.1k sqft3429 S Franklin Avenue, Springfield, MO 65807ActiveMLS ID #60334310, Miranda Heffner, Murney Associates - Primrose. SOMOMLS as distributed by MLS GRID
- $135,0003 bd2 ba1.5k sqft538 W Broadmoor Street, Springfield, MO 65807ActiveMLS ID #60338577, Mikey Robertson, Alpha Realty MO, LLC. SOMOMLS as distributed by MLS GRID
- $237,7123 bd2 ba1.2k sqft928 Walnut Lawn Court, Springfield, MO 65807ActiveMLS ID #60337852, Tyler James Williamson, Alpha Realty MO, LLC. SOMOMLS as distributed by MLS GRID
- $229,9003 bd2 ba1.5k sqft2516 S Weaver Avenue, Springfield, MO 65807ActiveMLS ID #60332065, Laurel Bryant, Murney Associates - Primrose. SOMOMLS as distributed by MLS GRID
- $220,0002 bd2 ba1.2k sqft1732 S Lancaster Avenue, Springfield, MO 65807ActiveMLS ID #60333802, Bud Jones, Jones Properties. SOMOMLS as distributed by MLS GRID
- $225,0003 bd2 ba1.3k sqft2207 S Nettleton Avenue, Springfield, MO 65807ActiveMLS ID #60335125, Donna Lentz, ReeceNichols - Branson. SOMOMLS as distributed by MLS GRID
- $249,9003 bd2 ba1.4k sqft1104 E Greenwood Street, Springfield, MO 65807ActiveMLS ID #60338335, Don G Klepper, Keller Williams Local. SOMOMLS as distributed by MLS GRID
- $219,9003 bd2 ba1.3k sqft701 E Edgewood Street, Springfield, MO 65807ActiveMLS ID #60334240, Jason Harvey, EXP Realty LLC. SOMOMLS as distributed by MLS GRID
- $215,0002 bd2 ba1.3k sqft677 W Westview Street, Springfield, MO 65807ActiveMLS ID #60332261, Patriot Real Estate Team, Sturdy Real Estate. SOMOMLS as distributed by MLS GRID
