Tucked away on 3.53 private wooded acres in sought-after Gloucester Village Estates, this property offers the perfect blend of tranquility and convenience. Nature lovers will appreciate the peaceful stream along the rear of the property and a picturesque pond that enhances the scenic setting.Inside, you'll find a spacious layout designed for comfortable everyday living. The kitchen and dining area feature beautiful hardwood flooring and flow seamlessly into the inviting family room, highlighted by a charming brick gas-burning fireplace. The adjoining sunroom provides a relaxing retreat to enjoy views of the surrounding landscape year-round.The home offers three bedrooms and two full baths, including a primary suite with its own private bath. A walk-out basement garage with interior access provides convenience, while additional basement space offers abundant storage options and whole-house gas generator for peace of mind during power outages.
Under contract
$410,000
7483 Gloucester Village Dr, Gloucester, VA 23061
3beds
1,642sqft
:
Get pre-qualified$2,463/mo
Single Family Residence
Built in 1977
3.53 Acres Lot
$409,600 Zestimate®
$250/sqft
$-- HOA
What's special
Picturesque pondInviting family roomBeautiful hardwood flooringCharming brick gas-burning fireplace
- 40 days |
- 679 |
- 33 |
Likely to sell faster than
Zillow last checked:
Listing updated:
Listed by:
Shannon Curtis,
KW Allegiance 757-530-9500
Source: REIN Inc.,MLS#: 10641346
Facts & features
Interior
Bedrooms & bathrooms
- Bedrooms: 3
- Bathrooms: 2
- Full bathrooms: 2
Rooms
- Room types: 1st Floor BR, 1st Floor Primary BR, Attic, Breakfast Area, PBR with Bath, Rec Room, Sun Room, Utility Closet, Workshop
Primary bedroom
- Level: First
Heating
- Electric, Heat Pump W/A
Cooling
- Central Air
Appliances
- Included: Dishwasher, Dryer, ENERGY STAR Qualified Appliances, Microwave, Electric Range, Refrigerator, Washer, Electric Water Heater
- Laundry: Washer Hookup
Features
- Pantry
- Flooring: Carpet, Laminate/LVP, Wood
- Windows: Window Treatments
- Basement: Crawl Space
- Attic: Pull Down Stairs
- Number of fireplaces: 1
- Fireplace features: Propane
Interior area
- Total interior livable area: 1,642 sqft
Property
Parking
- Total spaces: 2
- Parking features: Garage Att 2 Car, Oversized, Multi Car, Driveway, Garage Door Opener
- Attached garage spaces: 2
- Has uncovered spaces: Yes
Accessibility
- Accessibility features: Main Floor Laundry
Features
- Levels: Two
- Stories: 2
- Patio & porch: Deck, Porch
- Pool features: None
- Fencing: None
- Has view: Yes
- View description: Water, Trees/Woods
- Has water view: Yes
- Water view: Water
- Waterfront features: Creek, Pond
- Frontage length: 343'
Lot
- Size: 3.53 Acres
- Features: Wooded
Details
- Parcel number: 17059
- Zoning: SC-1
- Other equipment: Backup Generator
Construction
Type & style
- Home type: SingleFamily
- Architectural style: Ranch
- Property subtype: Single Family Residence
Materials
- Aluminum Siding
- Foundation: Basement
- Roof: Asphalt Shingle
Condition
- New construction: No
- Year built: 1977
Utilities & green energy
- Sewer: Septic Tank
- Water: Well
Community & HOA
Community
- Subdivision: All Others Area 121
HOA
- Has HOA: No
Location
- Region: Gloucester
Financial & listing details
- Price per square foot: $250/sqft
- Tax assessed value: $319,260
- Annual tax amount: $1,960
- Date on market: 6/25/2026
Estimated market value
$409,600
$389,000 - $430,000
$2,101/mo
Price history
Price history is unavailable.
Public tax history
| Year | Property taxes | Tax assessment |
|---|---|---|
| 2025 | $1,960 +5.3% | $319,260 |
| 2024 | $1,861 | $319,260 |
| 2023 | $1,861 +9.3% | $319,260 +36% |
| 2022 | $1,702 +4.3% | $234,780 |
| 2021 | $1,632 +2.4% | $234,780 +2.4% |
| 2018 | $1,593 | $229,240 |
| 2017 | $1,593 +3.5% | $229,240 +3.5% |
| 2016 | $1,540 | $221,520 -5.6% |
| 2015 | $1,540 +2.2% | $234,600 |
| 2014 | $1,506 | $234,600 |
| 2013 | -- | $234,600 |
| 2012 | -- | $234,600 |
| 2011 | -- | $234,600 |
| 2010 | -- | $234,600 +9.4% |
| 2009 | -- | $214,500 +0.7% |
| 2008 | -- | $213,100 |
Find assessor info on the county website
Monthly payment
Est. payment
Payment breakdown
Explore the cost of this home by adjusting the details. Changes won't be saved.Climate risks
Neighborhood: 23061
Nearby schools
GreatSchools rating
- 9/10Bethel Elementary SchoolGrades: PK-5Distance: 2.4 mi
- 7/10Peasley Middle SchoolGrades: 6-8Distance: 2.5 mi
- 6/10Gloucester High SchoolGrades: 9-12Distance: 3.3 mi
Schools provided by the listing agent
- Elementary: Bethel Elementary
- Middle: Peasley Middle
- High: Gloucester
Source: REIN Inc.. This data may not be complete. We recommend contacting the local school district to confirm school assignments for this home.
- $579,4003 bd2 ba2.1k sqft7455 Gloucester Village Dr, Gloucester, VA 23061Off Market
- $410,0003 bd2 ba1.6k sqft5566 Crany Creek Dr, Gloucester, VA 23061Sold

- $492,1003 bd2 ba2.2k sqft7527 Gloucester Village Dr, Hayes, VA 23072Off Market
- $536,5002 bd2 ba1.4k sqft7466 Gloucester Village Dr, Gloucester, VA 23061Off Market
- $36,580-- bd-- ba-- sqft5604 Crany Creek Dr, Gloucester, VA 23061Off Market
- $2,220-- bd-- ba-- sqft5604 Crany Creek Dr, Gloucester, VA 23061Off Market
- $---- bd-- ba-- sqft7527 Gloucester Village Dr, Gloucester, VA 23061Off Market
- $345,6003 bd2 ba1.3k sqft5604 Crany Creek Dr, Gloucester, VA 23061Off Market
A local agent can set up tours, give advice and negotiate with sellers.
Similar homes
- $350,0003 bd2 ba1.6k sqft4406 Mallard Dr, Gloucester, VA 23061For Sale
 MLS ID #10646964, Kelly Liedtke. REIN Inc.
 - $340,0004 bd2 ba2.1k sqft3597 Hickory Fork Rd, Gloucester, VA 23061For Sale
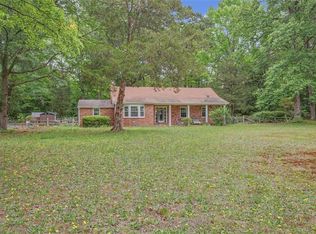 MLS ID #10635977, Leanne Hester. REIN Inc.
 - $435,0004 bd3 ba2.4k sqft7246 Jeanne Dr, Gloucester, VA 23061For Sale
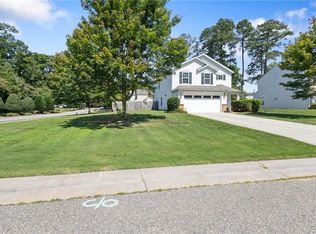 MLS ID #10641622, Alison Mazzuca. REIN Inc.
 - $375,0003 bd3 ba2.1k sqft7322 Wellford Ln, Gloucester, VA 23061For Sale
 MLS ID #10643007, Ashley Horak. REIN Inc.
 - $329,9003 bd2 ba1.2k sqft7015 Seawell Ave, Gloucester, VA 23061For SaleMLS ID #10643726, Jean Pierce. REIN Inc.
- $499,9003 bd3 ba1.9k sqft5230 Gum Fork Rd, Gloucester, VA 23061For SaleMLS ID #10633664, Stacey Taylor. REIN Inc.
- $325,0004 bd2 ba1.9k sqft9239 Farys Mill Rd, Gloucester, VA 23061For SaleMLS ID #10631608, Kyle Davis. REIN Inc.
- $459,4903 bd2 ba1.9k sqft7755 Patriots Way, Gloucester, VA 23061For SaleMLS ID #10640843, Austin Lehman. REIN Inc.
- $335,0003 bd3 ba1.4k sqft4504 Aberdeen Dr, Gloucester, VA 23061For SaleMLS ID #10644633, Shirley Wang. REIN Inc.
- $400,0003 bd2 ba1.5k sqft6888 Motley Landing Dr, Gloucester, VA 23061For SaleMLS ID #10636292, Tracy Foster. REIN Inc.
- $469,0003 bd3 ba2.2k sqft505 Plantation Rd, North, VA 23128For SaleMLS ID #10646332, Kandy Fisk. REIN Inc.
- $449,0003 bd3 ba1.7k sqft7740 Waters Edge Ln, Gloucester Point, VA 23062For SaleMLS ID #10646517, Kris Weaver. REIN Inc.
- $450,0004 bd3 ba2.1k sqft138 Wichita Ln, Williamsburg, VA 23188For SaleMLS ID #10640845, Shanon Johnson. REIN Inc.
- $345,0004 bd2 ba1.9k sqft4534 George Washington Memorial Hwy, Hayes, VA 23072For SaleMLS ID #10642086, Ashley Tarter. REIN Inc.
- $379,9004 bd2 ba1.5k sqft102 Tampa Cir, Williamsburg, VA 23188For SaleMLS ID #10642542, Amy Scott. REIN Inc.
- $454,5003 bd3 ba2k sqft103 Robertson St, Williamsburg, VA 23185For SaleMLS ID #10646324, Michael Gleason. REIN Inc.
- $384,9003 bd2 ba1.4k sqft6213 Adams Hunt Dr, Williamsburg, VA 23188For SaleMLS ID #10645105, Sara Oubre. REIN Inc.
- $398,7203 bd2 ba1.1k sqft1016 Old York Hampton Hwy, Yorktown, VA 23692For SaleMLS ID #10632799, Aaron Holmes. REIN Inc.
- $495,0003 bd2 ba1.9k sqft113 Wilson Dr, Williamsburg, VA 23188For SaleMLS ID #10634048, Jennifer Brown. REIN Inc.
- $420,0004 bd2 ba1.8k sqft301 Waltz Farm Dr, Williamsburg, VA 23185For SaleMLS ID #10642496, Momo Hlaing. REIN Inc.
