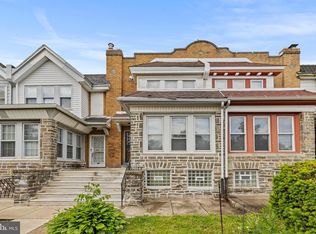
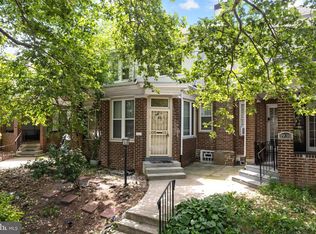
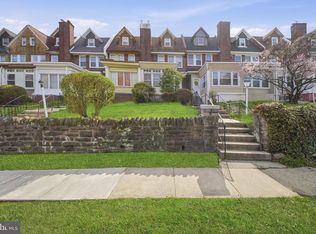
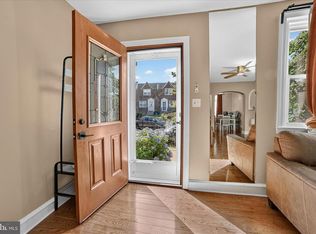
Welcome home to this beautifully maintained three-bedroom, 1.5-bath residence that perfectly balances comfort and everyday functionality. From the moment you step inside, you’re greeted by warm, gleaming hardwood floors and an abundance of natural light that fills the home, creating a bright and inviting atmosphere throughout. The main level offers a spacious living area that flows seamlessly into the dining and kitchen space. The layout provides a natural sense of openness while still maintaining a cozy, welcoming feel. Ideal for both relaxing evenings and entertaining guests. The kitchen is thoughtfully designed with ample cabinetry and stainless steel appliances, making meal preparation both efficient and enjoyable. Whether you’re cooking for a quiet night in or hosting friends and family, this kitchen is ready to meet your needs. Upstairs, you’ll find three well-proportioned bedrooms, each offering comfortable living space and great natural light. The full bathroom is conveniently located on this floor. Downstairs the finished basement adds valuable versatility, featuring a half bath, laundry area, and additional living space that can be used as a family room, home office, gym, or whatever best suits your needs. This home has been well cared for and is truly move-in ready and offering a wonderful opportunity for its next owner. With its combination of classic features, practical layout, and character, this home is one you won’t want to miss. Schedule your showing today and come see all it has to offer! Please be aware that this home is tenant occupied. All showings require advance notice and approval. The home may not be visited without prior approval. Please contact me for all showing request.
Under contract
$240,000
7488 E Tulpehocken St, Philadelphia, PA 19138
3beds
1,504sqft
:
Get pre-qualified$1,530/mo
Townhouse
Built in 1929
2,410 Square Feet Lot
$-- Zestimate®
$160/sqft
$-- HOA
What's special
Laundry areaComfortable living spaceBright and inviting atmosphereAbundance of natural lightNatural sense of opennessGreat natural lightAmple cabinetry
- 81 days |
- 122 |
- 1 |
Likely to sell faster than
Zillow last checked:
Listing updated:
Listed by:
Carson Merine 717-321-3641,
Keller Williams Main Line 6105200100
Source: Bright MLS,MLS#: PAPH2614690
Facts & features
Interior
Bedrooms & bathrooms
- Bedrooms: 3
- Bathrooms: 2
- Full bathrooms: 1
- 1/2 bathrooms: 1
- Main level bathrooms: 1
- Main level bedrooms: 3
Basement
- Area: 0
Heating
- Radiator, Natural Gas
Cooling
- Window Unit(s)
Appliances
- Included: Gas Water Heater
Features
- Basement: Full
- Has fireplace: No
Interior area
- Total structure area: 1,504
- Total interior livable area: 1,504 sqft
- Finished area above ground: 1,504
- Finished area below ground: 0
Property
Parking
- Parking features: Other, On Street
- Has uncovered spaces: Yes
Accessibility
- Accessibility features: Other
Features
- Levels: Two
- Stories: 2
- Pool features: None
Lot
- Size: 2,410 Square Feet
- Dimensions: 24.00 x 100.00
Details
- Additional structures: Above Grade, Below Grade
- Parcel number: 501375400
- Zoning: RSA5
- Special conditions: Standard
Construction
Type & style
- Home type: Townhouse
- Architectural style: Traditional,Other
- Property subtype: Townhouse
Materials
- Masonry
- Foundation: Other
Condition
- New construction: No
- Year built: 1929
Utilities & green energy
- Sewer: Public Septic
- Water: Public
Community & HOA
Community
- Subdivision: West Oak Lane
HOA
- Has HOA: No
Location
- Region: Philadelphia
- Municipality: PHILADELPHIA
Financial & listing details
- Price per square foot: $160/sqft
- Tax assessed value: $238,800
- Annual tax amount: $3,342
- Date on market: 5/4/2026
- Listing agreement: Exclusive Right To Sell
- Ownership: Fee Simple
Estimated market value
Not available
Estimated sales range
Not available
Not available
Price history
| Date | Event | Price |
|---|---|---|
| 6/17/2026 | Contingent | $240,000$160/sqft |
Source:  Bright MLS #PAPH2614690 Report a problem Bright MLS #PAPH2614690 Report a problem | ||
| 5/4/2026 | Listed for sale | $240,000+224.3%$160/sqft |
Source: Bright MLS #PAPH2614690 Report a problem | ||
| 11/5/2020 | Listing removed | $1,500$1/sqft |
Source: Zillow Rental Manager Report a problem | ||
| 11/3/2020 | Listed for rent | $1,500$1/sqft |
Source: Zillow Rental Manager Report a problem | ||
| 5/13/2019 | Listing removed | $1,500$1/sqft |
Source: TCS Management LLC Report a problem | ||
| 3/22/2019 | Listed for rent | $1,500$1/sqft |
Source: TCS Management LLC Report a problem | ||
| 3/9/2018 | Sold | $74,000$49/sqft |
Source: Public Record Report a problem | ||
Public tax history
| Year | Property taxes | Tax assessment |
|---|---|---|
| 2025 | $3,343 +25.8% | $238,800 +25.8% |
| 2024 | $2,658 | $189,900 |
| 2023 | $2,658 +29.3% | $189,900 |
| 2022 | $2,056 | -- |
| 2021 | $2,056 -4.2% | -- |
| 2018 | $2,147 | -- |
| 2017 | $2,147 +37.3% | -- |
| 2016 | $1,564 | -- |
| 2015 | $1,564 | -- |
| 2014 | $1,564 +4.5% | $141,700 +840.2% |
| 2012 | $1,497 | $15,072 |
| 2011 | -- | $15,072 |
| 2010 | -- | $15,072 |
| 2009 | -- | $15,072 |
| 2008 | -- | $15,072 |
| 2007 | -- | $15,072 +7.5% |
| 2006 | -- | $14,016 |
| 2005 | -- | $14,016 |
| 2004 | -- | $14,016 |
| 2003 | -- | $14,016 +11.2% |
| 2002 | -- | $12,608 +7.9% |
| 2000 | -- | $11,680 +8.3% |
| 1999 | -- | $10,784 |
Find assessor info on the county website
Monthly payment
Est. payment
Payment breakdown
Explore the cost of this home by adjusting the details. Changes won't be saved.Climate risks
Neighborhood: West Oak Lane
Nearby schools
GreatSchools rating
- 4/10Pennypacker Samuel SchoolGrades: PK-8Distance: 0.4 mi
- 1/10King Martin Luther High SchoolGrades: 9-12Distance: 1 mi
Schools provided by the listing agent
- District: Philadelphia City
Source: Bright MLS. This data may not be complete. We recommend contacting the local school district to confirm school assignments for this home.
- $166,9003 bd1 ba1.4k sqft7490 E Tulpehocken St, Philadelphia, PA 19138Off Market
- $185,6003 bd1 ba1.4k sqft7492 E Tulpehocken St, Philadelphia, PA 19138Off Market
- $276,4003 bd1 ba1.4k sqft7494 E Tulpehocken St, Philadelphia, PA 19138Off Market
- $281,5003 bd2 ba1.3k sqft7496 E Tulpehocken St, Philadelphia, PA 19138Off Market
- $223,9003 bd1 ba1.4k sqft7498 E Tulpehocken St, Philadelphia, PA 19138Off Market
- $213,6004 bd1 ba1.5k sqft7489 Briar Rd, Philadelphia, PA 19138Off Market
- $212,6003 bd1 ba1.3k sqft7491 Briar Rd, Philadelphia, PA 19138Off Market
- $215,8003 bd2 ba1.3k sqft7493 Briar Rd, Philadelphia, PA 19138Off Market
A local agent can set up tours, give advice and negotiate with sellers.
A local lender can help you make sure your offer is ready when you are.
Similar homes
- $249,9004 bd2 ba1.4k sqft7014 Ogontz Ave, Philadelphia, PA 19138For Sale
 MLS ID #PAPH2625832, Kevin Le, Realty Mark Associates-CC. Bright MLS
 - $230,0003 bd2 ba1.2k sqft1928 W Godfrey Ave, Philadelphia, PA 19141For Sale
 MLS ID #PAPH2629642, Dylan Morganstein, OCF Realty LLC - Philadelphia. Bright MLS
 - $240,0004 bd3 ba1.4k sqft4612 Pulaski Ave, Philadelphia, PA 19144For Sale
 MLS ID #PAPH2573936, Martin Rodriguez, KW Empower. Bright MLS
 - $271,5003 bd2 ba1.2k sqft408 E Slocum St, Philadelphia, PA 19119For Sale
 MLS ID #PAPH2635642, Marlowe Freeman, JMG Pennsylvania. Bright MLS
 - $249,9003 bd1 ba1.2k sqft5641 Loretto Ave, Philadelphia, PA 19124For SaleMLS ID #PAPH2645994, Melissa Purnell, RE/MAX Access. Bright MLS
- $210,0003 bd2 ba1.1k sqft1119 E Dorset St, Philadelphia, PA 19150For SaleMLS ID #PAPH2594748, Zack Cohen, KW Empower. Bright MLS
- $250,0003 bd2 ba1.3k sqft7721 Walker St, Philadelphia, PA 19136For SaleMLS ID #PAPH2624644, Tanea Hoffman, JMG Pennsylvania. Bright MLS
- $274,9003 bd1 ba1.3k sqft22 E Pastorius St, Philadelphia, PA 19144For SaleMLS ID #PAPH2645848, Walter Butler, Keller Williams Real Estate Tri-County. Bright MLS
- $200,0003 bd1 ba1.2k sqft5134 N Fairhill St, Philadelphia, PA 19120For SaleMLS ID #PAPH2643402, Stephanie Roldan, Keller Williams Real Estate Tri-County. Bright MLS
- $220,0003 bd1 ba1.3k sqft7186 Montague St, Philadelphia, PA 19135For SaleMLS ID #PAPH2643334, Adam Nork, EXP Realty, LLC. Bright MLS
- $220,0003 bd1 ba1k sqft3902 Elsinore St, Philadelphia, PA 19124For SaleMLS ID #PAPH2631286, Vu Le, Keller Williams Real Estate Tri-County. Bright MLS
- $325,0003 bd2 ba1.4k sqft471 E Pleasant St, Philadelphia, PA 19119For SaleMLS ID #PAPH2625882, Selena Brown, Realty ONE Group Focus. Bright MLS
- $265,0003 bd2 ba1k sqft4342 Shelmire Ave, Philadelphia, PA 19136For SaleMLS ID #PAPH2573240, Noah Berson, KW Empower. Bright MLS
- $219,9004 bd2 ba1.7k sqft5926 Washington Ave, Philadelphia, PA 19143For SaleMLS ID #PAPH2639422, Tom Toole III, RE/MAX Main Line-West Chester. Bright MLS
- $210,0003 bd1 ba1.6k sqft2046 E Ontario St, Philadelphia, PA 19134For SaleMLS ID #PAPH2549402, Yolimar Lopez, Honest Real Estate. Bright MLS
- $235,0002 bd2 ba925 sqft1540 S Lecount St, Philadelphia, PA 19146For SaleMLS ID #PAPH2618598, Eric Gerchberg, KW Empower. Bright MLS
- $275,0003 bd2 ba1.1k sqft406 N 42nd St, Philadelphia, PA 19104For SaleMLS ID #PAPH2613274, Carrie Waterman, Compass RE. Bright MLS
- $165,0002 bd1 ba1k sqft2240 Brill St, Philadelphia, PA 19137For SaleMLS ID #PAPH2650334, Eric Lerman, Keller Williams Real Estate Tri-County. Bright MLS
- $199,5004 bd3 ba1.2k sqft1442 N 59th St, Philadelphia, PA 19151For SaleMLS ID #PAPH2646092, Marisa Mango, Mango & August Inc. Bright MLS
- $245,0002 bd1 ba1k sqft4827 Ogle St, Philadelphia, PA 19127For SaleMLS ID #PAPH2644908, Trish Dantis, Compass RE. Bright MLS
