Welcome to this inviting Rio Rancho home offering 3 bedrooms, 2 baths and a versatile bonus space/4th bedroom with a closet located just off the garage. Perfect for a private home office, music room, studio, gym or flex space, this extra room provides endless possibilities. Inside, enjoy a bright and comfortable layout with updated windows, vinyl flooring, new water heater, updated appliances and refrigerated air for year-round comfort. Natural light fills the living spaces, while the functional floor plan offers plenty of room to relax and entertain. Thoughtful updates, flexible living space and a great Rio Rancho location make this home one you won't want to miss!
Pending
$350,000
749 Littler Dr SE, Rio Rancho, NM 87124
4beds
1,696sqft
Single Family Residence
Built in 1985
0.25 Acres Lot
$345,300 Zestimate®
$206/sqft
$-- HOA
What's special
Vinyl flooringBright and comfortable layoutUpdated windowsUpdated appliances
- 29 days
- 1,011
- 109
Likely to sell faster than
Zillow last checked:
Listing updated:
Listed by:
The Baca Group 505-585-4262,
Keller Williams Realty 505-271-8200,
Megan Baca 505-850-7204,
Keller Williams Realty
Source: SWMLS,MLS#: 1111787
Facts & features
Interior
Bedrooms & bathrooms
- Bedrooms: 4
- Bathrooms: 2
- Full bathrooms: 2
Primary bedroom
- Level: Main
- Area: 292.5
- Dimensions: 15 x 19.5
Bedroom 2
- Level: Main
- Area: 120
- Dimensions: 10 x 12
Bedroom 3
- Level: Main
- Area: 125
- Dimensions: 12.5 x 10
Dining room
- Level: Main
- Area: 178.25
- Dimensions: 11.5 x 15.5
Kitchen
- Level: Main
- Area: 140
- Dimensions: 14 x 10
Living room
- Level: Main
- Area: 256.5
- Dimensions: 13.5 x 19
Office
- Level: Main
- Area: 228
- Dimensions: 12 x 19
Heating
- Central, Forced Air
Cooling
- Refrigerated
Appliances
- Included: Dryer, Dishwasher, Free-Standing Gas Range, Microwave, Refrigerator, Washer
- Laundry: Washer Hookup, Electric Dryer Hookup, Gas Dryer Hookup
Features
- Ceiling Fan(s), Home Office, Main Level Primary
- Flooring: Tile, Vinyl
- Windows: Double Pane Windows, Insulated Windows, Vinyl
- Has basement: No
- Has fireplace: No
Interior area
- Total structure area: 1,696
- Total interior livable area: 1,696 sqft
Property
Parking
- Total spaces: 2
- Parking features: Attached, Garage, Garage Door Opener, Oversized
- Attached garage spaces: 2
Features
- Levels: One
- Stories: 1
- Exterior features: None
Lot
- Size: 0.25 Acres
Details
- Parcel number: 1012068201501
- Zoning description: R-1
Construction
Type & style
- Home type: SingleFamily
- Property subtype: Single Family Residence
Materials
- Stucco
- Roof: Pitched,Shingle
Condition
- Resale
- New construction: No
- Year built: 1985
Utilities & green energy
- Sewer: Public Sewer
- Water: Public
- Utilities for property: Electricity Connected, Natural Gas Connected, Sewer Connected, Water Connected
Green energy
- Energy generation: None
Community & HOA
Community
- Subdivision: Panorama Heights West
Location
- Region: Rio Rancho
Financial & listing details
- Price per square foot: $206/sqft
- Tax assessed value: $175,591
- Annual tax amount: $2,109
- Date on market: 10/1/2026
- Cumulative days on market: 29 days
- Listing terms: Cash,Conventional,FHA,VA Loan
Estimated market value
$345,300
$328,000 - $363,000
$2,249/mo
Price history
| Date | Event | Price |
|---|---|---|
| 10/27/2026 | Pending sale | $350,000$206/sqft |
Source:  SWMLS #1111787 Report a problem | ||
| 10/1/2026 | Listed for sale | $350,000+141.5%$206/sqft |
Source: SWMLS #1111787 Report a problem | ||
| 9/15/2017 | Sold | -- |
Source: Public Record Report a problem | ||
| 7/3/2017 | Pending sale | $144,900$85/sqft |
Source: METROPLEX Realty, Inc #894203 Report a problem | ||
| 6/9/2017 | Listed for sale | $144,900$85/sqft |
Source: METROPLEX Realty, Inc #894203 Report a problem | ||
| 5/22/2017 | Sold | -- |
Source: Public Record Report a problem | ||
Public tax history
| Year | Property taxes | Tax assessment |
|---|---|---|
| 2025 | $2,042 -0.3% | $58,530 +3% |
| 2024 | $2,048 +2.6% | $56,825 +3% |
| 2023 | $1,995 +1.9% | $55,170 +3% |
| 2022 | $1,958 +0.8% | $53,564 +3% |
| 2021 | $1,943 +3% | $52,004 +3% |
| 2020 | $1,886 +2.3% | $50,489 +3% |
| 2019 | $1,844 +9.5% | $49,019 +3% |
| 2018 | $1,684 +21.5% | $47,592 +27.2% |
| 2017 | $1,386 | $37,418 |
| 2016 | $1,386 +2.1% | $37,418 |
| 2014 | $1,358 | $37,418 +5.6% |
| 2013 | $1,358 | $35,418 -68.4% |
| 2011 | -- | $112,254 |
Find assessor info on the county website
Monthly payment
Est. payment
Payment breakdown
Explore the cost of this home by adjusting the details. Changes won't be saved.Climate risks
Neighborhood: 87124
Similar homes
- $350,0003 bd2 ba1.9k sqft614 Lakeview Cir SE, Rio Rancho, NM 87124For Sale
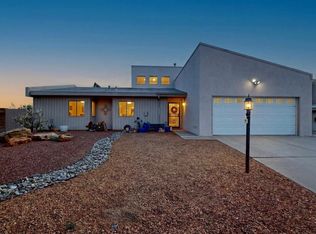 MLS ID #1111639, Shelby N. Vering, RE/MAX ELEVATE. SWMLS
- $399,9004 bd2 ba2.4k sqft916 Player Loop SE, Rio Rancho, NM 87124For Sale
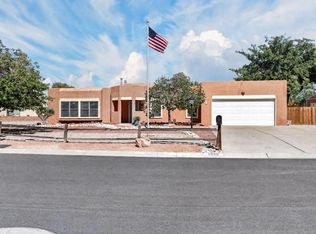 MLS ID #1111036, The Rodgers Neighborhood, Real Broker, LLC. SWMLS
- $350,0004 bd3 ba1.9k sqft3357 Marino Dr SE, Rio Rancho, NM 87124For Sale
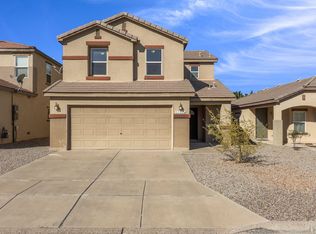 MLS ID #1112562, The LUX Real Estate Group, Keller Williams Realty. SWMLS
- $329,9903 bd2 ba1.8k sqft630 Lakeview Cir SE, Rio Rancho, NM 87124For Sale
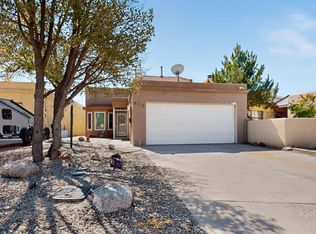 MLS ID #1112232, Stefani Michelle Jones, LPT Realty. SWMLS
