Contemporary home situated on 34.3 acres with majestic Lord Howe Valley views. 3 car heated detached garage with an additional 2 car garage.
28x40 barn, wired in for generator, Total 1924 sq ft home, with 2 bedrooms on the main level and 1 bed on the lower level. Open kitchen/living room with vaulted ceilings. Kitchen was recently renovated, upgraded cabinets and granite countertops, prep sink and dishwasher. Screened in porch, multi-level deck, Primary bedroom with bathroom on main level. Utility and large storage room, in lower level and walk out garage. Breathtaking views, bordering Trout Brook, minutes to Northern Lake George beach and boat launch. 1/2 mile to Ticonderoga Country Club. A must see.
Contingent - continue to show
Price cut: $5K (6/26)
$519,900
749 State Route 9N, Ticonderoga, NY 12883
3beds
1,300sqft
Single Family Residence, Residential
Built in 1987
34.3 Acres Lot
$505,600 Zestimate®
$400/sqft
$-- HOA
What's special
Breathtaking viewsMulti-level deckUpgraded cabinetsWalk out garageBordering trout brookGranite countertopsScreened in porch
- 52 days |
- 492 |
- 35 |
Zillow last checked:
Listing updated:
Listed by:
Century 21 - Adirondacks 518-585-2233,
Angela M Brown 518-339-7973
Source: Global MLS,MLS#: 202618694
Facts & features
Interior
Bedrooms & bathrooms
- Bedrooms: 3
- Bathrooms: 2
- Full bathrooms: 2
Primary bedroom
- Level: First
Bedroom
- Level: First
Bedroom
- Level: Basement
Family room
- Level: Basement
Kitchen
- Level: First
Living room
- Level: First
Heating
- Ductless, Electric, Pellet Stove
Cooling
- AC Pump
Appliances
- Included: Dishwasher, Dryer, Microwave, Range, Refrigerator, Washer
- Laundry: In Basement, Laundry Room
Features
- High Speed Internet, Ceiling Fan(s), Cathedral Ceiling(s)
- Flooring: Laminate
- Basement: Exterior Entry,Finished,Full,Heated,Interior Entry
- Has fireplace: Yes
- Fireplace features: Pellet Stove
Interior area
- Total structure area: 1,300
- Total interior livable area: 1,300 sqft
- Finished area above ground: 1,300
- Finished area below ground: 627
Property
Parking
- Total spaces: 10
- Parking features: Paved, Attached, Detached, Heated Garage, Driveway
- Attached garage spaces: 5
- Has uncovered spaces: Yes
Features
- Patio & porch: Screened, Deck, Enclosed, Patio
- Exterior features: Garden
- Has view: Yes
- View description: Meadow, Mountain(s)
Lot
- Size: 34.3 Acres
- Features: Rolling Slope, Meadow, Road Frontage, Views
Details
- Additional structures: Barn(s), Garage(s)
- Parcel number: 154800 150.258.110
- Special conditions: Standard
Construction
Type & style
- Home type: SingleFamily
- Architectural style: Ranch
- Property subtype: Single Family Residence, Residential
Materials
- Wood Siding
- Roof: Shingle,Composition
Condition
- Updated/Remodeled
- New construction: No
- Year built: 1987
Utilities & green energy
- Sewer: Septic Tank
Community & HOA
HOA
- Has HOA: No
Location
- Region: Ticonderoga
Financial & listing details
- Price per square foot: $400/sqft
- Tax assessed value: $369,800
- Annual tax amount: $7,009
- Date on market: 6/3/2026
Estimated market value
$505,600
$480,000 - $531,000
$2,787/mo
Price history
| Date | Event | Price |
|---|---|---|
| 7/13/2026 | Pending sale | $519,900$400/sqft |
Source:  Global MLS #202618694 Report a problem Global MLS #202618694 Report a problem | ||
| 6/26/2026 | Price change | $519,900-1%$400/sqft |
Source: Global MLS #202618694 Report a problem | ||
| 6/3/2026 | Listed for sale | $524,900+118.7%$404/sqft |
Source: Global MLS #202618694 Report a problem | ||
| 9/26/2013 | Sold | $240,000+54.8%$185/sqft |
Source: Public Record Report a problem | ||
| 6/26/1998 | Sold | $155,000$119/sqft |
Source: Public Record Report a problem | ||
Public tax history
| Year | Property taxes | Tax assessment |
|---|---|---|
| 2025 | -- | $369,800 +8% |
| 2024 | -- | $342,400 +21.3% |
| 2023 | -- | $282,200 |
| 2022 | -- | $282,200 +5.5% |
| 2021 | -- | $267,500 +7.9% |
| 2020 | -- | $247,900 -4.1% |
| 2019 | -- | $258,500 +10% |
| 2018 | -- | $235,000 |
| 2017 | $5,122 | $235,000 |
| 2016 | -- | $235,000 -5.4% |
| 2015 | -- | $248,300 |
| 2014 | -- | $248,300 |
| 2013 | -- | $248,300 |
| 2012 | -- | $248,300 -1.9% |
| 2011 | -- | $253,200 +0.6% |
| 2010 | -- | $251,700 +19.9% |
| 2009 | -- | $210,000 |
| 2008 | -- | $210,000 |
| 2007 | -- | $210,000 |
| 2006 | -- | $210,000 |
| 2005 | -- | $210,000 +31.3% |
| 2004 | -- | $160,000 |
| 2003 | -- | $160,000 +13.2% |
| 2002 | -- | $141,400 |
| 2001 | -- | $141,400 |
Find assessor info on the county website
Monthly payment
Climate risks
Neighborhood: 12883
Nearby schools
GreatSchools rating
- 3/10Ticonderoga Elementary SchoolGrades: PK-6Distance: 0.9 mi
- 3/10Ticonderoga Junior-Senior High SchoolGrades: 7-12Distance: 1.4 mi
Schools provided by the listing agent
- Elementary: Ticonderoga
- High: Ticonderoga
Source: Global MLS. This data may not be complete. We recommend contacting the local school district to confirm school assignments for this home.
- $517,7003 bd2 ba1.9k sqft749 Nys Route 9n, Ticonderoga, NY 12883Off Market
- $211,8002 bd1 ba984 sqft791 State Route 9n, Ticonderoga, NY 12883Off Market
- $46,8002 bd1 ba1k sqft791 State Route 9n, Ticonderoga, NY 12883Off Market
- $251,3003 bd1 ba1.4k sqft767 State Route 9n, Ticonderoga, NY 12883Off Market
- $140,1003 bd1 ba996 sqft757 State Route 9n, Ticonderoga, NY 12883Off Market
- $291,4004 bd3 ba2.1k sqft741 State Route 9n, Ticonderoga, NY 12883Off Market
- $436,4004 bd2 ba2.2k sqft811 State Route 9n, Ticonderoga, NY 12883Off Market
- $253,2003 bd2 ba1.6k sqft801 State Route 9n, Ticonderoga, NY 12883Off Market
A local agent can set up tours, give advice and negotiate with sellers.
Similar homes
- $399,9003 bd2 ba1.6k sqft308 NYS Route 9N, Ticonderoga, NY 12883Active
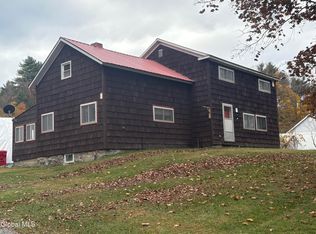 MLS ID #202529897, Terry B Brannock, Listing by: Brannock Properties. Global MLS
 - $395,0003 bd2 ba1.4k sqft404 Black Point Road, Ticonderoga, NY 12883Active
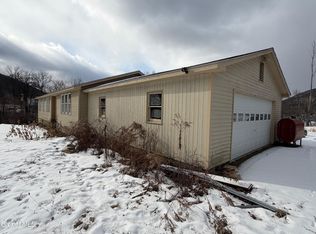 MLS ID #202611324, Brenda Wells, Listing by: Glebus Realty Inc.. Global MLS
 - $309,0004 bd3 ba1.3k sqft67 Cossey Street, Ticonderoga, NY 12883Active
 MLS ID #202620269, Christine L Keller, Listing by: Julie & Co Realty LLC. Global MLS
 - $269,9004 bd2 ba1.8k sqft16 Carillon Road, Ticonderoga, NY 12883Active
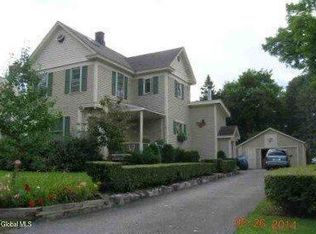 MLS ID #202611049, Terry B Brannock, Listing by: Brannock Properties. Global MLS
 - $539,9003 bd3 ba1.5k sqftL4.2-4.4 US-9, Schroon Lake, NY 12870ActiveMLS ID #202621191, Angela Dross, Listing by: Julie & Co Realty LLC. Global MLS
- $484,0003 bd2 ba1.2k sqft135 Stage Road, West Haven, VT 05743ActiveMLS ID #5093086, Sean Dye. PrimeMLS
- $599,0003 bd2 ba1.5k sqft164 Horseshoe Pond Rd, Schroon Lake, NY 12870For SaleMLS ID #207581, Angela L Mead, Listing by: Gallo Realty ADK, Inc. ACVMLS
- $269,9003 bd2 ba1.3k sqft174 Gull Bay Road, Putnam Station, NY 12861ActiveMLS ID #202618871, Peter C DellaRatta, Listing by: Simon's Rock Realty LLC. Global MLS
- $547,0002 bd2 ba1.1k sqft12 Berry Patch Lane, Crown Point, NY 12928ActiveMLS ID #202616959, Leilani Sprague, Listing by: Country Road Real Estate. Global MLS
- $299,9002 bd2 ba1.6k sqft2244 New York 74, Ticonderoga, NY 12883ActiveMLS ID #202617375, Terry B Brannock, Listing by: Brannock Properties. Global MLS
- $349,9003 bd2 ba1.6k sqft841 Battle Hill Road, Hague, NY 12836ActiveMLS ID #202616522, Jessica Gath, Listing by: eXp Realty. Global MLS
- $529,0003 bd2 ba1.6k sqft1377 US Route 9 Lot 11, Schroon Lake, NY 12870ActiveMLS ID #202526755, Brooke Clark, Listing by: Four Seasons Sotheby's International Realty. Global MLS
- $449,0004 bd2 ba1.6k sqft50 Rosewood Lane, Castleton, VT 05732ActiveMLS ID #5100609, Sue Walsh. PrimeMLS
- $459,0002 bd2 ba856 sqft23 Champlain Shores Way, Crown Point, NY 12928For SaleMLS ID #207906, Robert W Martin, Listing by: Merrill L. Thomas, Inc.. ACVMLS
- $529,9003 bd2 ba1.6k sqft1377 U.S. 9 #13, Schroon Lake, NY 12870ActiveMLS ID #202617429, Brooke Clark, Listing by: Four Seasons Sotheby's International Realty. Global MLS
- $324,8003 bd3 ba1.5k sqft1758 Us Route 9, Schroon Lake, NY 12870ActiveMLS ID #202619005, Derek Greene, Listing by: The Greene Realty Group. Global MLS
- $525,0004 bd2 ba1.5k sqft9 Chippewa Loop, Brant Lake, NY 12815ActiveMLS ID #202615876, Erin Steinbach, Listing by: Julie & Co Realty LLC. Global MLS
- $405,0003 bd1 ba1.9k sqft187 Pease Hill Road, Brant Lake, NY 12815ActiveMLS ID #202527248, Carol Monroe, Listing by: Najer Realty. Global MLS
- $399,9005 bd2 ba1.5k sqft8121 Lakeshore Drive, Silver Bay, NY 12874ActiveMLS ID #202616296, Christopher Imbarrato, Listing by: eXp Realty. Global MLS
- $309,0004 bd1 ba1.3k sqft1245 Us Route 7, Leicester, VT 05733For Sale By Owner
