Welcome home to this beautifully maintained and updated 4-bedroom, 3.5-bath ranch offering over 3,000 square feet of finished living space in the highly desirable Jenison School District. Designed with comfort and functionality in mind, this spacious one-story walk-out home features an open-concept floor plan perfect for everyday living and entertaining with ample storage throughout.
The main level showcases a bright and inviting kitchen complete with stainless steel appliances, a large pantry, and an eating area highlighted by a tray ceiling. The living room offers a warm and welcoming atmosphere with a beautiful fireplace as the focal point. The private primary suite includes a spacious en-suite bath, while the convenient main-floor laundry room features a utility sink for added practicality. The fully finished lower-level walkout expands your living space with a gorgeous custom full kitchen featuring full-size appliances, a snack bar, a large family room, a bedroom, a full bath, and an additional gaming area, flex room--ideal for entertaining, guests, or a home office.
Step outside and enjoy the beautifully fenced and landscaped yard from the covered composite deck with screening, or relax on the lower patio and seating area accessible from the walkout level. An oversized 3-stall garage provides ample storage and workspace.
Additional updates include a newer furnace, central A/C, and hot water heater, offering peace of mind for years to come.
This exceptional home combines space, style, and versatility in a fantastic location. Schedule your private showing today!
Pending
$539,900
7491 Augusta Ln, Hudsonville, MI 49426
4beds
3,090sqft
:
Get pre-qualified$3,796/mo
Single Family Residence
Built in 2006
0.44 Acres Lot
$541,000 Zestimate®
$175/sqft
$-- HOA
What's special
Open-concept floor planLarge family roomLarge pantryBright and inviting kitchenAmple storage throughoutStainless steel appliances
- 78 days |
- 41 |
- 0 |
Zillow last checked:
Listing updated:
Listed by:
Heather Brandstatter 312-218-8868,
Epique Real Estate 616-437-1767
Source: MichRIC,MLS#: 26020764
Facts & features
Interior
Bedrooms & bathrooms
- Bedrooms: 4
- Bathrooms: 4
- Full bathrooms: 3
- 1/2 bathrooms: 1
- Main level bedrooms: 3
Primary bedroom
- Level: Main
Bedroom 2
- Level: Main
Bedroom 3
- Level: Main
Bedroom 4
- Level: Lower
Bedroom 5
- Level: Lower
Primary bathroom
- Level: Main
Dining room
- Description: Formal
- Level: Main
Family room
- Level: Lower
Kitchen
- Level: Main
Laundry
- Level: Main
Living room
- Description: w/Fireplace
- Level: Main
Recreation
- Level: Lower
Heating
- Forced Air
Cooling
- Central Air
Appliances
- Included: Dishwasher, Dryer, Microwave, Range, Refrigerator, Washer
- Laundry: Laundry Room, Main Level, Sink
Features
- Ceiling Fan(s), Pantry
- Flooring: Carpet, Ceramic Tile, Engineered Hardwood
- Basement: Walk-Out Access
- Number of fireplaces: 1
- Fireplace features: Living Room
Interior area
- Total structure area: 1,690
- Total interior livable area: 3,090 sqft
- Finished area below ground: 0
Property
Parking
- Total spaces: 3
- Parking features: Attached, Garage Door Opener
- Garage spaces: 3
Features
- Stories: 1
Lot
- Size: 0.44 Acres
- Dimensions: 118 x 160
- Features: Sidewalk, Shrubs/Hedges
Details
- Parcel number: 701416305004
- Zoning description: LDR
Construction
Type & style
- Home type: SingleFamily
- Architectural style: Ranch
- Property subtype: Single Family Residence
Materials
- Vinyl Siding
- Roof: Composition
Condition
- New construction: No
- Year built: 2006
Utilities & green energy
- Sewer: Public Sewer, Storm Sewer
- Water: Public
- Utilities for property: Natural Gas Connected, Cable Connected
Community & HOA
Location
- Region: Hudsonville
Financial & listing details
- Price per square foot: $175/sqft
- Tax assessed value: $199,735
- Annual tax amount: $5,530
- Date on market: 5/7/2026
- Listing terms: Cash,Conventional
- Road surface type: Paved
Estimated market value
$541,000
$514,000 - $568,000
$3,634/mo
Price history
| Date | Event | Price |
|---|---|---|
| 5/15/2026 | Pending sale | $539,900$175/sqft |
Source:  MichRIC #26020764 Report a problem MichRIC #26020764 Report a problem | ||
| 5/7/2026 | Listed for sale | $539,900+55.1%$175/sqft |
Source: MichRIC #26020764 Report a problem | ||
| 1/18/2019 | Sold | $348,000-7.2%$113/sqft |
Source: MichRIC #18050388 Report a problem | ||
| 10/11/2018 | Listed for sale | $374,900+31.5%$121/sqft |
Source: Five Star Real Estate (Grandv) #18050388 Report a problem | ||
| 9/11/2013 | Sold | $285,000-1.7%$92/sqft |
Source: Public Record Report a problem | ||
| 5/24/2013 | Listing removed | $289,900$94/sqft |
Source: Owner Report a problem | ||
| 3/25/2013 | Listed for sale | $289,900+11.9%$94/sqft |
Source: Owner Report a problem | ||
| 9/22/2010 | Sold | $259,000$84/sqft |
Source: Public Record Report a problem | ||
Public tax history
| Year | Property taxes | Tax assessment |
|---|---|---|
| 2025 | $5,325 +4.7% | $194,484 +3.1% |
| 2024 | $5,085 +5% | $188,637 +5% |
| 2023 | $4,843 +657.7% | $179,655 |
| 2022 | $639 | -- |
| 2021 | -- | -- |
| 2020 | -- | $166,300 +34.9% |
| 2018 | $3,434 +2.9% | $123,245 -18.2% |
| 2017 | $3,337 | $150,600 +5.9% |
| 2016 | $3,337 | $142,200 +3.9% |
| 2015 | $3,337 +4.8% | $136,900 +16.6% |
| 2014 | $3,185 | $117,400 +4.4% |
| 2013 | -- | $112,400 +1.5% |
| 2012 | -- | $110,700 -5.9% |
| 2011 | -- | $117,600 +8.5% |
| 2009 | -- | $108,400 -6.3% |
| 2008 | -- | $115,654 |
Find assessor info on the county website
Monthly payment
Est. payment
Payment breakdown
Explore the cost of this home by adjusting the details. Changes won't be saved.Climate risks
Neighborhood: 49426
Nearby schools
GreatSchools rating
- 10/10Georgetown Elementary SchoolGrades: K-4Distance: 1 mi
- 9/10Baldwin Street Middle SchoolGrades: 7-8Distance: 1.1 mi
- 8/10Hudsonville High SchoolGrades: 9-12Distance: 3.1 mi
- $455,0002 bd3 ba1.6k sqft7505 Augusta Ln, Hudsonville, MI 49426Sold
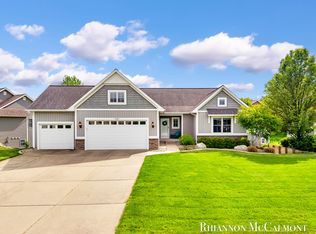
- $100,0004 bd3 ba1.6k sqft7475 Augusta Ln, Hudsonville, MI 49426Sold
- $488,4004 bd3 ba1.8k sqft7522 Augusta Ln, Hudsonville, MI 49426Off Market

- $501,2005 bd4 ba2.8k sqft7496 Medinah Dr, Hudsonville, MI 49426Off Market
- $552,8004 bd4 ba3.1k sqft7461 Augusta Ln, Hudsonville, MI 49426Off Market
- $500,8005 bd3 ba2.4k sqft7478 Medinah Dr, Hudsonville, MI 49426Off Market
- $418,5002 bd3 ba1.4k sqft7466 Medinah Dr, Hudsonville, MI 49426Off Market
- $583,4004 bd4 ba3.1k sqft7512 Augusta Ln, Hudsonville, MI 49426Off Market
A local agent can set up tours, give advice and negotiate with sellers.
Similar homes
- $579,9005 bd4 ba3k sqft6587 Alward Dr, Hudsonville, MI 49426For Sale

 MLS ID #26021419, Kevin L Ridlington, Five Star Real Estate-Holland. MichRIC
 - $625,0005 bd3 ba3.1k sqft3944 Denali Dr, Hudsonville, MI 49426For Sale
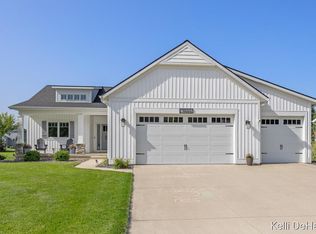 MLS ID #26033882, Kelli L DeHaan, Five Star Real Estate (Grandv). MichRIC
 - $590,0004 bd4 ba3.2k sqft3113 Lowingside Dr, Jenison, MI 49428For Sale
 MLS ID #26033471, Andrew S Bigelow, Bellabay Realty (North). MichRIC
 - from $535,0004 bd3 ba2.3k sqftThe Preston Plan, Spring Grove Village, Hudsonville, MI 49426New Construction
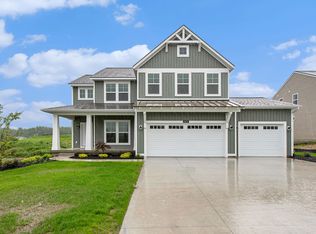 Eastbrook Homes
 - $515,0005 bd4 ba3k sqft10719 Wood Ridge Dr, Zeeland, MI 49464For SaleMLS ID #26033918, Luke Scott Bouman, HomeRealty Holland. MichRIC
- $525,0004 bd3 ba2.7k sqft16962 Ransom St, Holland, MI 49424For SaleMLS ID #26032088, Luke Scott Bouman, HomeRealty Holland. MichRIC
- $549,9004 bd4 ba3.2k sqft4689 8th St, Caledonia, MI 49316For SaleMLS ID #26022550, Noah A Bunker, Apex Realty Group. MichRIC
- $749,9004 bd4 ba2.7k sqft7438 Polk St, Hudsonville, MI 49426New ConstructionMLS ID #26028171, The Brad VanderZwaag Team, West Edge Real Estate LLC. MichRIC
- $549,9003 bd2 ba2.4k sqft14113 136th Ave, Grand Haven, MI 49417For SaleMLS ID #26034717, Dean Kreps, Greenridge Realty Holland. MichRIC
- $520,0004 bd3 ba2.7k sqft16826 Birchview Dr, Nunica, MI 49448For SaleMLS ID #26035134, Gabriel E Clark, Bellabay Realty LLC. MichRIC
- $469,0003 bd3 ba2.3k sqft7975 Eagles Roost Trl #104, Hudsonville, MI 49426For Sale By Owner
- from $458,1003 bd4 ba1.7k sqftThe Whitney Plan, Spring Grove, Hudsonville, MI 49426New ConstructionBosgraaf Homes
- $509,9004 bd2 ba2.1k sqft4736 Burton St SE, Kentwood, MI 49546For SaleMLS ID #26028028, Kimberly Hensley, RE/MAX United (Main). MichRIC
- $544,9003 bd3 ba2.8k sqft9318 Shoreway Dr, West Olive, MI 49460For SaleMLS ID #26032067, Meghan Reece Heritage, BlueWest Properties, LLC. MichRIC
- $669,9004 bd3 ba2.9k sqft1710 Round Barn Dr, Hudsonville, MI 49426New ConstructionMichRIC
- $639,9004 bd4 ba3.2k sqft2275 Van Singel Lake Dr SW, Byron Center, MI 49315For SaleMLS ID #26024975, Amy Marlow, Green Square Properties LLC. MichRIC
- $585,0004 bd4 ba2.8k sqft2510 Thoreau Ct NE, Grand Rapids, MI 49525For SaleMLS ID #26024961, Cody C Mahaffy, Five Star Real Estate (M6). MichRIC
- $575,0004 bd3 ba2.1k sqft10539 Poppy Ln, Allendale, MI 49401For SaleMLS ID #26035928, Ashley Bodell, Bellabay Realty (North). MichRIC
- $599,9004 bd3 ba3.1k sqft1425 Crystalline Dr SE, Caledonia, MI 49316For SaleMLS ID #26031419, Rick Dernberger, Coldwell Banker Woodland Schmidt. MichRIC
- $464,9004 bd3 ba2.1k sqft1433 Hillridge Way, Zeeland, MI 49464For SaleMLS ID #26035190, Garrett Senters, Five Star Real Estate-Holland. MichRIC
