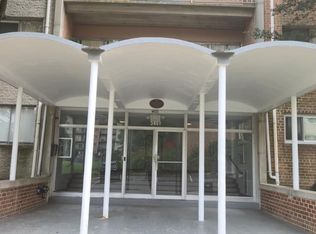
--Currently tenant occupied. by appointment only- min. 24 hour notice --An excellent opportunity for investors seeking a rental property with tenants already in place. --Spacious condominium in a gated community featuring laminate flooring, crown molding, and chair rail detailing throughout. The kitchen offers a decorative backsplash, GE stainless steel appliances, and ample storage. Additional features include an updated bathroom, generous closet space. Community amenities include multiple playgrounds, an additional on-site laundry facility, and 24-hour security service. Conveniently located near restaurants, movie theaters, shopping centers, Route 28, I-66, and Business Route 234.
For sale
$204,990
7492 Princess Carol Ct APT 9, Manassas, VA 20111
2beds
792sqft
Condominium
Built in 1973
-- sqft lot
$204,000 Zestimate®
$259/sqft
$450/mo HOA
What's special
Gated communityUpdated bathroomSpacious condominiumMultiple playgroundsAmple storageLaminate flooringCrown molding
- 9 days
- 293
- 10
Zillow last checked:
Listing updated:
Listed by:
Eric Yang 571-481-8450,
Samson Properties 5713781346
Source: Bright MLS,MLS#: VAPW2130354
Facts & features
Interior
Bedrooms & bathrooms
- Bedrooms: 2
- Bathrooms: 1
- Full bathrooms: 1
- Main level bathrooms: 1
- Main level bedrooms: 2
Basement
- Area: 0
Heating
- Heat Pump, Electric
Cooling
- Central Air, Electric
Appliances
- Included: Microwave, Dishwasher, Disposal, Exhaust Fan, Oven, Refrigerator, Cooktop, Electric Water Heater
- Laundry: In Unit
Features
- Kitchen - Efficiency
- Flooring: Wood
- Has basement: No
- Has fireplace: No
Interior area
- Total structure area: 792
- Total interior livable area: 792 sqft
- Finished area above ground: 792
- Finished area below ground: 0
Property
Parking
- Parking features: Assigned, Parking Lot
- Details: Assigned Parking
Accessibility
- Accessibility features: None
Features
- Levels: One
- Stories: 1
- Exterior features: Lighting, Sidewalks, Street Lights
- Pool features: None
Details
- Additional structures: Above Grade, Below Grade
- Parcel number: 7897037883.01
- Zoning: R16
- Special conditions: Standard
Construction
Type & style
- Home type: Condo
- Architectural style: Contemporary
- Property subtype: Condominium
- Attached to another structure: Yes
Materials
- Brick Front
- Roof: Other
Condition
- New construction: No
- Year built: 1973
Utilities & green energy
- Electric: 110 Volts
- Sewer: Public Sewer
- Water: Public
- Utilities for property: Electricity Available, Water Available
Community & HOA
Community
- Security: Security Gate
- Condo and coop fee: $450 monthly
- Subdivision: Old Centreville Gardens
HOA
- Has HOA: No
- Amenities included: Basketball Court, Tot Lots/Playground
- Services included: All Ground Fee, Common Area Maintenance, Lawn Care Front, Lawn Care Rear, Parking Fee, Recreation Facility, Road Maintenance, Security, Snow Removal, Trash
Location
- Region: Manassas
Financial & listing details
- Price per square foot: $259/sqft
- Tax assessed value: $151,200
- Annual tax amount: $1,523
- Date on market: 9/18/2026
- Listing agreement: Exclusive Right To Sell
- Listing terms: Cash,Conventional
- Ownership: Condominium
Estimated market value
$204,000
$194,000 - $214,000
$1,827/mo
Price history
| Date | Event | Price |
|---|---|---|
| 9/18/2026 | Listed for sale | $204,990+32.7%$259/sqft |
Source:  Bright MLS #VAPW2130354 Report a problem Bright MLS #VAPW2130354 Report a problem | ||
| 5/1/2006 | Sold | $154,500$195/sqft |
Source: Public Record Report a problem | ||
Public tax history
| Year | Property taxes | Tax assessment |
|---|---|---|
| 2025 | $1,445 +6.9% | $147,400 +8.4% |
| 2024 | $1,353 -1.1% | $136,000 +3.5% |
| 2023 | $1,367 -4.1% | $131,400 +8.1% |
| 2022 | $1,426 +3.4% | $121,500 +11.7% |
| 2021 | $1,379 +3.4% | $108,800 +4.5% |
| 2020 | $1,334 +122.7% | $104,100 +4.9% |
| 2019 | $599 -47.6% | $99,200 +4.8% |
| 2018 | $1,144 +83.6% | $94,700 +85.3% |
| 2017 | $623 | $51,100 +11.8% |
| 2016 | $623 +7.3% | $45,700 -0.9% |
| 2015 | $580 | $46,100 +11.6% |
| 2014 | $580 | $41,300 +10.1% |
| 2013 | -- | $37,500 -15% |
| 2012 | -- | $44,100 -27.9% |
| 2009 | -- | $61,200 -43.6% |
| 2008 | -- | $108,500 -14.6% |
| 2007 | -- | $127,000 +20.3% |
| 2006 | -- | $105,600 +42.9% |
| 2005 | -- | $73,900 +64.2% |
| 2004 | -- | $45,000 +110.3% |
| 2003 | -- | $21,400 +2.4% |
| 2002 | -- | $20,900 +2% |
| 2001 | -- | $20,500 |
Find assessor info on the county website
Monthly payment
Est. payment
Payment breakdown
Explore the cost of this home by adjusting the details. Changes won't be saved.Climate risks
Neighborhood: Yorkshire
Nearby schools
Schools provided by the listing agent
- Elementary: Yorkshire
- Middle: Parkside
- High: Osbourn Park
- District: Prince William County Public Schools
Source: Bright MLS. This data may not be complete. We recommend contacting the local school district to confirm school assignments for this home.
- $196,7002 bd1 ba792 sqft7498 Princess Carol Ct APT 6, Manassas, VA 20111Off Market
- $196,7002 bd1 ba792 sqft7498 Princess Carol Ct APT 11, Manassas, VA 20111Off Market
- $196,7002 bd1 ba792 sqft7498 Princess Carol Ct APT 1, Manassas, VA 20111Off Market
- $196,7002 bd1 ba792 sqft7498 Princess Carol Ct APT 7, Manassas, VA 20111Off Market
Similar homes
- $229,0002 bd2 ba794 sqft7589 Margate Ct #1C-103, Manassas, VA 20109For Sale

 MLS ID #VAPW2126818, Pinyo Bhulipongsanon, Samson Properties. Bright MLS
 - $266,8882 bd1 ba930 sqft9553 Battery Heights Blvd APT 202, Manassas, VA 20110For Sale
 MLS ID #VAMN2011812, Joseph Doman, Pearson Smith Realty, LLC. Bright MLS
 - $210,0002 bd1 ba900 sqft5801 Quantrell Ave APT 508, Alexandria, VA 22312For Sale
 MLS ID #VAAX2066282, Denise Rodriguez, De Las Casas LLC. Bright MLS
 - $269,9902 bd2 ba1k sqftBattery Heights, Manassas, VA 20110For Sale
 MLS ID #VAMN2011638, Ashley Spencer, KW United. Bright MLS
 - $270,0002 bd2 ba1k sqftBattery Heights, Manassas, VA 20110For SaleMLS ID #VAMN2011146, Liss Metzler, Berkshire Hathaway HomeServices PenFed Realty. Bright MLS
- $285,0002 bd2 ba945 sqftHunters Square, Manassas, VA 20110For SaleMLS ID #VAMN2010950, Laura Bailey, Coldwell Banker Realty. Bright MLS
- $195,0001 bd1 ba666 sqft7753 Patriot Dr APT 54, Annandale, VA 22003For SaleMLS ID #VAFX2341374, Brandon Hatchett, Samson Properties. Bright MLS
- $209,9001 bd1 ba914 sqftEdsall Bluff, Alexandria, VA 22304For SaleMLS ID #VAAX2066226, John Brand, Compass. Bright MLS
- $265,0002 bd1 ba1k sqftGardens Of Crestwood Village, Manassas, VA 20109For SaleMLS ID #VAPW2111616, Cathy Caniford, Crossroads, Realtors. Bright MLS
- $259,0001 bd1 ba801 sqftSanderling Condo, Centreville, VA 20121For SaleMLS ID #VAFX2338434, Sandra Crews, RE/MAX Executives. Bright MLS
- $259,9002 bd1 ba916 sqft7368 Route 29 Unit 103, Falls Church, VA 22046For SaleMLS ID #VAFX2343024, Sofia Pellegrino, Samson Properties. Bright MLS
- $230,0002 bd1 ba869 sqft1600 Renate Dr APT 104, Woodbridge, VA 22192For SaleMLS ID #VAPW2129182, Nizam Uddin, AMN Realty, LLC.. Bright MLS
- $190,0001 bd1 ba722 sqftOccoquan Ridge Condo, Woodbridge, VA 22192For SaleMLS ID #VAPW2130340, Christina Loving, Samson Properties. Bright MLS
- $215,0001 bd1 ba726 sqftMayflower Square, Alexandria, VA 22312For SaleMLS ID #VAAX2064974, Diana Geremia, Long & Foster Real Estate, Inc.. Bright MLS
- $249,9002 bd2 ba1k sqftWoodburn Village, Annandale, VA 22003For SaleMLS ID #VAFX2341242, Ericka S Black, Coldwell Banker Realty - Washington. Bright MLS
- $299,9992 bd1 ba1k sqftHunters Woods Village Co, Reston, VA 20191For SaleMLS ID #VAFX2343192, Jody Wright, Berkshire Hathaway HomeServices PenFed Realty. Bright MLS
- $225,0002 bd1 ba869 sqftOccoquan Ridge Condo, Woodbridge, VA 22192For SaleMLS ID #VAPW2120062, Heather Mergler, Redstone Realty LLC. Bright MLS
- $239,9002 bd1 ba760 sqftFairfax Heritage, Annandale, VA 22003For SaleMLS ID #VAFX2332824, Johnny Diaz, Realty Advantage of Maryland LLC. Bright MLS
- $210,0001 bd1 ba727 sqft6133 Leesburg Pike APT 201, Falls Church, VA 22041For SaleMLS ID #VAFX2336666, Carolina Santa Cruz, Long & Foster Real Estate, Inc.. Bright MLS
- $195,0001 bd1 ba849 sqftPavilion On The Park, Alexandria, VA 22304For SaleMLS ID #VAAX2065192, Dillon Clark, RE/MAX Allegiance. Bright MLS
