Welcome home to 7496 Sir Lords Lane! Nestled in the highly sought-after Coach Light Village neighborhood of Hazelwood, MO, this beautifully maintained 3-bedroom, 2-bathroom ranch-style home offers an ideal blend of comfort and functionality. Spanning over 1,600 square feet of main-floor living space, the open floor plan greets you with a bright, sun-drenched living room that transitions seamlessly into the dining area—perfect for casual living and effortless entertaining.
Complete with an attached garage and situated just minutes from local parks, shopping, and the award-winning McNair Elementary in the Hazelwood School District, this St. Louis County gem is ready for its next chapter. Don't miss out on one of the best single-family homes for sale in the 63042 zip code—schedule your private tour today!
Pending
Listed by: Top Real Estate Professionals, Inc. • Tyler Carey • 636-448-5563
Price cut: $25K (7/10)
$239,900
7496 Sir Lords Ln, Hazelwood, MO 63042
3beds
1,603sqft
Single Family Residence
Built in 1966
0.29 Acres Lot
$234,700 Zestimate®
$150/sqft
$-- HOA
What's special
Attached garageOpen floor plan
- 61 days
- 42
- 0
Zillow last checked:
Listing updated:
Listed by:
Tyler Carey 636-448-5563,
Top Real Estate Professionals, Inc.
Source: MARIS,MLS#: 26035601 Originating MLS: St. Charles County Association of REALTORS
Originating MLS: St. Charles County Association of REALTORSFacts & features
Interior
Bedrooms & bathrooms
- Bedrooms: 3
- Bathrooms: 2
- Full bathrooms: 2
- Main level bathrooms: 2
- Main level bedrooms: 3
Heating
- Forced Air
Cooling
- Central Air
Appliances
- Included: Stainless Steel Appliance(s)
- Laundry: In Basement
Features
- Ceiling Fan(s), Center Hall Floorplan, Chandelier, Granite Counters, Recessed Lighting, Shower, Stone Counters, Tub
- Flooring: Hardwood, Luxury Vinyl
- Doors: Panel Door(s)
- Basement: Unfinished
- Number of fireplaces: 1
- Fireplace features: Family Room
Interior area
- Total structure area: 1,603
- Total interior livable area: 1,603 sqft
- Finished area above ground: 1,603
Property
Parking
- Total spaces: 4
- Parking features: Garage - Attached
- Attached garage spaces: 2
- Carport spaces: 2
- Covered spaces: 4
Features
- Levels: One
- Patio & porch: Front Porch, Patio
- Exterior features: Private Yard
- Fencing: Chain Link
Lot
- Size: 0.29 Acres
- Features: Back Yard, Front Yard, Level
Details
- Parcel number: 08K130356
- Special conditions: Standard
Construction
Type & style
- Home type: SingleFamily
- Architectural style: Ranch
- Property subtype: Single Family Residence
Materials
- Concrete
- Foundation: Concrete Perimeter
- Roof: Architectural Shingle
Condition
- Updated/Remodeled
- New construction: No
- Year built: 1966
Utilities & green energy
- Electric: Single Phase
- Sewer: Public Sewer
- Water: Public
- Utilities for property: Cable Available, Electricity Connected, Natural Gas Connected, Sewer Connected, Water Connected
Community & HOA
Community
- Subdivision: Coach Light Village 6
HOA
- Has HOA: No
Location
- Region: Hazelwood
Financial & listing details
- Price per square foot: $150/sqft
- Tax assessed value: $219,500
- Annual tax amount: $3,158
- Date on market: 6/6/2026
- Cumulative days on market: 62 days
- Listing terms: Cash,Conventional,FHA,VA Loan
- Ownership: Private
- Electric utility on property: Yes
- Road surface type: Concrete
Estimated market value
$234,700
$223,000 - $246,000
$1,777/mo
Price history
| Date | Event | Price |
|---|---|---|
| 7/16/2026 | Pending sale | $239,900$150/sqft |
Source:  MARIS #26035601 Report a problem MARIS #26035601 Report a problem | ||
| 7/10/2026 | Price change | $239,900-9.4%$150/sqft |
Source: MARIS #26035601 Report a problem | ||
| 6/26/2026 | Price change | $264,900-1.9%$165/sqft |
Source: MARIS #26035601 Report a problem | ||
| 6/6/2026 | Listed for sale | $269,900$168/sqft |
Source: MARIS #26035601 Report a problem | ||
| 4/20/2026 | Sold | -- |
Source: Public Record Report a problem | ||
Public tax history
| Year | Property taxes | Tax assessment |
|---|---|---|
| 2025 | $3,148 +7.2% | $41,710 +15.7% |
| 2024 | $2,935 -1.3% | $36,060 |
| 2023 | $2,974 +4.5% | $36,060 +17% |
| 2022 | $2,845 +1.7% | $30,820 |
| 2021 | $2,797 -0.3% | $30,820 +6.5% |
| 2020 | $2,806 +14.4% | $28,940 |
| 2019 | $2,453 | $28,940 +20.7% |
| 2018 | $2,453 | $23,980 |
| 2017 | $2,453 +0.5% | $23,980 +9.8% |
| 2016 | $2,440 +8.8% | $21,830 |
| 2015 | $2,242 | $21,830 -7.7% |
| 2014 | $2,242 -5.8% | $23,640 |
| 2013 | $2,381 | $23,640 -7.1% |
| 2012 | -- | $25,460 |
| 2011 | -- | $25,460 -4.4% |
| 2010 | $2,564 +4.9% | $26,620 |
| 2009 | $2,445 -6.5% | $26,620 -16.1% |
| 2008 | $2,615 +21.4% | $31,730 |
| 2007 | $2,154 | $31,730 +27.2% |
| 2006 | $2,154 +3% | $24,950 |
| 2005 | $2,092 +40.7% | $24,950 +22.8% |
| 2003 | $1,487 +4.1% | $20,310 +3.5% |
| 2002 | $1,428 +10.6% | $19,630 |
| 2001 | $1,291 | $19,630 |
Find assessor info on the county website
Monthly payment
Est. payment
Payment breakdown
Explore the cost of this home by adjusting the details. Changes won't be saved.Climate risks
Neighborhood: 63042
Nearby schools
Schools provided by the listing agent
- Elementary: Mcnair Elem.
- Middle: West Middle
- High: Hazelwood West High
Source: MARIS. This data may not be complete. We recommend contacting the local school district to confirm school assignments for this home.

Similar homes
- $199,9993 bd2 ba1.9k sqft1826 Oliveto Ln, Hazelwood, MO 63042For Sale
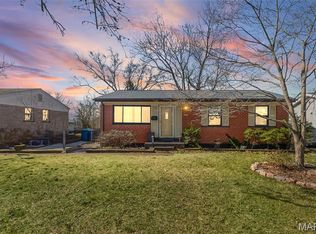
 MLS ID #26047723, Sheila S Harris, Coldwell Banker Realty - Gundaker. MARIS
 - $207,0003 bd2 ba2.1k sqft704 Village Square Dr, Hazelwood, MO 63042For Sale
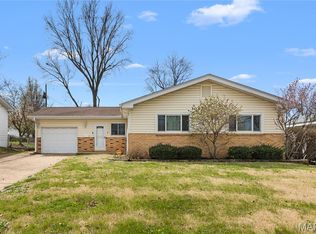 MLS ID #26019830, Tracy Raspberry, Keller Williams Chesterfield. MARIS
 - $230,0003 bd2 ba1.3k sqft4302 Fee Fee Rd, Bridgeton, MO 63044For Sale
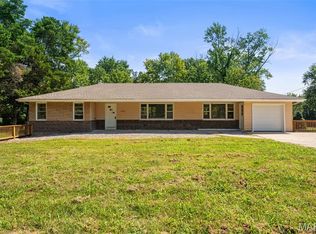 MLS ID #26046296, Mitchell M Peters, Campbell House & Home. MARIS
 - $235,0003 bd2 ba1.4k sqft1610 Saint Anthony Ln, Florissant, MO 63033For Sale
 MLS ID #26055221, Peter Lu, EXP Realty, LLC. MARIS
 - $259,0004 bd2 ba1.3k sqft4508 Saint Leo Ln, Saint Ann, MO 63074For SaleMLS ID #26057545, Mila Schumacher, Coldwell Banker Realty - Gundaker. MARIS
- $189,9003 bd2 ba1.7k sqft1150 Kostka Ln, Florissant, MO 63031For SaleMLS ID #26032933, Robert Salmons, Entera Realty, LLC. MARIS
- $250,0003 bd2 ba1.6k sqft160 Saint Patrick Ln, Florissant, MO 63031For SaleMLS ID #26049103, Laurie B Wuestling, Coldwell Banker Realty - Gundaker. MARIS
- $229,0003 bd2 ba1.6k sqft3145 Parker Rd, Florissant, MO 63033For SaleMLS ID #26044399, Mitchell M Peters, Campbell House & Home. MARIS
- $229,0003 bd2 ba1k sqft1800 Apple Blossom Ct, Florissant, MO 63031For SaleMLS ID #26042628, Steven J Feldewert, American Landmark Realty. MARIS
- $190,0003 bd2 ba1.4k sqft2065 Tahoe Dr, Florissant, MO 63031For SaleMLS ID #26052551, Joshua A Hunt, Keller Williams Realty West. MARIS
- $244,9003 bd3 ba1.6k sqft4340 Tanglebrook Dr, Florissant, MO 63033For SaleMLS ID #26021906, Robert Salmons, Entera Realty, LLC. MARIS
- $180,0003 bd2 ba1.4k sqft1150 Charbonier Rd, Florissant, MO 63031For SaleMLS ID #26026544, Ann E Walker, Coldwell Banker Realty - Gundaker. MARIS
- $224,9003 bd3 ba1.3k sqft1565 Aintree Dr, Florissant, MO 63033For SaleMLS ID #25075007, Neshobey Payne, Executive Realty. MARIS
- $220,0003 bd2 ba2k sqft5277 Suntrail Dr, Florissant, MO 63033For SaleMLS ID #26055461, Ben Lytle, Opendoor Brokerage LLC. MARIS
- $214,9004 bd3 ba1.2k sqft5172 Priorybrook Rd, Florissant, MO 63033For SaleMLS ID #26049848, Robert Salmons, Entera Realty, LLC. MARIS
- $209,9003 bd2 ba1.2k sqft3 Wickham Fen Rd, Florissant, MO 63033For SaleMLS ID #26051836, Robert Salmons, Entera Realty, LLC. MARIS
- $174,9003 bd2 ba960 sqft1180 Kostka Ln, Florissant, MO 63031For SaleMLS ID #26021902, Robert Salmons, Entera Realty, LLC. MARIS
- $194,9003 bd2 ba1.3k sqft985 Belmont Ter, Florissant, MO 63033For SaleMLS ID #26032935, Robert Salmons, Entera Realty, LLC. MARIS
- $270,0004 bd3 ba1.5k sqft2910 Wellington Dr, Florissant, MO 63033For SaleMLS ID #26041082, Shirley N Graves, Graves and Associates Development Group, LLC. MARIS
- $229,0003 bd2 ba1.4k sqft1921 Lakeheights Ln, Saint Louis, MO 63138For SaleMLS ID #26002557, Delicia M Lacy, New Growth Realty LLC. MARIS
