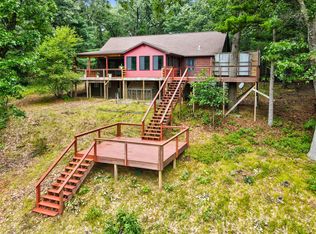
ONE OF A KIND! A rare opportunity to own a custom-built home offering exceptional flexibility on 1.5 acres in Whitehall. Featuring 5 bedrooms, 3.5 baths and two fully functioning, self-contained living spaces, this home is ideal for multigenerational living, extended family or those looking for additional independent living accommodations. The main-level and upper-level living spaces each offer their own kitchen, laundry and living room, with an interior stairwell connecting the two that can be locked off when separate living arrangements are desired. Quality craftsmanship is evident throughout, with solid wood doors and trim, custom cabinetry and recessed lighting. Additional features include a closed-loop geothermal heating and cooling system, Anderson windows and extensive insulation throughout. The attached three-stall garage offers plenty of room for vehicles and storage. Conveniently located with easy highway access and less than 10 minutes from downtown Whitehall. A truly unique property offering possibilities you won't find in an ordinary home!
Active
$779,900
7499 Wiczer Dr, Whitehall, MI 49461
5beds
4,676sqft
Single Family Residence
Built in 2006
1.5 Acres Lot
$745,100 Zestimate®
$167/sqft
$-- HOA
What's special
Attached three-stall garageAnderson windowsCustom cabinetryRecessed lightingExtensive insulation throughout
- 5 days
- 997
- 31
Zillow last checked:
Listing updated:
Listed by:
Laura Marcus-Nolan 616-822-9493,
Greenridge Realty 616-935-3500
Source: MichRIC,MLS#: 26059650
Facts & features
Interior
Bedrooms & bathrooms
- Bedrooms: 5
- Bathrooms: 4
- Full bathrooms: 3
- 1/2 bathrooms: 1
- Main level bedrooms: 1
Primary bedroom
- Level: Upper
Primary bedroom
- Level: Main
Bedroom 2
- Level: Upper
Bedroom 3
- Level: Upper
Bedroom 4
- Level: Upper
Primary bathroom
- Level: Upper
Dining room
- Description: Formal
- Level: Upper
Family room
- Level: Main
Kitchen
- Level: Upper
Kitchen
- Level: Main
Laundry
- Level: Upper
Laundry
- Level: Main
Living room
- Level: Upper
Heating
- Forced Air
Cooling
- Central Air
Appliances
- Included: Dishwasher, Dryer, Microwave, Range, Refrigerator, Washer
- Laundry: Gas Dryer Hookup, Laundry Room, Main Level, Other, See Remarks, Upper Level, Washer Hookup
Features
- Ceiling Fan(s), Guest Quarters, Center Island, Eat-in Kitchen, Pantry
- Flooring: Carpet, Ceramic Tile, Engineered Hardwood, Wood
- Windows: Insulated Windows, Window Treatments
- Basement: Slab
- Number of fireplaces: 2
- Fireplace features: Family Room, Gas Log, Living Room
Interior area
- Total structure area: 4,676
- Total interior livable area: 4,676 sqft
Video & virtual tour
Property
Parking
- Total spaces: 3
- Parking features: Garage Faces Front, Garage Door Opener, Attached
- Garage spaces: 3
Features
- Stories: 2
- Exterior features: Balcony, Other
Lot
- Size: 1.5 Acres
- Dimensions: 150 x 416
- Features: Level, Wooded, Ground Cover, Shrubs/Hedges
Details
- Parcel number: 03552000008200
Construction
Type & style
- Home type: SingleFamily
- Architectural style: Traditional
- Property subtype: Single Family Residence
Materials
- HardiPlank Type, Stone, Wood Siding
- Roof: Composition,Shingle
Condition
- New construction: No
- Year built: 2006
Utilities & green energy
- Sewer: Septic Tank
- Water: Well
- Utilities for property: Phone Available, Natural Gas Available, Electricity Available, Cable Available, Natural Gas Connected, Cable Connected
Community & HOA
Community
- Security: Smoke Detector(s)
- Subdivision: Owasippe Trail
Location
- Region: Whitehall
Financial & listing details
- Price per square foot: $167/sqft
- Tax assessed value: $230,680
- Annual tax amount: $6,600
- Date on market: 11/11/2026
- Listing terms: Cash,FHA,VA Loan,Conventional
- Electric utility on property: Yes
- Road surface type: Paved
Estimated market value
$745,100
$708,000 - $782,000
$3,986/mo
Price history
| Date | Event | Price |
|---|---|---|
| 11/11/2026 | Listed for sale | $779,900+56.6%$167/sqft |
Source:  MichRIC #26059650 Report a problem | ||
| 5/21/2019 | Listing removed | $498,000$107/sqft |
Source: Coldwell Banker Woodland-Schmidt #18055969 Report a problem | ||
| 11/21/2018 | Listed for sale | $498,000+1975%$107/sqft |
Source: Coldwell Banker Woodland Schmidt Grand Haven #18055969 Report a problem | ||
| 3/15/2005 | Sold | $24,000$5/sqft |
Source: Public Record Report a problem | ||
Public tax history
| Year | Property taxes | Tax assessment |
|---|---|---|
| 2026 | $6,514 -3.8% | $397,500 +1.7% |
| 2025 | $6,768 +1.8% | $390,900 +2% |
| 2024 | $6,651 -1.6% | $383,100 +10.2% |
| 2023 | $6,758 | $347,700 +19% |
| 2022 | -- | $292,200 +1.8% |
| 2021 | $6,500 | $287,100 +20.2% |
| 2020 | $6,500 +204.3% | $238,900 +1890.8% |
| 2018 | $2,136 -59.3% | $12,000 -93.5% |
| 2017 | $5,245 | $184,000 +2.1% |
| 2016 | $5,245 | $180,300 -1.1% |
| 2015 | -- | $182,300 -2.7% |
| 2014 | -- | $187,400 +8.3% |
| 2013 | -- | $173,000 -4.4% |
| 2012 | -- | $180,900 +0.2% |
| 2011 | -- | $180,600 |
| 2010 | -- | $180,600 +2.5% |
| 2009 | -- | $176,200 -1% |
| 2008 | -- | $177,900 +1086% |
| 2004 | -- | $15,000 |
| 2003 | -- | $15,000 +11.1% |
| 2002 | -- | $13,500 -6.9% |
| 2001 | -- | $14,500 -6.5% |
| 2000 | -- | $15,500 |
Find assessor info on the county website
Monthly payment
Est. payment
Payment breakdown
Explore the cost of this home by adjusting the details. Changes won't be saved.Climate risks
Neighborhood: 49461

Similar homes
- $519,9005 bd3 ba3.6k sqft7474 Wiczer Dr, Whitehall, MI 49461For Sale

 MLS ID #26050033, Noel Berg, HomeRealty, LLC. MichRIC
- $699,9005 bd2 ba2.9k sqft7616 Automobile Rd, Twin Lake, MI 49457For Sale
 MLS ID #26046067, Mary Koehler, Target Realty Group LLC. MichRIC
- $799,0006 bd4 ba5k sqft5045 Andrea Dr, Muskegon, MI 49445For Sale
 MLS ID #26046539, Kenneth Beebe, Five Star Real Estate. MichRIC
- $679,9005 bd3 ba3.4k sqft1294 Tall Tree Ln, Muskegon, MI 49445For Sale
 MLS ID #26031171, Brock Edward Carlston, Greenridge - Nexes. MichRIC
- $799,0004 bd4 ba4.2k sqft8423 S Harnden Dr, Fremont, MI 49412For SaleMLS ID #26041699, Randall LaPreze, Big Rapids Realty. MichRIC
- $799,9005 bd3 ba4.2k sqft2320 E Mount Garfield Rd, Muskegon, MI 49444For SaleMLS ID #26053488, Rob Stark, Stark Real Estate. MichRIC
- $650,0004 bd3 ba2.4k sqft7211 McFall Cir, Montague, MI 49437For SaleMLS ID #26042922, Kim Nelson, Greenridge Realty White Lake. MichRIC
- $549,9004 bd4 ba3.1k sqft3998 Darcliff Ln, Twin Lake, MI 49457For SaleMLS ID #26060146, Kevin M Yoder, LPT Realty. MichRIC
- $489,0004 bd4 ba2.6k sqft939 S Mears Ave, Whitehall, MI 49461For SaleMLS ID #26045792, Jeffrey Bode, Keller Williams GR East. MichRIC
- $745,0008 bd4 ba5.3k sqft2314 Harrison Ave, Muskegon, MI 49441For SaleMLS ID #26058543, David Medendorp, Medendorp Real Estate Group. MichRIC
- $975,0002 bd4 ba6.9k sqft102 W Colby St, Whitehall, MI 49461For SaleMLS ID #26057273, Thomas A Serio, Real Estate West. MichRIC
- $819,9004 bd5 ba5.2k sqft3975 Harbor Breeze Dr, Muskegon, MI 49441For SaleMLS ID #26021048, Michael Nelson, Mitten Real Estate. MichRIC
- $675,0003 bd3 ba2.9k sqft2550 Cove Rd, Twin Lake, MI 49457For SaleMLS ID #26025946, Tracy Hilty, Greenridge Realty Muskegon. MichRIC
- $825,0005 bd3 ba3.7k sqft10 Morton Trl, Montague, MI 49437New ConstructionMLS ID #26047700, Drew Wodarski, Realty Michigan LLC. MichRIC
- $450,0004 bd2 ba3.1k sqft850 W White Lake Dr, Twin Lake, MI 49457For SaleMLS ID #26041185, Joyce L Romancky, Key Realty. MichRIC
- $749,9004 bd4 ba3.7k sqft1911 Forest Glen Dr, Norton Shores, MI 49441For SaleMLS ID #26056471, William E Carlston, Greenridge - Nexes. MichRIC
- $774,9005 bd4 ba3.6k sqft400 Sabine Dr #8, Muskegon, MI 49442New ConstructionMLS ID #26057628, Rebecca Perkins, HomeRealty Holland. MichRIC
- $849,9004 bd6 ba4.9k sqft162 Meadows Dr, Norton Shores, MI 49444For SaleMLS ID #26042196, Buffy Schichtel, Coldwell Banker Woodland Schmidt Grand Haven. MichRIC
- $595,9003 bd4 ba2.7k sqft1505 N Green Creek Rd, Muskegon, MI 49445For SaleMLS ID #26049089, Veronika Anderson, RE/MAX West. MichRIC
- $799,9004 bd2 ba3.2k sqft3233 Becker Rd, Muskegon, MI 49445For SaleMLS ID #26016675, Brock Edward Carlston, Greenridge - Nexes. MichRIC
