Welcome to 75 Astronaut Drive, an updated three-bedroom ranch offering easy first-floor living in Irondequoit! Step inside to a bright, open layout with modern finishes and warm flooring flowing throughout the main living spaces. The beautifully updated kitchen is the heart of the home, featuring crisp white cabinetry, quartz countertops, stainless steel appliances, a large center island with seating, open shelving, stylish tile backsplash, and a built-in wine fridge - perfect for everything from weeknight dinners to entertaining friends. The main level offers three bedrooms and an updated full bathroom, keeping everyday living conveniently on one floor. A full basement provides plenty of additional space for storage, hobbies, or a home gym, along with a convenient half bathroom. Outside, the enclosed back patio creates the perfect spot for morning coffee, summer dinners, or relaxing at the end of the day while overlooking the spacious, fully fenced backyard. An attached two-car garage adds even more everyday convenience. With modern updates, flexible living space, and easy access to Irondequoit shopping, restaurants, parks, and all the greater Rochester area has to offer, 75 Astronaut Drive combines move-in-ready style with the space and functionality you've been looking for. Some photos have been virtually staged. Delayed Negotiations begin Tuesday September 22nd at 3 PM.
Pending
$199,900
75 Astronaut Dr, Rochester, NY 14609
3beds
1,238sqft
Single Family Residence
Built in 1964
0.27 Acres Lot
$-- Zestimate®
$161/sqft
$-- HOA
What's special
Modern finishesSpacious fully fenced backyardEnclosed back patioAttached two-car garageBright open layoutStainless steel appliancesBuilt-in wine fridge
- 44 days
- 153
- 6
Zillow last checked:
Listing updated:
Listed by:
Elysian Homes by Mark Siwiec and Associates 585-330-8750,
Sarah McCrackan 585-472-0860
Source: NYSAMLSs,MLS#: R1713469 Originating MLS: Rochester
Facts & features
Interior
Bedrooms & bathrooms
- Bedrooms: 3
- Bathrooms: 2
- Full bathrooms: 1
- 1/2 bathrooms: 1
- Main level bathrooms: 1
- Main level bedrooms: 3
Heating
- Gas, Forced Air
Cooling
- Central Air
Appliances
- Included: Dryer, Dishwasher, Gas Oven, Gas Range, Gas Water Heater, Microwave, Refrigerator, Wine Cooler, Washer
- Laundry: In Basement
Features
- Breakfast Bar, Kitchen Island, Kitchen/Family Room Combo, Quartz Counters, Bedroom on Main Level, Main Level Primary
- Flooring: Tile, Varies, Vinyl
- Basement: Full
- Has fireplace: No
Interior area
- Total structure area: 1,238
- Total interior livable area: 1,238 sqft
Property
Parking
- Total spaces: 2
- Parking features: Attached, Garage, Garage Door Opener
- Attached garage spaces: 2
Features
- Levels: One
- Stories: 1
- Patio & porch: Patio, Porch, Screened
- Exterior features: Blacktop Driveway, Fully Fenced, Porch, Patio
- Fencing: Full
Lot
- Size: 0.27 Acres
- Dimensions: 80 x 145
- Features: Rectangular, Rectangular Lot, Residential Lot
Details
- Additional structures: Shed(s), Storage
- Parcel number: 2634000921100003019000
- Special conditions: Standard
Construction
Type & style
- Home type: SingleFamily
- Architectural style: Ranch
- Property subtype: Single Family Residence
Materials
- Brick, Vinyl Siding
- Foundation: Block
- Roof: Asphalt
Condition
- Resale
- Year built: 1964
Utilities & green energy
- Sewer: Connected
- Water: Connected, Public
- Utilities for property: Electricity Connected, Sewer Connected, Water Connected
Community & HOA
Community
- Subdivision: Densmore Heights Sub Sec
Location
- Region: Rochester
Financial & listing details
- Price per square foot: $161/sqft
- Tax assessed value: $206,000
- Annual tax amount: $8,617
- Date on market: 9/16/2026
- Cumulative days on market: 43 days
- Listing terms: Cash,Conventional,FHA,VA Loan
Estimated market value
Not available
Estimated sales range
Not available
Not available
Price history
| Date | Event | Price |
|---|---|---|
| 9/23/2026 | Pending sale | $199,900$161/sqft |
Source:  NYSAMLSs #R1713469 Report a problem | ||
| 9/16/2026 | Listed for sale | $199,900+29%$161/sqft |
Source: NYSAMLSs #R1713469 Report a problem | ||
| 3/29/2021 | Sold | $155,000+14.9%$125/sqft |
Source: NYSAMLSs #R1319338 Report a problem | ||
| 2/23/2021 | Pending sale | $134,900$109/sqft |
Source: NYSAMLSs #R1319338 Report a problem | ||
| 2/18/2021 | Listed for sale | $134,900+58.7%$109/sqft |
Source: NYSAMLSs #R1319338 Report a problem | ||
| 6/18/1998 | Sold | $85,000$69/sqft |
Source: Public Record Report a problem | ||
Public tax history
| Year | Property taxes | Tax assessment |
|---|---|---|
| 2025 | -- | $206,000 |
| 2024 | -- | $206,000 +19.8% |
| 2023 | -- | $172,000 +51% |
| 2022 | -- | $113,900 +4.6% |
| 2021 | -- | $108,900 |
| 2020 | -- | $108,900 |
| 2018 | -- | $108,900 +8.9% |
| 2017 | $453 | $100,000 |
| 2016 | -- | $100,000 |
| 2015 | -- | $100,000 |
| 2014 | -- | $100,000 |
| 2013 | -- | $100,000 |
| 2012 | -- | $100,000 |
| 2011 | -- | $100,000 |
| 2010 | -- | $100,000 |
| 2009 | -- | $100,000 +13% |
| 2007 | -- | $88,500 |
| 2006 | -- | $88,500 |
| 2005 | -- | $88,500 |
| 2004 | -- | $88,500 +5% |
| 2003 | -- | $84,300 |
| 2002 | -- | $84,300 |
| 2001 | -- | $84,300 |
| 2000 | -- | $84,300 |
Find assessor info on the county website
Monthly payment
Climate risks
Neighborhood: 14609
Nearby schools
Schools provided by the listing agent
- District: East Irondequoit
Source: NYSAMLSs. This data may not be complete. We recommend contacting the local school district to confirm school assignments for this home.


Similar homes
- $210,0003 bd2 ba1k sqft173 Willow Ave, Rochester, NY 14609For Sale
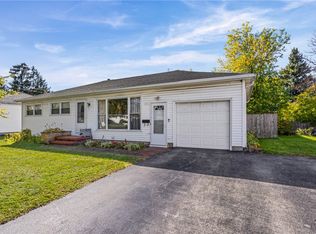
 MLS ID #R1724260, Shaemar Cherew-Gordon, Listing by: Keller Williams Realty Greater Rochester. NYSAMLSs
- $199,9003 bd2 ba1.2k sqft56 Northlane Dr, Rochester, NY 14621For Sale
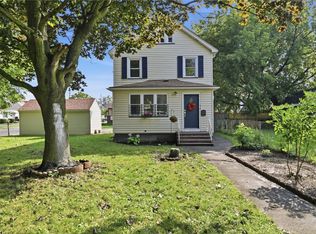 MLS ID #R1724965, Ashley M. Zeiner, Listing by: RE/MAX Plus. NYSAMLSs
- $199,9003 bd2 ba1.1k sqft380 Noridge Dr, Rochester, NY 14622For Sale
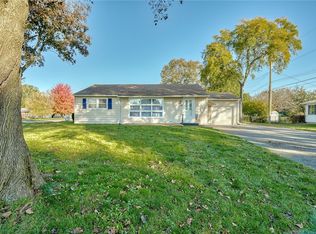 MLS ID #R1720049, Julie D. Burley, Listing by: GEOCA Homes LLC. NYSAMLSs
- $219,9003 bd2 ba1.5k sqft51 Brockley Rd, Rochester, NY 14609For Sale
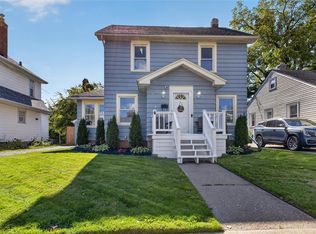 MLS ID #R1721360, Brian M Timmons, Listing by: RE/MAX Realty Group. NYSAMLSs
- $194,9003 bd1 ba1k sqft327 Ridgedale Cir, Rochester, NY 14616For SaleMLS ID #R1725953, Stephen Siciliano, Listing by: Keller Williams Realty Greater Rochester. NYSAMLSs
- $175,0004 bd2 ba1.4k sqft328 Northland Ave, Rochester, NY 14609For SaleMLS ID #R1702420, Ignazio Vaccaro, Listing by: Keller Williams Realty Greater Rochester. NYSAMLSs
- $199,9003 bd3 ba1.2k sqft310 Winona Blvd, Rochester, NY 14617For SaleMLS ID #R1721300, Susan Glenz, Listing by: Keller Williams Realty Gateway. NYSAMLSs
- $199,9004 bd2 ba1.3k sqft1531 N Goodman St, Rochester, NY 14609For SaleMLS ID #R1718698, Sarah McCrackan, Listing by: Elysian Homes by Mark Siwiec and Associates. NYSAMLSs
- $194,5003 bd1 ba1.2k sqft52 Whitman Rd, Rochester, NY 14616For SaleMLS ID #S1724217, Walters George Weah, Listing by: Integrated Real Estate Ser LLC. NYSAMLSs
- $189,9003 bd1 ba1.1k sqft231 McCall Rd, Rochester, NY 14616For SaleMLS ID #R1723909, Bryan Dennis, Listing by: Keller Williams Realty Greater Rochester. NYSAMLSs
- $297,5003 bd2 ba1.2k sqft8 Hillview Dr, Rochester, NY 14622For SaleMLS ID #R1725689, G. Harlan Furbush, Listing by: Keller Williams Realty Greater Rochester. NYSAMLSs
- $209,9003 bd2 ba1.1k sqft185 Jamestown Ter, Rochester, NY 14615For SaleMLS ID #R1720571, Paul Casanzio, Listing by: Keller Williams Realty Greater Rochester. NYSAMLSs
- $184,9003 bd2 ba1.2k sqft203 Pomona Dr, Rochester, NY 14616For SaleMLS ID #R1723854, Erin Lewis, Listing by: Keller Williams Realty Greater Rochester. NYSAMLSs
- $199,9003 bd2 ba1.2k sqft374 Stone Rd, Rochester, NY 14616For SaleMLS ID #R1720734, Susan E. Glenz, Listing by: Keller Williams Realty Greater Rochester. NYSAMLSs
- $199,9004 bd1 ba1.5k sqft55 W Craig Hill Dr, Rochester, NY 14626For SaleMLS ID #R1722637, Ashley M. Zeiner, Listing by: RE/MAX Plus. NYSAMLSs
- $282,5003 bd2 ba1.4k sqft67 Harwick Rd, Rochester, NY 14609For SaleMLS ID #R1721233, Anthony J Sanza, Listing by: Coldwell Banker Custom Realty. NYSAMLSs
- $289,9002 bd2 ba1.3k sqft197 Willowen Dr, Rochester, NY 14609For SaleMLS ID #R1719594, Kristen Osborne, Listing by: Howard Hanna. NYSAMLSs
- $279,0004 bd2 ba1.8k sqft551 Spencer Rd, Rochester, NY 14609For SaleMLS ID #R1724098, Amie Freling, Listing by: RE/MAX Plus. NYSAMLSs
- $279,9003 bd2 ba1.5k sqft3284 Culver Rd, Rochester, NY 14622For SaleMLS ID #R1722669, Hollis A. Creek, Listing by: Howard Hanna. NYSAMLSs
