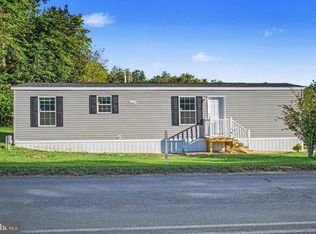
Be the first to call this brand-new 2027 home your own. The kitchen has Kit Hawthorn cabinetry with hardware, a refrigerator with a shelf above it, a gas range, an over-the-range microwave, a dishwasher and four LED recessed lights. The primary bedroom and second bedroom both have closets with wire shelving, recessed lighting and vinyl flooring. There’s a dedicated utility and laundry area with an extra interior door to close off the utility room (washer and dryer not included). The full bath has a walk-in shower. Be the first to enjoy this brand-new 2027 home, thoughtfully designed for comfortable, low-maintenance living. Step inside to a bright and inviting kitchen featuring attractive Kit Hawthorn cabinetry with hardware, a gas range, over-the-range microwave, dishwasher, refrigerator with a convenient shelf above, and recessed LED lighting that adds a modern touch. The functional layout creates an easy flow for both everyday living and entertaining. Both bedrooms offer vinyl flooring, recessed lighting, and closets with wire shelving for convenient storage. A dedicated utility and laundry area adds practicality and includes a separate interior door to keep the space neatly tucked away (washer and dryer not included). The full bath is equipped with a walk-in shower for added convenience. Located in a community experiencing positive revitalization and thoughtful reinvestment, this home provides an excellent opportunity for affordable homeownership. With its brand-new construction, modern finishes, and efficient design, you can enjoy the peace of mind that comes with owning a new home while being close to everything Carlisle has to offer. Schedule your showing today and see all that this move-in-ready home has to offer.
Pending
$69,000
75 Bonnybrook Rd Lot 26, Carlisle, PA 17013
2beds
728sqft
Manufactured Home
Built in 2027
-- sqft lot
$-- Zestimate®
$95/sqft
$-- HOA
What's special
- --
- on Zillow
- 0
- views
- 0
- saves
Zillow last checked:
Listing updated:
Listed by:
Eva Leese 717-912-9590,
Coldwell Banker Realty 7177614800,
Listing Team: The Bedorf Prince Team, Co-Listing Team: The Bedorf Prince Team,Co-Listing Agent: Jim Bedorf 717-462-7227,
Coldwell Banker Realty
Source: Bright MLS,MLS#: PACB2060004
Facts & features
Interior
Bedrooms & bathrooms
- Bedrooms: 2
- Bathrooms: 1
- Full bathrooms: 1
- Main level bathrooms: 1
- Main level bedrooms: 2
Basement
- Area: 0
Heating
- Forced Air, Propane
Cooling
- None
Appliances
- Included: Microwave, Cooktop, Dishwasher, Oven/Range - Gas, Gas Water Heater
Features
- Paneled Walls
- Flooring: Vinyl
- Has basement: No
- Has fireplace: No
Interior area
- Total structure area: 728
- Total interior livable area: 728 sqft
- Finished area above ground: 728
- Finished area below ground: 0
Property
Parking
- Parking features: Off Street
Accessibility
- Accessibility features: None
Features
- Levels: One
- Stories: 1
- Pool features: None
- Park: Bonnybrook Mhp
Details
- Additional structures: Above Grade, Below Grade
- Parcel number: 40240752026TR07670
- Lease amount: $530
- Zoning: C-2
- Zoning description: General Commercial
- Special conditions: Standard
Construction
Type & style
- Home type: MobileManufactured
- Architectural style: Ranch/Rambler
- Property subtype: Manufactured Home
Materials
- Vinyl Siding
- Foundation: Slab
- Roof: Asphalt
Condition
- New construction: No
- Year built: 2027
Utilities & green energy
- Electric: 100 Amp Service
- Sewer: Public Sewer
- Water: Public
Community & HOA
Community
- Subdivision: None Available
HOA
- Has HOA: No
Location
- Region: Carlisle
- Municipality: SOUTH MIDDLETON TWP
Financial & listing details
- Price per square foot: $95/sqft
- Tax assessed value: $3,300
- Annual tax amount: $750
- Date on market: 10/29/2026
- Listing agreement: Exclusive Right To Sell
- Listing terms: Cash,Conventional
- Inclusions: Refrigerator, Dishwasher, Gas Range / Oven / Cooktop, Built-in Microwave
- Exclusions: See Items To Convey Sheet
- Ownership: Land Lease
Estimated market value
Not available
Estimated sales range
Not available
Not available
Price history
Price history is unavailable.
Public tax history
Tax history is unavailable.
Monthly payment
Climate risks
Neighborhood: 17013
Nearby schools
Schools provided by the listing agent
- High: Boiling Springs
- District: South Middleton
Source: Bright MLS. This data may not be complete. We recommend contacting the local school district to confirm school assignments for this home.


Similar homes
- $59,9002 bd1 ba832 sqft901 S Spring Garden St Lot 69, Carlisle, PA 17015For Sale

 MLS ID #PACB2059026, Mr. Andrew Fisher, Coldwell Banker Realty. Bright MLS
- $57,5002 bd2 ba672 sqft2536 Ritner Hwy Lot 112, Carlisle, PA 17015For Sale
 MLS ID #PACB2059184, EDWARD SINKOVITZ, Keller Williams of Central PA. Bright MLS
- $56,0002 bd2 ba1k sqft21 Marilyn Dr, Carlisle, PA 17013For Sale
 MLS ID #PACB2058528, Brad Kerstetter, Coldwell Banker Realty. Bright MLS
- $48,0002 bd2 ba931 sqft319 Bahama Cir, Carlisle, PA 17015For Sale
 MLS ID #PACB2058556, Eva Leese, Coldwell Banker Realty. Bright MLS
- $48,0003 bd1 ba938 sqft23 Aspen Ln, Carlisle, PA 17015For SaleMLS ID #PACB2059160, DAVID HOOKE, Keller Williams of Central PA. Bright MLS
- $45,0002 bd1 ba840 sqft967 W Trindle Rd Lot 8, Mechanicsburg, PA 17055For SaleMLS ID #PACB2059698, Nicole Yeingst, Keller Williams Keystone Realty. Bright MLS
- $69,9002 bd1 ba677 sqft4540 Rolo Ct, Mechanicsburg, PA 17055New ConstructionMLS ID #PACB2046198, Arlene Rainville-Hess, Straub & Associates Real Estate. Bright MLS
- $55,0002 bd1 ba924 sqft3533 Rolo Ct, Mechanicsburg, PA 17055For SaleMLS ID #PACB2058580, Loretta Hershey, Keller Williams of Central PA. Bright MLS
- $35,0002 bd2 ba924 sqft6 Buttonwood Ln, Carlisle, PA 17015For SaleMLS ID #PACB2056094, JOY DANIELS, Joy Daniels Real Estate Group, Ltd. Bright MLS
- $70,0003 bd2 ba1k sqft314 Nectarine St, Harrisburg, PA 17104For SaleMLS ID #PADA2062892, Josh Heller, JRHeller.com LLC. Bright MLS
- $34,7003 bd1 ba938 sqft72 Aspen Rd, Dillsburg, PA 17019For SaleMLS ID #PAYK2112936, Jim Penny, RE/MAX 1st Advantage. Bright MLS
- $53,0002 bd1 ba940 sqft155 Salem Church Rd Lot 21, Mechanicsburg, PA 17050For SaleMLS ID #PACB2055902, Rich Hammer, JMG Pennsylvania. Bright MLS
- $99,5003 bd2 ba1k sqft333 Bahama Cir, Carlisle, PA 17015New ConstructionMLS ID #PACB2058288, KATLYN FLASHER, Iron Valley Real Estate of Central PA. Bright MLS
- $89,9003 bd2 ba1k sqft113 Big Spring Ter, Newville, PA 17241For SaleMLS ID #PACB2058702, Lisa Mack, Coldwell Banker Realty. Bright MLS
- $34,9003 bd1 ba924 sqft405 Meadow Ln, Shermans Dale, PA 17090For SaleMLS ID #PAPY2009986, KIMBERLY RICE, Green Acres Realty Company.. Bright MLS
- $43,0002 bd1 ba924 sqft110 Shippensburg Mobile Est, Shippensburg, PA 17257For SaleMLS ID #PACB2055686, Dana Crum, Keller Williams Keystone Realty. Bright MLS
- $35,0002 bd1 ba938 sqft90 Salem Church Rd Lot 503, Mechanicsburg, PA 17050For SaleMLS ID #PACB2057400, Dhru Patel, Coldwell Banker Realty. Bright MLS
- $89,9002 bd1 ba836 sqft1235 Bailey St, Harrisburg, PA 17103For SaleMLS ID #PADA2063800, Adam Goepfert, Keller Williams of Central PA. Bright MLS
- $87,5003 bd1 ba860 sqft1468 Zarker St, Harrisburg, PA 17104For SaleMLS ID #PADA2061292, Gary Hoover, Cavalry Realty LLC. Bright MLS
- $91,9003 bd2 ba1k sqft4 Cherokee Dr, Shippensburg, PA 17257New ConstructionMLS ID #PACB2057174, Bryan Donovan, Commerical Industrial Realty Co, Inc.. Bright MLS
