Welcome home to this better-than-new, 6-year-young Colonial, perfectly situated on a beautiful level fenced lot in a prime Dover location! Gorgeous Kitchen with quartz countertops, center island, handsome cabinetry, stainless appliances. Living room and dining room with open-concept is perfect for entertaining. This stunning 4 bedroom, 2.5 bath home offers the perfect blend of modern style, comfort, and convenience. Primary bedroom with ensuite bath, walk-in closet, 3 additional generous size bedrooms, plus main bath and attic complete second floor. Full basement with high ceiling can be finished for additional living space, if desired. Designed for today's lifestyle, it features spacious living areas, abundant natural light, and an inviting layout that's ideal for both everyday living and entertaining. Fabulous level yard fully fenced with patio for relaxing and gatherings. Enjoy the convenience of city water and sewer, gas heat, central air, and an attached one-car garage. Located just minutes from major highways, mass transit, shopping, dining, parks, and schools, this move-in ready home offers everything you've been looking for. Don't miss this exceptional opportunity!
Active
$650,000
75 Bowlby St, Dover Town, NJ 07801
4beds
--sqft
Single Family Residence
Built in 2020
4,791 Square Feet Lot
$-- Zestimate®
$--/sqft
$-- HOA
What's special
Main bathHandsome cabinetryAbundant natural lightWalk-in closetCenter islandStainless appliancesBeautiful level fenced lot
- 3 days
- 337
- 34
Zillow last checked:
Listing updated:
Listed by:
Sharon K. Caruso 973-598-1700,
Re/Max Heritage Properties
Source: GSMLS,MLS#: 4052728
Facts & features
Interior
Bedrooms & bathrooms
- Bedrooms: 4
- Bathrooms: 3
- Full bathrooms: 2
- 1/2 bathrooms: 1
Primary bedroom
- Description: Full Bath, Walk-In Closet
Bedroom 1
- Level: Second
Bedroom 2
- Level: Second
Bedroom 3
- Level: Second
Bedroom 4
- Level: Second
Primary bathroom
- Features: Stall Shower
Dining room
- Features: Formal Dining Room
- Level: First
Family room
- Level: First
Kitchen
- Features: Kitchen Island, Eat-in Kitchen, Separate Dining Area
- Level: First
Living room
- Level: First
Basement
- Features: Rec Room, Storage Room, Utility Room
Heating
- 2 Units, Forced Air, Natural Gas
Cooling
- 2 Units, Central Air
Appliances
- Included: Carbon Monoxide Detector, Dishwasher, Dryer, Microwave, Range/Oven-Gas, Refrigerator, Washer, Gas Water Heater
- Laundry: Laundry Room
Features
- Storage Room, Utility Room, Rec Room
- Flooring: Tile, Wood
- Basement: Yes,Unfinished
- Has fireplace: No
Property
Parking
- Total spaces: 4
- Parking features: 2 Car Width, Asphalt, Driveway-Exclusive, Attached Garage
- Attached garage spaces: 1
- Uncovered spaces: 4
Features
- Patio & porch: Patio
Lot
- Size: 4,791 Square Feet
- Dimensions: 50 x 100
- Features: Corner Lot, Level, Open Lot
Details
- Parcel number: 2309008070000000010002
- Zoning description: Residential
Construction
Type & style
- Home type: SingleFamily
- Architectural style: Colonial
- Property subtype: Single Family Residence
Materials
- Vinyl Siding
- Roof: Asphalt Shingle
Condition
- Year built: 2020
Utilities & green energy
- Gas: Gas-Natural
- Sewer: Public Sewer
- Water: Public
- Utilities for property: Electricity Connected, Natural Gas Connected, Cable Available, Garbage Included
Community & HOA
Community
- Security: Carbon Monoxide Detector
Location
- Region: Dover
Financial & listing details
- Tax assessed value: $387,400
- Annual tax amount: $13,520
- Date on market: 9/15/2026
- Ownership type: Fee Simple
- Electric utility on property: Yes
Estimated market value
Not available
Estimated sales range
Not available
Not available
Price history
| Date | Event | Price |
|---|---|---|
| 9/15/2026 | Listed for sale | $650,000 |
Source:  GSMLS #4052728 Report a problem GSMLS #4052728 Report a problem | ||
| 9/14/2026 | Listing removed | $650,000 |
Source: GSMLS #4037865 Report a problem | ||
| 9/11/2026 | Listed for sale | $650,000 |
Source: GSMLS #4037865 Report a problem | ||
| 8/3/2026 | Pending sale | $650,000 |
Source: GSMLS #4037865 Report a problem | ||
| 7/19/2026 | Price change | $650,000-5.7% |
Source: GSMLS #4037865 Report a problem | ||
| 7/5/2026 | Listed for sale | $689,000+56.6% |
Source: GSMLS #4037865 Report a problem | ||
| 8/28/2020 | Sold | $440,000 |
Source: GSMLS #3629476 Report a problem | ||
Public tax history
| Year | Property taxes | Tax assessment |
|---|---|---|
| 2025 | $12,680 | $387,400 |
| 2024 | $12,680 +3.7% | $387,400 |
| 2023 | $12,230 +6.8% | $387,400 |
| 2022 | $11,452 +1.8% | $387,400 |
| 2021 | $11,246 | $387,400 +325.7% |
| 2020 | -- | $91,000 |
Find assessor info on the county website
Monthly payment
Est. payment
Payment breakdown
Explore the cost of this home by adjusting the details. Changes won't be saved.Climate risks
Neighborhood: 07801
Similar homes
- $675,0004 bd3 ba-- sqft151 Birch St, Rockaway Twp., NJ 07801For Sale
 MLS ID #4048945, Juliana Pirtea, Coldwell Banker Realty. GSMLS
 - $720,0004 bd3 ba-- sqft93 Randolph Ave, Randolph Twp., NJ 07869For Sale
 MLS ID #4053589, Jimena Salamanca, Realty Executives Exceptional. GSMLS
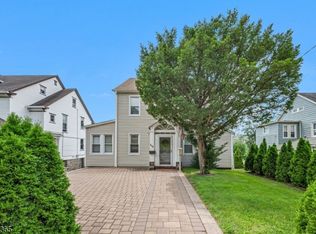
 - $700,0005 bd4 ba2.5k sqft113 S Morris, Dover Town, NJ 07801For Sale
 MLS ID #4046438, Jonathan Echevarria, Curated Realty. GSMLS
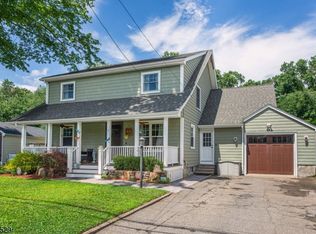
 - $600,0003 bd3 ba-- sqft7 George St, Mine Hill Twp., NJ 07803For Sale
 MLS ID #4051744, Caitlin D. Schlaffer, Keller Williams Integrity. GSMLS
 - $759,0004 bd3 ba-- sqft33 Oak Avenue, Pequannock Township, NJ 07440For Sale
 MLS ID #26035072, Yusuf Gulal, Alexander Anderson Real Estate Group. NJMLS
