Skip main navigation
Off market
  • Price Unknown

    75 Denney Dr, Essa, ON L0M 1B1

    3beds
    2baths
    Single Family Residence
    Built in ----
    -- sqft lot
    $-- Zestimate®
    C$--/sqft
    C$2,793 Estimated rent

    Home value

    Not available

    Estimated sales range

    Not available

    Not available

    Loading
    Loading...

    Owner options

    List your home for rent

    C$2,793/mo

    Rent Zestimate®

    Find your next renter with Zillow Rental Manager. Plus, with online applications, you can quickly screen prospective tenants – for free.

    Learn more

    C$2,793/mo

    Rent Zestimate®

    Refinance and save

    Refinancing to a lower rate could help reduce your monthly payments and save thousands over the life of the loan.

    See today's rates

    Explore your selling options

    Work with a Zillow partner agent

    Leverage their expertise and Zillow's premium Showcase listings to get your home seen by more buyers.

    Get started

    List with your own agent

    Get your home in front of millions of buyers by listing it on Zillow.

    Learn how to do it

    Sell it yourself

    Take full control of how buyers see your home on Zillow by listing For Sale by Owner (FSBO).

    List your home

    What's special

    Separate officeLarge kitchenEnsuite bathroomDouble sink vanityAmple cabinets

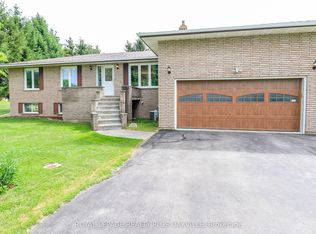
    Welcome to a piece of Baxter's history! This unique and charming residence was once owned by the Denney family. As you enter, you'll love the spacious 10ft+ high ceilings throughout. The large kitchen offers ample cabinets, counter space and pantry. The large living areas are ideal for both intimate gatherings and entertaining on a grand scale. The great primary bedroom offers a walkout and ensuite bathroom featuring a double sink vanity and tub-shower combo. Two total bedrooms plus den. Second full bathroom with tub-shower. A separate office for a dedicated space for work or a hobby. Practical main floor laundry. Three total walkouts. ~1850sqft. Full, unfinished basement with exposed timber beams and avg ceiling height of 6'9". Situated on a 55ft x 140ft corner lot, with parking for 5+ cars. Enjoy the convenience of walking to schools and parks in the growing small town of Baxter, with a new Brookfield Home development nearby. New septic system in 2013.

    This property is off market, which means it's not currently listed for sale or rent on Zillow. This may be different from what's available on other websites or public sources.
    Zillow last checked:

    Source: Century 21 Canada,MLS®#: N7360618MLS Logo

    Facts & features

    Interior

    Bedrooms & bathrooms
    • Bedrooms: 3
    • Bathrooms: 2
    Heating
    • Has Heating (Unspecified Type)
    Cooling
    • Has cooling: Yes
    Features
    • Basement: yes

    Property

    Parking
    • Parking features: NONE
    Details
    • Parcel number: 581200293

    Construction

    Type & style
    • Home type: SingleFamily
    • Property subtype: Single Family Residence

    Community & neighborhood

    Location
    • Region: Essa
    • Subdivision: Baxter

    Price history

    Price history is unavailable.

    Public tax history

    Tax history is unavailable.

    Neighborhood: L0M

    Nearby schools

    GreatSchools rating

    No schools nearby

    We couldn't find any schools near this home.