Beautifully maintained and custom-built in 2019, this spacious brick home offers nearly 3,000 sqft of finished living space on a generous 1.65 acre +/- lot, all conveniently located in Columbia, just a minute from Lindsey Wilson University! Featuring 3-4 bedrooms, 3.5 bathrooms, and energy-efficient construction, this home combines quality craftsmanship, thoughtful design, and everyday comfort. From the moment you step inside, you'll appreciate the gorgeous hand-scraped hardwood flooring, soaring 11-foot ceilings in the living, 12ft ceilings in the dining rooms, and 9-foot ceilings throughout the remainder of the main level, and beautiful moldings. The inviting great room is highlighted by a stone fireplace surrounded by custom built-ins, while the kitchen features beautiful white shaker-style cabinetry, abundant countertop space, and a walk-in pantry. The desirable split-bedroom floor plan provides excellent privacy, with a spacious primary suite featuring a large ensuite bathroom with a walk-in tile shower. A particularly convenient feature is the walk-in closet connecting directly to the laundry/mudroom, creating an effortless flow between these spaces. An additional room just off the front foyer offers flexibility as a fourth bedroom, home office, or playroom. Double doors from the living area open onto a covered back porch, perfect for grilling, entertaining, or simply enjoying the peaceful surroundings. The unfinished basement offers tremendous potential for future expansion, with framing already in place for additional rooms, including a bedroom and an already finished full bathroom. An additional garage space in the basement complements the spacious two-car garage on the main level. Whether you envision a recreation room, home theater, gym, or future in-law suite, there's plenty of room to make it your own! Outside, enjoy the spacious lot, blacktop driveway, and the convenience of city water, sewer, and garbage service. With its full-brick construction, energy efficiency, custom finishes, abundant garage space, and excellent location, this property offers a wonderful combination of quality, space, and future potential. Schedule your private showing today!
For sale
$575,000
75 Denver Dr, Columbia, KY 42728
4beds
2,936sqft
Single Family Residence
Built in 2019
1.65 Acres Lot
$546,000 Zestimate®
$196/sqft
$-- HOA
What's special
Unfinished basementSpacious brick homeFull-brick constructionBlacktop drivewaySpacious lotAbundant garage spaceDesirable split-bedroom floor plan
- 22 days
- 529
- 28
Zillow last checked:
Listing updated:
Listed by:
Elliot Burton 270-250-5785,
Golden Rule - Wilson Real Estate & Auction #2 LLC
Source: Imagine MLS,MLS#: 26029408
Facts & features
Interior
Bedrooms & bathrooms
- Bedrooms: 4
- Bathrooms: 4
- Full bathrooms: 3
- 1/2 bathrooms: 1
Primary bedroom
- Level: First
Bathroom 1
- Level: First
Kitchen
- Level: First
Heating
- Electric, Forced Air, Heat Pump
Cooling
- Central Air, Ceiling Fan(s), Electric
Appliances
- Included: Dishwasher, Microwave, Range, Self Cleaning Oven, Vented Exhaust Fan
- Laundry: Electric Dryer Hookup, Main Level, Washer Hookup
Features
- Breakfast Bar, Entrance Foyer, Eat-in Kitchen, In-Law Floorplan, Walk-In Closet(s), Ceiling Fan(s)
- Flooring: Hardwood, Tile
- Windows: Window Treatments, Blinds
- Basement: Bath/Stubbed,Concrete,Exterior Entry,Full,Partially Finished,Unfinished,Walk-Out Access
- Number of fireplaces: 1
- Fireplace features: Gas Log, Great Room, Living Room, Propane
Interior area
- Total structure area: 2,936
- Total interior livable area: 2,936 sqft
- Finished area above ground: 2,876
- Finished area below ground: 60
Property
Parking
- Total spaces: 3
- Parking features: Attached Garage, Basement, Driveway, Garage Door Opener, Garage Faces Side, Workshop
- Garage spaces: 3
- Has uncovered spaces: Yes
Accessibility
- Accessibility features: Accessible Bedroom, Accessible Central Living Area, Accessible Closets, Accessible Common Area, Accessible Doors, Accessible Full Bath, Accessible Hallway(s), Accessible Kitchen
Features
- Levels: One
- Exterior features: Garden, Other
Lot
- Size: 1.65 Acres
Details
- Parcel number: 0630100073.05
Construction
Type & style
- Home type: SingleFamily
- Architectural style: Ranch
- Property subtype: Single Family Residence
Materials
- Brick
- Foundation: Concrete Perimeter
- Roof: Dimensional Style,Shingle
Condition
- Year built: 2019
Utilities & green energy
- Sewer: Public Sewer
- Water: Public
- Utilities for property: Cable Connected, Electricity Connected, Phone Connected, Sewer Connected, Water Connected
Community & HOA
HOA
- Has HOA: No
Location
- Region: Columbia
Financial & listing details
- Price per square foot: $196/sqft
- Tax assessed value: $16,000
- Annual tax amount: $182
- Date on market: 10/23/2026
Estimated market value
$546,000
$519,000 - $573,000
$2,892/mo
Price history
| Date | Event | Price |
|---|---|---|
| 10/23/2026 | Listed for sale | $575,000$196/sqft |
Source:  Imagine MLS #26029408 Report a problem | ||
Public tax history
| Year | Property taxes | Tax assessment |
|---|---|---|
| 2025 | $182 +2.2% | $16,000 |
| 2024 | $178 -1.7% | $16,000 |
| 2023 | $181 +0.5% | $16,000 |
| 2022 | $180 -12.4% | $16,000 |
| 2021 | $206 -0.5% | $16,000 |
| 2020 | $207 +12.6% | $16,000 |
| 2019 | $184 +1.1% | $16,000 |
| 2018 | $182 +0.4% | $16,000 |
| 2017 | $181 | $16,000 |
Find assessor info on the county website
Monthly payment
Est. payment
Payment breakdown
Explore the cost of this home by adjusting the details. Changes won't be saved.Climate risks
Neighborhood: 42728
Nearby schools
Schools provided by the listing agent
- Elementary: Adair County
- Middle: Adair County
- High: Adair Co
Source: Imagine MLS. This data may not be complete. We recommend contacting the local school district to confirm school assignments for this home.
Similar homes
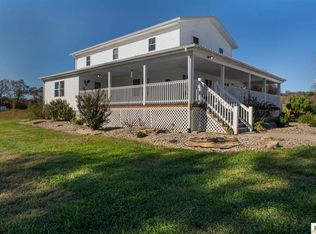
- $650,0004 bd2 ba2.9k sqft6214 Milltown Rd, Columbia, KY 42728For Sale
 MLS ID #SC48859, Debbie Murray, Keller Williams First Choice Realty. South Central Kentucky AOR
- $479,0004 bd4 ba3.5k sqft2742 Liberty Rd, Columbia, KY 42728For Sale
 MLS ID #SC48107, Kathy Nissley, Southern Nest Realty, LLC. South Central Kentucky AOR
- $614,9003 bd3 ba2.2k sqft309 Eagles Pass, Columbia, KY 42728For Sale

 MLS ID #26028936, Todd Hyatt, Lois Ann Disponett Real Est. Imagine MLS
- $614,9003 bd3 ba2.2k sqft309 Eagles Pass, Columbia, KY 42728For Sale
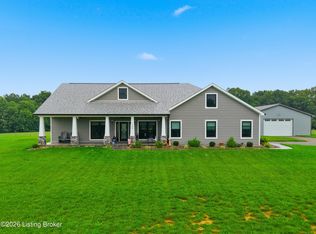
 MLS ID #1732300, Todd Hyatt, Lois Ann Disponett Real Estate. Metro Search Inc. LLC DBA Apex MLS
- $299,9004 bd2 ba2.5k sqft401 Tutt St, Columbia, KY 42728For Sale
 MLS ID #RA20265256, Asher Sullivan, Coldwell Banker Legacy Group. RASK
- $349,9003 bd3 ba2.1k sqft613 Conover Ln, Columbia, KY 42728For SaleMLS ID #SC48395, Elliot Burton, Golden Rule - Wilson Real Estate and Auction #1, LLC. South Central Kentucky AOR
- $499,9005 bd3 ba3k sqft1578 Weed Keltner Rd, Edmonton, KY 42129For SaleMLS ID #SC48889, Tammy Stotts, Southern Nest Realty, LLC. South Central Kentucky AOR
- $479,9994 bd3 ba2.3k sqft77 Deerfield Ln, Dunnville, KY 42528For SaleMLS ID #26030927, Amy Walker, Bluegrass Real Estate Agency. Imagine MLS
- $305,0004 bd3 ba2k sqft6176 Russell Springs Rd, Columbia, KY 42728For SaleMLS ID #SC48658, Alyson Lawless, Southern Nest Realty, LLC. South Central Kentucky AOR
- $290,0005 bd2 ba1.9k sqft99 Tree Top Ln, Columbia, KY 42728For SaleMLS ID #26027484, Darren Gossage, Weichert Realtors Ford Brothers, Inc.. Imagine MLS
- $500,0003 bd3 ba3.1k sqft400 D Wilson Rd, Knifley, KY 42753For SaleMLS ID #26007793, Drew Patton, Weichert Realtors Ford Brothers, Inc.. Imagine MLS
- $698,0003 bd2 ba2.8k sqft15769 Liberty Rd, Columbia, KY 42728For SaleMLS ID #SC48202, Josh Bruce, Patriot Realty - Auction LLC. South Central Kentucky AOR
