75 Forest Glen Lane is located in one of Topsham's most desirable neighborhoods! This spacious 4-bedroom, 3.5-bathroom home offers a versatile, modern layout designed for flexibility, featuring primary bedroom suites on both the first and second floors, each with its own private bathroom. For added convenience, the home also includes laundry rooms on both the main and upper levels.
The open-concept kitchen is equipped with granite countertops, ample cabinetry, and newer LG Studio appliances, flowing seamlessly into the dining and living areas to create an inviting space for both everyday living and entertaining. The bedrooms include custom closet inserts providing exceptional organization and storage.
The finished basement significantly expands the living space with a large family or recreation room featuring luxury LVP flooring, while an additional oversized storage area offers plenty of room for seasonal items, hobbies, or a workshop. An attached two-car garage adds even more convenience.
Step outside to enjoy the large rear deck overlooking a private, fully fenced backyard--perfect for entertaining, relaxing, children, or pets.
This home has been extensively updated over the past year with fresh paint on all walls, ceilings, and trim, the installation of six Fujitsu heat pumps (including one in the basement) for efficient year-round comfort, a radon air mitigation system, and premium LG Studio kitchen appliances.
Ideally located with easy access to the Maine Turnpike, shopping, restaurants, and local amenities, this move-in-ready home offers the perfect combination of comfort, flexibility, thoughtful upgrades, and an unbeatable location. Don't miss the opportunity to make 75 Forest Glen Lane your new home--schedule your private showing today!
Active
$775,000
75 Forest Glen Lane, Topsham, ME 04086
4beds
2,556sqft
Single Family Residence
Built in 2017
0.28 Acres Lot
$760,500 Zestimate®
$303/sqft
$-- HOA
What's special
- 10 days |
- 456 |
- 20 |
Zillow last checked:
Listing updated:
Listed by:
Dream Home Realty LLC
Source: Maine Listings,MLS#: 1671347
Facts & features
Interior
Bedrooms & bathrooms
- Bedrooms: 4
- Bathrooms: 4
- Full bathrooms: 3
- 1/2 bathrooms: 1
Primary bedroom
- Features: Closet, Full Bath, Separate Shower, Soaking Tub, Walk-In Closet(s)
- Level: First
Primary bedroom
- Features: Full Bath, Walk-In Closet(s)
- Level: Second
Bedroom 3
- Level: Second
Bedroom 4
- Level: Second
Bonus room
- Level: Basement
Dining room
- Level: First
Kitchen
- Features: Eat-in Kitchen, Kitchen Island, Pantry
- Level: First
Living room
- Level: First
Heating
- Baseboard, Direct Vent Heater, Heat Pump, Hot Water, Zoned
Cooling
- Heat Pump
Appliances
- Included: Dishwasher, Dryer, Microwave, Gas Range, Refrigerator, Washer, ENERGY STAR Qualified Appliances
Features
- 1st Floor Bedroom, 1st Floor Primary Bedroom w/Bath, Attic, Bathtub, One-Floor Living, Shower, Storage, Walk-In Closet(s), Primary Bedroom w/Bath
- Flooring: Carpet, Tile, Wood, Luxury Vinyl
- Basement: Doghouse,Exterior Entry,Interior Entry,Walk-Out Access,Finished,Full,Unfinished
- Has fireplace: No
Interior area
- Total structure area: 2,556
- Total interior livable area: 2,556 sqft
- Finished area above ground: 2,148
- Finished area below ground: 408
Property
Parking
- Total spaces: 2
- Parking features: Paved, 1 - 4 Spaces, On Site, Off Street, Garage Door Opener
- Attached garage spaces: 2
Accessibility
- Accessibility features: 32 - 36 Inch Doors
Features
- Patio & porch: Deck, Porch
Lot
- Size: 0.28 Acres
- Features: City Lot, Near Shopping, Near Turnpike/Interstate, Near Town, Neighborhood, Shopping Mall, Level, Open Lot, Sidewalks, Landscaped
Details
- Parcel number: TOPMMU21L06511
- Zoning: R1
- Other equipment: Cable
Construction
Type & style
- Home type: SingleFamily
- Architectural style: Contemporary
- Property subtype: Single Family Residence
Materials
- Wood Frame, Vinyl Siding
- Foundation: Poured Concrete
- Roof: Shingle
Condition
- Year built: 2017
Utilities & green energy
- Electric: Circuit Breakers
- Sewer: Public Sewer
- Water: Public
Community & HOA
Community
- Security: Air Radon Mitigation System
Location
- Region: Topsham
Financial & listing details
- Price per square foot: $303/sqft
- Tax assessed value: $679,100
- Annual tax amount: $8,814
- Date on market: 7/13/2026
- Road surface type: Paved
Estimated market value
$760,500
$722,000 - $799,000
$3,545/mo
Price history
| Date | Event | Price |
|---|---|---|
| 7/13/2026 | Listed for sale | $775,000+12.3%$303/sqft |
Source:  Maine Listings #1671347 Report a problem Maine Listings #1671347 Report a problem | ||
| 3/3/2025 | Sold | $690,000-1.3%$270/sqft |
Source: Maine Listings #1609693 Report a problem | ||
| 3/3/2025 | Pending sale | $699,000$273/sqft |
Source: Maine Listings #1609693 Report a problem | ||
| 1/17/2025 | Contingent | $699,000$273/sqft |
Source: Maine Listings #1609693 Report a problem | ||
| 12/9/2024 | Price change | $699,000-2.8%$273/sqft |
Source: Maine Listings #1609693 Report a problem | ||
| 11/18/2024 | Listed for sale | $719,000+89.2%$281/sqft |
Source: Maine Listings #1609693 Report a problem | ||
| 4/30/2019 | Sold | $380,000-1.3%$149/sqft |
Source: Maine Listings #1374646 Report a problem | ||
| 3/6/2019 | Price change | $385,000-3.5%$151/sqft |
Source: William Raveis Real Estate #1374646 Report a problem | ||
| 2/27/2019 | Price change | $399,000-2.4%$156/sqft |
Source: William Raveis Real Estate #1374646 Report a problem | ||
| 1/24/2019 | Price change | $409,000-2.4%$160/sqft |
Source: William Raveis Real Estate #1374646 Report a problem | ||
| 11/26/2018 | Price change | $419,000-1.4%$164/sqft |
Source: William Raveis Real Estate #1374646 Report a problem | ||
| 10/29/2018 | Listed for sale | $425,000$166/sqft |
Source: William Raveis Real Estate #1374646 Report a problem | ||
Public tax history
| Year | Property taxes | Tax assessment |
|---|---|---|
| 2024 | $8,489 +22% | $679,100 +32.6% |
| 2023 | $6,956 -4.3% | $512,200 +1.6% |
| 2022 | $7,272 +7.1% | $504,300 +17.9% |
| 2021 | $6,788 | $427,700 |
| 2020 | $6,788 +0.3% | $427,700 +21% |
| 2019 | $6,770 +7.2% | $353,500 +4.8% |
| 2018 | $6,318 +23.3% | $337,300 +19.3% |
| 2017 | $5,124 +338.7% | $282,800 +335.7% |
| 2016 | $1,168 +0.2% | $64,900 |
| 2015 | $1,166 +3.6% | $64,900 |
| 2014 | $1,125 +14.9% | $64,900 +10.4% |
| 2013 | $979 | $58,800 |
Find assessor info on the county website
Monthly payment
Est. payment
Payment breakdown
Explore the cost of this home by adjusting the details. Changes won't be saved.Climate risks
Neighborhood: 04086
Nearby schools
GreatSchools rating
- 9/10Woodside Elementary SchoolGrades: K-5Distance: 0.2 mi
- 6/10Mt Ararat Middle SchoolGrades: 6-8Distance: 1.1 mi
- 4/10Mt Ararat High SchoolGrades: 9-12Distance: 0.9 mi
- $635,9003 bd3 ba1.6k sqft71 Forest Glen Ln, Topsham, ME 04086Off Market
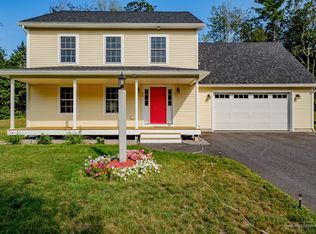
- $708,9004 bd2 ba1.6k sqft79 Forest Glen Ln, Topsham, ME 04086Off Market
- $10,500-- bd-- ba-- sqft83 Forest Glen Ln, Topsham, ME 04086Off Market
- $9,500-- bd-- ba-- sqft105 Forest Glen Ln, Topsham, ME 04086Off Market
- $424,0003 bd1 ba1.1k sqft36 Mallett Dr, Topsham, ME 04086Off Market
- $709,0003 bd3 ba1.9k sqft67 Forest Glen Ln, Topsham, ME 04086Sold
- $426,5003 bd1 ba1.1k sqft38 Mallett Dr, Topsham, ME 04086Off Market
- $495,2003 bd2 ba2.3k sqft34 Mallett Dr, Topsham, ME 04086Off Market
A local agent can set up tours, give advice and negotiate with sellers.
Similar homes
- $799,0003 bd3 ba2k sqft32 Beechwood Drive, Topsham, ME 04086Active

 MLS ID #1666347, Gallant Real Estate. Maine Listings
 - $749,0004 bd3 ba2.6k sqft11 Hovey Lane, Brunswick, ME 04011Active
 MLS ID #1658656, Keller Williams Realty. Maine Listings
 - $799,0003 bd2 ba1.8k sqft14 Wilsons Woods Road, Durham, ME 04222Active
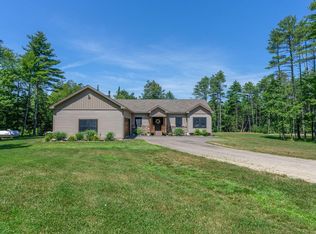 MLS ID #1670706, Portside Real Estate Group. Maine Listings
 - $759,0004 bd3 ba2.7k sqft95 Snow Road, Durham, ME 04222Active
 MLS ID #1670785, Fontaine Family-The Real Estate Leader. Maine Listings
 - $756,0003 bd3 ba2.6k sqft122 Thomas Point Road, Brunswick, ME 04011ActiveMLS ID #1664515, Tim Dunham Realty. Maine Listings
- $515,0005 bd3 ba2.6k sqft75 Adams Landing Road, Topsham, ME 04086ActiveMLS ID #1617545, RE/MAX Shoreline. Maine Listings
- $799,9004 bd4 ba3.6k sqft68 Adams Way, Freeport, ME 04032ActiveMLS ID #1660381, Keller Williams Realty. Maine Listings
- $529,0003 bd3 ba1.7k sqft706 Middlesex Road, Topsham, ME 04086ActiveMLS ID #1664737, River's Edge Realty LLC. Maine Listings
- $699,0003 bd3 ba2.2k sqft83 Brown'S Ferry Drive, West Bath, ME 04530ActiveMLS ID #1669951, Summit Real Estate. Maine Listings
- $749,0004 bd5 ba3.8k sqft73 Woodland Road, Durham, ME 04222ActiveMLS ID #1666774, Keller Williams Realty. Maine Listings
- $850,0003 bd3 ba2.3k sqft33 Cameron Lane, Brunswick, ME 04011ActiveMLS ID #1670127, Keller Williams Realty. Maine Listings
- $615,0003 bd2 ba2k sqft10 Cornerstone Drive, Brunswick, ME 04011ActiveMLS ID #1668591, Portside Real Estate Group. Maine Listings
- $775,0004 bd4 ba2.6k sqft2 Little Brook Drive, Falmouth, ME 04105ActiveMLS ID #1670089, Cottage & Co Real Estate. Maine Listings
- $859,9003 bd3 ba2.9k sqft20 Acorn Ridge Road, Freeport, ME 04032ActiveMLS ID #1667452, RE/MAX Shoreline. Maine Listings
- $925,0003 bd2 ba2.3k sqft484 Woodside Road, Brunswick, ME 04011ActiveMLS ID #1669237, Roxanne York Real Estate. Maine Listings
- $724,0003 bd3 ba2.8k sqft14 Rosewood Lane, New Gloucester, ME 04260ActiveMLS ID #1671143, Real Broker. Maine Listings
- $644,9004 bd2 ba1.6k sqft35 Deerfield Drive, Brunswick, ME 04011ActiveMLS ID #1654317, NextHome Experience. Maine Listings
- $699,5003 bd3 ba2k sqft391 Harpswell Neck Road, Harpswell, ME 04079ActiveMLS ID #1663693, Portside Real Estate Group. Maine Listings
- $899,0004 bd3 ba2.5k sqft24 Autumn Lane, Freeport, ME 04032ActiveMLS ID #1663450, Welcome Home Real Estate. Maine Listings
- $453,9003 bd2 ba1.4k sqft219 River Road, Topsham, ME 04086ActiveMLS ID #1665819, Custom Built Homes of Maine Real Estate Inc.. Maine Listings
