Welcome to 75 Gibson Street! Situated on a corner lot in the heart of Parry Sound, this well-cared-for, move-in-ready 1 1/2-storey home offers a functional layout, multiple living areas, a flexible main-floor bedroom or office, and a fenced outdoor space. Conveniently located just minutes from downtown amenities, shopping, schools, the beautiful shores of Georgian Bay and more! Inside, the welcoming living room features hardwood flooring and a freestanding natural gas stove, perfect for those cooler evenings. The kitchen features butcher block countertops, a tiled backsplash and exposed brick detailing, adding warmth and character to the space. A separate dining room provides a great setting for family meals and entertaining, while the additional front family room offers another comfortable space to gather or unwind. Convenient main-floor laundry completes this level. Upstairs, you'll find two bedrooms featuring wood flooring and sloped ceilings, along with a full 4-piece bathroom. The clean, unfinished basement provides plenty of room for seasonal items and household storage. Outside, enjoy your morning coffee on the covered front porch or spend time on the spacious rear deck, ideal for BBQs, outdoor dining and entertaining. The property features a fenced side yard, beautiful green space and an apple tree, along with a spacious detached storage shed and driveway access from Rosetta Street. Additional features include roof shingles replaced in 2024, on-demand hot water, municipal water, natural gas and fibre internet availability. Offering a wonderful combination of comfort, practicality and a convenient in-town location, 75 Gibson Street is ready for its next owners to move in and enjoy. A must-see!
For sale
C$475,000
75 Gibson St, Parry Sound, ON P2A 1X4
3beds
2baths
Single Family Residence
Built in ----
0 Square Feet Lot
$-- Zestimate®
C$--/sqft
C$-- HOA
What's special
Corner lotFenced outdoor spaceHardwood flooringFreestanding natural gas stoveButcher block countertopsTiled backsplashExposed brick detailing
- 4 days
- 17
- 2
Zillow last checked:
Listing updated:
Listed by:
RE/MAX Parry Sound Muskoka Realty Ltd
Source: TRREB,MLS®#: X14186186 Originating MLS®#: One Point Association of REALTORS
Facts & features
Interior
Bedrooms & bathrooms
- Bedrooms: 3
- Bathrooms: 2
Primary bedroom
- Level: Second
- Dimensions: 3.4 x 2.87
Bedroom
- Level: Main
- Dimensions: 3.4 x 2.34
Bedroom 2
- Level: Second
- Dimensions: 3.45 x 2.87
Bathroom
- Level: Main
- Dimensions: 1.73 x 1.5
Bathroom
- Level: Second
- Dimensions: 2.08 x 2.67
Dining room
- Level: Main
- Dimensions: 3.45 x 2.36
Family room
- Level: Main
- Dimensions: 5.13 x 4.14
Kitchen
- Level: Main
- Dimensions: 2.51 x 3.18
Laundry
- Level: Main
- Dimensions: 1.73 x 2.57
Living room
- Level: Main
- Dimensions: 3.4 x 3.2
Heating
- Forced Air, Gas
Cooling
- Central Air
Appliances
- Included: Instant Hot Water, Water Heater Owned
Features
- Flooring: Carpet Free
- Basement: Unfinished
- Has fireplace: Yes
- Fireplace features: Natural Gas, Free Standing
Interior area
- Living area range: 1100-1500 null
Video & virtual tour
Property
Parking
- Total spaces: 4
- Parking features: Private Double
Features
- Stories: 1.5
- Patio & porch: Deck, Porch
- Exterior features: Landscaped
- Pool features: None
- Has view: Yes
- View description: Trees/Woods, City
Lot
- Size: 0 Square Feet
- Features: Beach, Fenced Yard, Hospital, Marina, Rec./Commun.Centre, School, Rectangular Lot
- Topography: Flat,Dry
Details
- Additional structures: Shed
- Parcel number: 521120150
Construction
Type & style
- Home type: SingleFamily
- Property subtype: Single Family Residence
Materials
- Wood
- Foundation: Concrete Block
- Roof: Shingle
Utilities & green energy
- Sewer: Sewer
Community & HOA
Location
- Region: Parry Sound
Financial & listing details
- Annual tax amount: C$3,225
- Date on market: 11/16/2026
Price history
Price history is unavailable.
Public tax history
Tax history is unavailable.
Climate risks
Neighborhood: P2A
Nearby schools
GreatSchools rating
No schools nearby
We couldn't find any schools near this home.
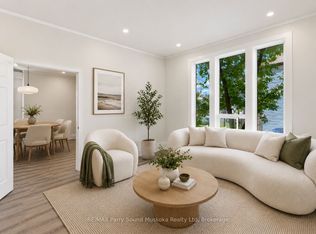
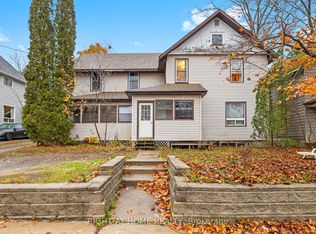
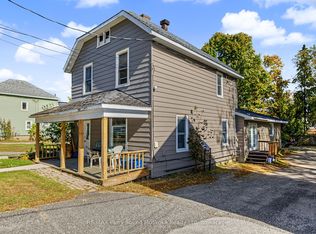
Similar homes
- C$479,0004 bd2 ba-- sqft94 William St, Parry Sound, ON P2A 1V4For Sale
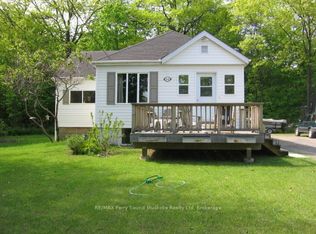 MLS ID #X14200862, RE/MAX Parry Sound Muskoka Realty Ltd. TRREB
- C$499,9003 bd1 ba-- sqft35 Cascade St, Parry Sound, ON P2A 1J8For Sale
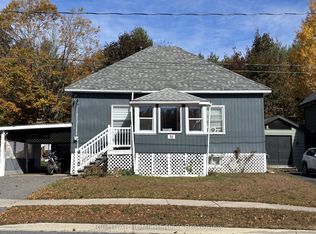 MLS ID #X14091948, RIGHT AT HOME REALTY INC.. TRREB
- C$539,0005 bd2 ba-- sqft50 William St, Parry Sound, ON P2A 1V1For Sale
 MLS ID #X14167358, Century 21 Granite Properties Ltd.. TRREB
- C$439,0003 bd2 ba-- sqft55 Highland Cres, Parry Sound, ON P2A 1N7For Sale
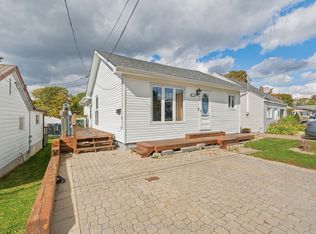 MLS ID #X13864190, Royal LePage Team Advantage Realty. TRREB
