Location, privacy, and quality craftsmanship come together in this exceptional custom-designed brick home, ideally situated on a picturesque hilltop just one minute from the Northway. Built by the original owners with thoughtful attention to detail, this impressive residence offers 4 bedrooms, 3.5 bathrooms, and an abundance of living space designed for both comfort and entertaining. Step into the grand foyer and immediately appreciate the spacious formal living room, highlighted by a dramatic Palladian-style window that fills the home with natural light and brings in the beauty of the outside. A striking double-sided gas fireplace serves as the centerpiece of both the living room and the den/family room. Each room offers direct access to the sun-filled solarium that spans the length of the home. The modern kitchen features ample workspace and storage, while the adjoining breakfast nook overlooks the backyard, providing the perfect setting to enjoy your morning coffee while watching the area's abundant wildlife. Just outside, a large deck offers plenty of room for outdoor dining, entertaining, and relaxing in the peaceful surroundings. The main level also includes a private office with its own exterior entrance, ideal for working from home or meeting clients, as well as a convenient half bath. Car enthusiasts will appreciate the oversized 3-car garage, complete with direct access to the full basement and plenty of storage for vehicles, recreational equipment, and more. Above the garage, you'll find a tremendous bonus room(approx1,000 sq ft), ready to be transformed into a media room, fitness space, studio, guest quarters, or whatever your imagination desires. The second floor features a luxurious primary suite with a beautiful Palladian-style window, a Juliet balcony overlooking the solarium, a decorative fireplace, dual walk-in closets, and a conveniently located laundry room. Three additional spacious bedrooms and two full baths. Call me for a private showing! ADT Security...Full house generator (Koehler)...The yard is treated seasonally for ticks, mice etc... A short walk to the Gurney Lane Recreation and Bike Park...The home is brick and redwood siding; the foundation is poured concrete...Nearly 4,400 sq ft with bonus room and solarium
Active
Price cut: $125K (11/5)
$1,095,000
75 Gurney Lane, Queensbury, NY 12804
4beds
4,000sqft
Single Family Residence, Residential
Built in 1993
3.1 Acres Lot
$1,046,500 Zestimate®
$274/sqft
$-- HOA
What's special
Brick and redwood sidingThree additional spacious bedroomsDual walk-in closetsGrand foyerConveniently located laundry roomCustom-designed brick home
- 36 days
- 940
- 41
Zillow last checked:
Listing updated:
Listed by:
4 Seasons ADK Real Estate LLC 518-225-3305,
Ann Hanaburgh 518-225-3305
Source: Global MLS,MLS#: 202628222
Facts & features
Interior
Bedrooms & bathrooms
- Bedrooms: 4
- Bathrooms: 4
- Full bathrooms: 3
- 1/2 bathrooms: 1
Primary bedroom
- Level: Second
Bedroom
- Level: Second
Bedroom
- Level: Second
Bedroom
- Level: Second
Primary bathroom
- Level: Second
Half bathroom
- Level: First
Full bathroom
- Level: Second
Full bathroom
- Level: Second
Other
- Level: First
Dining room
- Level: First
Entry
- Level: First
Family room
- Level: First
Foyer
- Level: First
Living room
- Level: First
Office
- Level: First
Other
- Level: Second
Heating
- Forced Air
Cooling
- Central Air
Appliances
- Included: Built-In Gas Oven, Disposal, Gas Oven, Gas Water Heater, Microwave, Range Hood, Refrigerator, Washer/Dryer
- Laundry: Upper Level
Features
- High Speed Internet, Solid Surface Counters, Walk-In Closet(s), Built-in Features, Central Vacuum, Ceramic Tile Bath, Crown Molding, Kitchen Island
- Flooring: Tile, Carpet, Ceramic Tile, Hardwood
- Doors: Storm Door(s)
- Windows: Screens, Curtain Rods, Double Pane Windows, Drapes, Insulated Windows
- Basement: Full,Heated,Interior Entry,Unfinished
- Number of fireplaces: 1
- Fireplace features: Family Room, Gas, Living Room
Interior area
- Total structure area: 3,807
- Total interior livable area: 4,000 sqft
- Finished area above ground: 4,000
- Finished area below ground: 0
Property
Parking
- Total spaces: 6
- Parking features: Storage, Attached, Circular Driveway, Driveway, Garage Door Opener
- Attached garage spaces: 3
- Has uncovered spaces: Yes
Features
- Entry location: First
- Patio & porch: Pressure Treated Deck, Covered, Deck, Front Porch
- Exterior features: Garden, Lighting
- Has spa: Yes
- Spa features: Bath
- Fencing: None
- Has view: Yes
- View description: Trees/Woods, Garden
Lot
- Size: 3.1 Acres
- Features: Secluded, Private, Sloped, Steep Slope, Wooded, Garden, Irregular Lot, Landscaped
Details
- Additional structures: Shed(s), Storage
- Parcel number: 523400288.183
- Zoning description: Governmental
- Special conditions: Standard
Construction
Type & style
- Home type: SingleFamily
- Architectural style: Contemporary
- Property subtype: Single Family Residence, Residential
Materials
- Brick, Clapboard, Wood Siding
- Foundation: Other
- Roof: Shingle
Condition
- Updated/Remodeled
- New construction: No
- Year built: 1993
Utilities & green energy
- Sewer: Septic Tank
- Water: Public
Community & HOA
Community
- Security: Smoke Detector(s), Security System Leased
HOA
- Has HOA: No
Location
- Region: Queensbury
Financial & listing details
- Price per square foot: $274/sqft
- Tax assessed value: $930,600
- Annual tax amount: $3,522
- Date on market: 10/14/2026
- Listing terms: Cash
- Ownership: Butto, Gail E and Samuel J
Estimated market value
$1,046,500
$994,000 - $1.10M
$3,834/mo
Price history
| Date | Event | Price |
|---|---|---|
| 11/5/2026 | Price change | $1,095,000-10.2%$274/sqft |
Source:  Global MLS #202628222 Report a problem | ||
| 10/14/2026 | Listed for sale | $1,220,000$305/sqft |
Source: Global MLS #202628222 Report a problem | ||
Public tax history
| Year | Property taxes | Tax assessment |
|---|---|---|
| 2025 | -- | $791,000 |
| 2024 | -- | $791,000 +28.5% |
| 2023 | -- | $615,700 |
| 2022 | -- | $615,700 |
| 2021 | -- | $615,700 +5.2% |
| 2020 | -- | $585,000 |
| 2019 | -- | $585,000 |
| 2018 | -- | $585,000 +0.4% |
| 2017 | $7,275 | $582,500 |
| 2016 | -- | $582,500 |
| 2015 | -- | $582,500 +42.1% |
| 2014 | -- | $410,000 |
| 2013 | -- | $410,000 |
| 2012 | -- | $410,000 |
| 2011 | -- | $410,000 |
| 2010 | -- | $410,000 |
| 2009 | -- | $410,000 |
| 2008 | -- | $410,000 |
| 2007 | -- | $410,000 |
| 2006 | -- | $410,000 |
| 2005 | -- | $410,000 +40.7% |
| 2004 | -- | $291,300 |
| 2002 | -- | $291,300 |
| 2001 | -- | $291,300 |
| 2000 | -- | $291,300 |
Find assessor info on the county website
Monthly payment
Climate risks
Neighborhood: 12804
Nearby schools
Schools provided by the listing agent
- Elementary: Lake George
- High: Lake George
Source: Global MLS. This data may not be complete. We recommend contacting the local school district to confirm school assignments for this home.

Similar homes
- $977,7004 bd3 ba3.3k sqft27 S Sheraton Lane, Queensbury, NY 12804Active
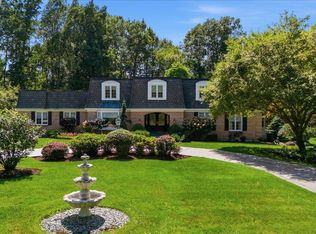 MLS ID #202624937, Sean Rogge, Listing by: Howard Hanna Capital Inc. Global MLS
- $849,9004 bd4 ba3k sqft7 Garrison Road, Queensbury, NY 12804Active
 MLS ID #202629663, Kevin Truax, Listing by: Davies Davies & Associates Real Estate LLC. Global MLS
- $579,0004 bd4 ba2.3k sqft6 Bishops Court, Queensbury, NY 12804Active
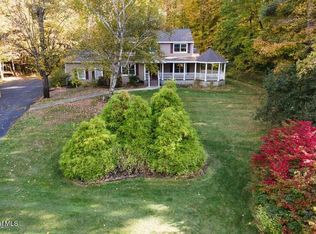 MLS ID #202530759, Erin Tims, Listing by: Coldwell Banker Prime Properties. Global MLS
- $579,9004 bd3 ba3.4k sqft20 Lantern Hill Road, Queensbury, NY 12804Active
 MLS ID #202619292, Angela Cugini-Girard, Listing by: eXp Realty. Global MLS
