Welcome to 75 Iroquois Drive, a charming home perfectly situated at the end of a quiet dead-end street in the heart of Mt. Lebanon. Full of character and comfort, this 3-bedroom, 1.5-bath home offers a wonderful blend of timeless charm, thoughtful updates, and an incredibly convenient location close to everything Mt. Lebanon has to offer.
Step inside to a bright and welcoming living room featuring a classic wood-burning fireplace, hardwood floors, and newer multi-pane windows that fill the space with natural light. A convenient powder room was added in 2018 for everyday ease. The updated kitchen (2020) offers a functional layout with modern touches while still complementing the home’s charm.
Upstairs, you’ll find three comfortable bedrooms with good closet space and a beautifully updated full bath. Each room offers a cozy, manageable feel with just the right amount of storage and functionality.
Outside, the home truly shines. Enjoy peaceful mornings and relaxing evenings on the large deck overlooking a serene backyard setting. Multiple outdoor spaces, including a patio area, deck, and an outdoor 3 season room. Creating the perfect environment for entertaining or unwinding. It feels private, calm, and tucked away, yet still incredibly connected.
The location is a standout feature, just steps from the neighborhood park at the end of the street and within walking distance to The Galleria Shops, offering dining, shopping, and everyday convenience right nearby.
Contingent
Price cut: $26K (7/15)
$419,000
75 Iroquois Dr, Pittsburgh, PA 15228
3beds
--sqft
:
Get pre-qualified$2,832/mo
Single Family Residence
Built in 1941
0.28 Acres Lot
$417,700 Zestimate®
$--/sqft
$-- HOA
What's special
Quiet dead-end streetClassic wood-burning fireplaceHardwood floors
- 34 days |
- 644 |
- 49 |
Likely to sell faster than
Zillow last checked:
Listing updated:
Listed by:
Paul Bergman 412-833-5405,
COLDWELL BANKER REALTY 412-833-5405
Source: WPMLS,MLS#: 1764172 Originating MLS: West Penn Multi-List
Originating MLS: West Penn Multi-ListFacts & features
Interior
Bedrooms & bathrooms
- Bedrooms: 3
- Bathrooms: 2
- Full bathrooms: 1
- 1/2 bathrooms: 1
Primary bedroom
- Level: Upper
- Dimensions: 12x12
Bedroom 2
- Level: Upper
- Dimensions: 13x11
Bedroom 3
- Level: Upper
- Dimensions: 9x8
Bonus room
- Level: Basement
- Dimensions: 18x15
Dining room
- Level: Main
- Dimensions: 11x11
Kitchen
- Level: Main
- Dimensions: 11x10
Laundry
- Level: Basement
- Dimensions: 8x7
Living room
- Level: Main
- Dimensions: 20x12
Heating
- Forced Air, Gas
Cooling
- Central Air, Electric
Appliances
- Included: Some Gas Appliances, Dryer, Dishwasher, Disposal, Microwave, Refrigerator, Stove, Washer
Features
- Kitchen Island, Window Treatments
- Flooring: Hardwood, Vinyl
- Windows: Screens, Window Treatments
- Basement: Interior Entry,Unfinished
- Number of fireplaces: 1
- Fireplace features: Wood Burning
Video & virtual tour
Property
Parking
- Total spaces: 1
- Parking features: Built In, Garage Door Opener
- Has attached garage: Yes
Features
- Levels: Two
- Stories: 2
Lot
- Size: 0.28 Acres
- Dimensions: 0.2796
Details
- Parcel number: 0252M00074000000
Construction
Type & style
- Home type: SingleFamily
- Architectural style: Colonial,Two Story
- Property subtype: Single Family Residence
Materials
- Brick
- Roof: Slate
Condition
- Resale
- Year built: 1941
Details
- Warranty included: Yes
Utilities & green energy
- Sewer: Public Sewer
- Water: Public
Community & HOA
Location
- Region: Pittsburgh
Financial & listing details
- Tax assessed value: $160,800
- Annual tax amount: $6,800
- Date on market: 7/10/2026
Estimated market value
$417,700
$397,000 - $439,000
$2,146/mo
Price history
| Date | Event | Price |
|---|---|---|
| 7/19/2026 | Contingent | $419,000 |
Source:  WPMLS #1764172 Report a problem WPMLS #1764172 Report a problem | ||
| 7/15/2026 | Price change | $419,000-5.8% |
Source: WPMLS #1764172 Report a problem | ||
| 7/10/2026 | Listed for sale | $445,000+109% |
Source: WPMLS #1764172 Report a problem | ||
| 8/20/2018 | Sold | $212,900+86.8% |
Source: WPMLS #1345669 Report a problem | ||
| 3/30/1999 | Sold | $114,000+18.8% |
Source: Public Record Report a problem | ||
| 7/19/1995 | Sold | $96,000 |
Source: Public Record Report a problem | ||
Public tax history
| Year | Property taxes | Tax assessment |
|---|---|---|
| 2025 | $5,727 +8.9% | $142,800 |
| 2024 | $5,258 +678.4% | $142,800 |
| 2023 | $675 | $142,800 |
| 2022 | $675 | $142,800 |
| 2021 | $675 +2% | $142,800 |
| 2020 | $662 -2% | $142,800 |
| 2019 | $675 -49.9% | $142,800 |
| 2018 | $1,348 -71.7% | $142,800 |
| 2017 | $4,765 +605.5% | $142,800 |
| 2016 | $675 -85.4% | $142,800 |
| 2015 | $4,625 | $142,800 |
| 2014 | -- | $142,800 -2.1% |
| 2013 | -- | $145,800 +30.8% |
| 2012 | -- | $111,500 |
| 2011 | -- | $111,500 |
| 2010 | -- | $111,500 |
| 2009 | -- | $111,500 |
| 2008 | -- | $111,500 |
| 2007 | -- | $111,500 |
| 2006 | -- | $111,500 |
| 2005 | -- | $111,500 |
| 2004 | -- | $111,500 -11.9% |
| 2003 | -- | $126,500 |
| 2002 | -- | $126,500 |
Find assessor info on the county website
Monthly payment
Est. payment
Payment breakdown
Explore the cost of this home by adjusting the details. Changes won't be saved.Climate risks
Neighborhood: Mount Lebanon
Nearby schools
GreatSchools rating
- 10/10Markham El SchoolGrades: K-5Distance: 0.6 mi
- 9/10Jefferson Middle SchoolGrades: 6-8Distance: 1.7 mi
- 10/10Mt Lebanon Senior High SchoolGrades: 9-12Distance: 1.1 mi
Schools provided by the listing agent
- District: Mount Lebanon
Source: WPMLS. This data may not be complete. We recommend contacting the local school district to confirm school assignments for this home.
- $318,1003 bd1 ba-- sqft75 Iroquois Dr, Mt Lebanon, PA 15228Off Market
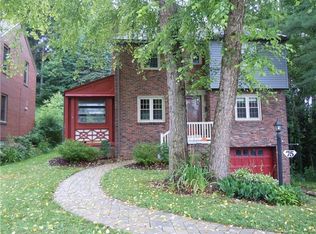
- $348,9003 bd1 ba1.3k sqft69 Iroquois Dr, Pittsburgh, PA 15228Off Market
- $435,9003 bd3 ba1.4k sqft83 Iroquois Dr, Pittsburgh, PA 15228Off Market
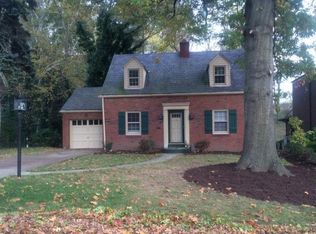
- $396,3003 bd2 ba1.3k sqft65 Iroquois Dr, Pittsburgh, PA 15228Off Market
- $437,5003 bd3 ba-- sqft83 Iroquois Dr, Mt Lebanon, PA 15228Off Market
- $389,2003 bd2 ba1.3k sqft61 Iroquois Dr, Pittsburgh, PA 15228Off Market
- $739,1003 bd2 ba2.6k sqft85 Iroquois Dr, Pittsburgh, PA 15228Off Market
- $355,6003 bd2 ba1.2k sqft57 Iroquois Dr, Pittsburgh, PA 15228Off Market
A local agent can set up tours, give advice and negotiate with sellers.
A local lender can help you make sure your offer is ready when you are.
Similar homes
- $399,9004 bd3 ba1.7k sqft1393 Washington Rd, Pittsburgh, PA 15228For Sale
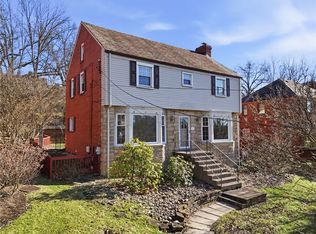 MLS ID #1755508, Lauren Coulter. WPMLS
 - $460,0003 bd2 ba1.5k sqft815 Country Club Dr, Pittsburgh, PA 15228For Sale
 MLS ID #1766369, Lora Le Clark. WPMLS
 - $399,0003 bd1 ba1.8k sqft369 Orchard Dr, Pittsburgh, PA 15228For Sale
 MLS ID #1754415, Ginette Betz. WPMLS
 - $425,0004 bd3 ba1.8k sqft801 Hillaire Dr, Pittsburgh, PA 15243For Sale
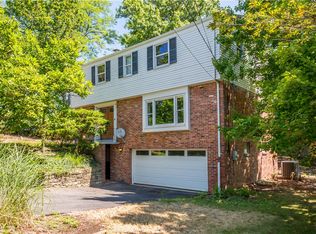 MLS ID #1768488, Margo Cicci. WPMLS
 - $375,0003 bd3 ba1.7k sqft424 Bower Hill Rd, Pittsburgh, PA 15228For SaleMLS ID #1754508, Mary Zavodszky. WPMLS
- $373,3333 bd2 ba1.5k sqft1242 Arrowood Dr, Pittsburgh, PA 15243For SaleMLS ID #1768146, Jason Stark. WPMLS
- $439,9004 bd3 ba2.2k sqft2347 Hidden Timber Dr, Pittsburgh, PA 15241For SaleMLS ID #1768343, Chad Glover. WPMLS
- $350,0003 bd2 ba1.6k sqft332 Old Farm Rd, Pittsburgh, PA 15228For SaleMLS ID #1754287, Tarasa Hurley. WPMLS
- $384,9004 bd3 ba-- sqft1770 Norsen Dr, Pittsburgh, PA 15243For SaleMLS ID #1759596, Dana Block. WPMLS
- $478,9004 bd3 ba1.8k sqft1125 Sunrise Dr, Pittsburgh, PA 15243For SaleMLS ID #1767749, Patricia Cappelli. WPMLS
- $347,0003 bd3 ba1.2k sqft811 Parkside Ave, Pittsburgh, PA 15228For SaleMLS ID #1759041, Robert Moncavage. WPMLS
- $399,0003 bd2 ba1.2k sqft28 Lorraine Dr, Carnegie, PA 15106For SaleMLS ID #1768438, Don Boyle. WPMLS
- $360,0003 bd2 ba1.2k sqft195 Peach Dr, Pittsburgh, PA 15236For SaleMLS ID #1768523, Cheryl Kibe. WPMLS
- $385,0004 bd3 ba1.9k sqft4774 Beall Dr, Pittsburgh, PA 15236For SaleMLS ID #1767418, Angie Xu. WPMLS
- $339,9003 bd3 ba1.3k sqft208 Parkedge Rd, Pittsburgh, PA 15220For SaleMLS ID #1766984, Amanda Gomez. WPMLS
- $412,0004 bd3 ba1.8k sqft905 Bebout Rd, Venetia, PA 15367For SaleMLS ID #1766198, Barbara Baker. WPMLS
- $255,0003 bd2 ba1.4k sqft1107 Girard Rd, Pittsburgh, PA 15227For SaleMLS ID #1768994, Alexandria Wagoner. WPMLS
- $455,0004 bd3 ba-- sqft7115 Sansue Dr, Bethel Park, PA 15102For SaleMLS ID #1763434, Beth Ali. WPMLS
- $550,0004 bd3 ba2.3k sqft2349 Cramden Rd, Pittsburgh, PA 15241For SaleMLS ID #1768692, Matthew Swab. WPMLS
- $325,0004 bd3 ba1.6k sqft1100 Raven Dr, Pittsburgh, PA 15243For SaleMLS ID #1761069, Eric Tallon. WPMLS
