SPACE, COMFORT & A PEACEFUL SETTING! Step inside and discover a home designed for comfortable everyday living and entertaining. Soaring cathedral ceilings, hardwood floors, and a welcoming fireplace create an impressive living space filled with natural light, while the open floor plan connects the living, dining, and kitchen areas for an easy, inviting flow. Skylights and a breakfast nook add even more character. The finished lower level provides approximately 525 additional square feet of flexible space, perfect for a family room, home office, fitness area, hobbies, or guests. Outside, enjoy a spacious deck overlooking a beautiful wooded backdrop, ideal for morning coffee, summer gatherings, or simply relaxing at the end of the day. A two-car garage with additional storage, central air, natural gas heat, and nearly a half-acre adds everyday convenience. This home offers space, flexibility, and the opportunity to make it your own. Schedule your private showing and come experience the possibilities!
Under contract
$500,000
75 Moreland Green Dr, Worcester, MA 01609
3beds
1,202sqft
Single Family Residence
Built in 1999
0.48 Acres Lot
$501,800 Zestimate®
$416/sqft
$-- HOA
What's special
Welcoming fireplaceHardwood floorsBreakfast nookSoaring cathedral ceilingsNatural light
- 4 days
- 600
- 52
Zillow last checked:
Listing updated:
Listed by:
Miller Real Estate Group 508-298-3165,
Keller Williams Pinnacle Central 508-754-3020,
John Miller 508-523-8033
Source: MLS PIN,MLS#: 73582977
Facts & features
Interior
Bedrooms & bathrooms
- Bedrooms: 3
- Bathrooms: 3
- Full bathrooms: 2
- 1/2 bathrooms: 1
Primary bedroom
- Features: Bathroom - Full, Ceiling Fan(s), Closet, Flooring - Laminate
- Level: First
Bedroom 2
- Features: Ceiling Fan(s), Closet, Flooring - Wall to Wall Carpet
- Level: First
Bedroom 3
- Features: Closet, Flooring - Wall to Wall Carpet
- Level: First
Primary bathroom
- Features: Yes
Bathroom 1
- Features: Bathroom - Full, Bathroom - With Tub & Shower
- Level: First
Bathroom 2
- Features: Bathroom - Full, Bathroom - With Tub & Shower, Skylight
- Level: First
Bathroom 3
- Features: Bathroom - 3/4, Bathroom - With Shower Stall
- Level: Basement
Dining room
- Features: Flooring - Hardwood, Deck - Exterior, Open Floorplan
- Level: First
Family room
- Features: Closet, Flooring - Wall to Wall Carpet
- Level: Basement
Kitchen
- Features: Skylight, Cathedral Ceiling(s), Flooring - Hardwood, Flooring - Vinyl, Breakfast Bar / Nook, Open Floorplan, Half Vaulted Ceiling(s)
- Level: First
Living room
- Features: Cathedral Ceiling(s), Ceiling Fan(s), Flooring - Hardwood, Open Floorplan
- Level: First
Heating
- Forced Air, Natural Gas
Cooling
- Central Air
Appliances
- Included: Gas Water Heater, Water Heater, Range, Dishwasher, Refrigerator, Washer, Dryer
- Laundry: Bathroom - 3/4, Flooring - Stone/Ceramic Tile, Dryer Hookup - Dual, Washer Hookup, In Basement, Electric Dryer Hookup
Features
- Internet Available - Broadband
- Flooring: Tile, Vinyl / VCT, Carpet, Laminate, Hardwood
- Doors: Insulated Doors, Storm Door(s)
- Windows: Insulated Windows
- Basement: Full,Finished,Walk-Out Access,Interior Entry,Garage Access
- Number of fireplaces: 1
- Fireplace features: Living Room
Interior area
- Total structure area: 1,202
- Total interior livable area: 1,202 sqft
- Finished area above ground: 1,202
- Finished area below ground: 525
Property
Parking
- Total spaces: 4
- Parking features: Under, Garage Door Opener, Storage, Insulated, Paved Drive, Off Street, Paved
- Attached garage spaces: 2
- Uncovered spaces: 2
Features
- Patio & porch: Deck - Composite
- Exterior features: Deck - Composite, Rain Gutters
Lot
- Size: 0.48 Acres
Details
- Parcel number: M:0054 B:0005 L:0128R,3954780
- Zoning: RS-7
Construction
Type & style
- Home type: SingleFamily
- Architectural style: Raised Ranch,Split Entry
- Property subtype: Single Family Residence
Materials
- Frame
- Foundation: Concrete Perimeter
- Roof: Shingle
Condition
- Year built: 1999
Utilities & green energy
- Electric: Circuit Breakers, 200+ Amp Service
- Sewer: Public Sewer
- Water: Public
- Utilities for property: for Gas Range, for Electric Range, for Electric Dryer, Washer Hookup
Community & HOA
Community
- Features: Shopping, Pool, Tennis Court(s), Walk/Jog Trails, House of Worship, Public School, Sidewalks
- Security: Security System
HOA
- Has HOA: No
Location
- Region: Worcester
Financial & listing details
- Price per square foot: $416/sqft
- Tax assessed value: $466,800
- Annual tax amount: $6,199
- Date on market: 9/27/2026
- Road surface type: Paved
Estimated market value
$501,800
$477,000 - $527,000
$2,935/mo
Price history
| Date | Event | Price |
|---|---|---|
| 9/28/2026 | Contingent | $500,000$416/sqft |
Source: MLS PIN #73582977 Report a problem | ||
| 9/26/2026 | Listed for sale | $500,000+98%$416/sqft |
Source: MLS PIN #73582977 Report a problem | ||
| 6/26/2009 | Sold | $252,500-4.7%$210/sqft |
Source: Public Record Report a problem | ||
| 5/1/2009 | Listed for sale | $264,900-20.7%$220/sqft |
Source: MLS Property Information Network #70910669 Report a problem | ||
| 4/10/2006 | Sold | $334,000+119.4%$278/sqft |
Source: Public Record Report a problem | ||
| 12/30/1999 | Sold | $152,265$127/sqft |
Source: Public Record Report a problem | ||
Public tax history
| Year | Property taxes | Tax assessment |
|---|---|---|
| 2025 | $6,074 +1% | $460,500 +5.3% |
| 2024 | $6,013 +2.2% | $437,300 +6.6% |
| 2023 | $5,881 +14.9% | $410,100 +21.9% |
| 2022 | $5,117 +2.9% | $336,400 +10.2% |
| 2021 | $4,972 +4.7% | $305,400 +9.3% |
| 2020 | $4,748 -1.5% | $279,300 +4.3% |
| 2019 | $4,820 -0.4% | $267,800 +4.6% |
| 2018 | $4,841 +4.4% | $256,000 +6.1% |
| 2017 | $4,638 -0.2% | $241,300 +7.1% |
| 2016 | $4,645 +2.7% | $225,400 |
| 2015 | $4,524 +2.7% | $225,400 |
| 2014 | $4,404 +13.1% | $225,400 +7.6% |
| 2013 | $3,893 +4% | $209,500 -4.9% |
| 2012 | $3,742 +0.3% | $220,400 -10.5% |
| 2010 | $3,730 +1.3% | $246,200 -9.8% |
| 2009 | $3,683 -5.1% | $272,800 -11.8% |
| 2008 | $3,880 +17.5% | $309,400 +13.4% |
| 2007 | $3,301 +2.4% | $272,800 +6% |
| 2006 | $3,224 +5.5% | $257,300 +11% |
| 2005 | $3,056 +9.6% | $231,900 +22.6% |
| 2004 | $2,789 -0.8% | $189,100 +8.7% |
| 2003 | $2,812 +3.8% | $174,000 +14.7% |
| 2002 | $2,708 | $151,700 |
Find assessor info on the county website
Monthly payment
Est. payment
Payment breakdown
Explore the cost of this home by adjusting the details. Changes won't be saved.Climate risks
Neighborhood: 01609
Nearby schools
Schools provided by the listing agent
- Elementary: Tatnuck
- Middle: Forest Grove
- High: Doherty
Source: MLS PIN. This data may not be complete. We recommend contacting the local school district to confirm school assignments for this home.
Similar homes
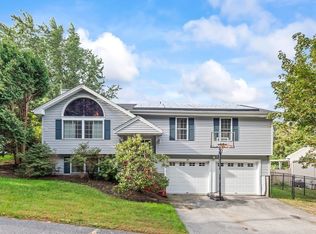
- $565,0003 bd3 ba1.6k sqft37 Moreland Green Dr, Worcester, MA 01609For Sale
 MLS ID #73582565, Sheryl Tessier, OWN IT. MLS PIN
 - $569,9003 bd3 ba1.6k sqft15 Tory Fort Ln, Worcester, MA 01602For Sale
 MLS ID #73584408, Marcie Rappa, Better Living Real Estate, LLC. MLS PIN
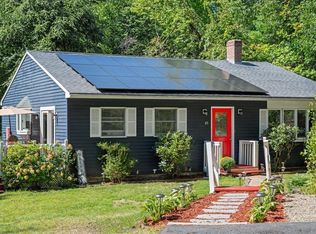
 - $435,0002 bd1 ba1.5k sqft65 Carter Rd, Worcester, MA 01609For Sale
 MLS ID #73578742, Mark Azar, Andrew J. Abu Inc., REALTORS®. MLS PIN
 - $489,5002 bd2 ba1.4k sqft36 Barry Rd, Worcester, MA 01609For Sale
 MLS ID #73577783, Ekaterini Giannakis, A & E Realty Company, Inc.. MLS PIN
