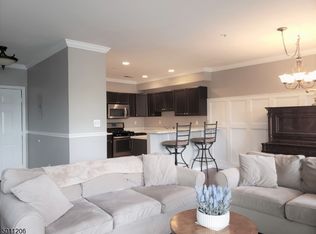
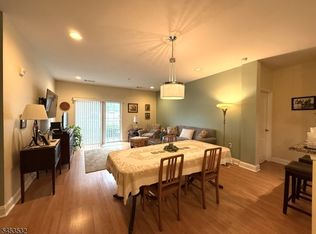
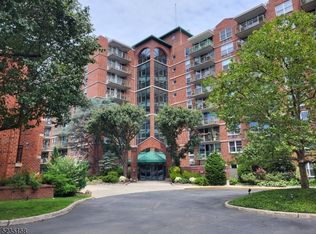
Feel right at home the moment you walk through the door of this exceptional END UNIT condo! Located on the 2nd-floor of an elevator building, this residence boasts a beautifully updated kitchen featuring tiled flooring, quartz countertops, stainless steel appliances, a pantry & a utility closet. The kitchen flows seamlessly into the expansive living and dining area, enhanced by high ceilings and provides access to one of two private balconies. There are 2 good sized bedrooms both with carpet, a WIC in the Primary and access to the 2nd balcony from the other, a full bath, front-loading washer and dryer (included) plus there's a lot of closet space, recessed lighting, crown molding, NEW windows, C/A & LOW TAXES. There's really nothing for you to do here but unpack, settle in & enjoy your new home. Located just minutes to the school, all major highways & shopping, Rock Creek Crossing is a wonderful community offering many amenities such as a pool, clubhouse with an exercise room, tennis courts & a tot lot for the smaller residents. This is a stunning condo in a wonderful community; a place you'd be proud to call home! ... Small dogs up to 25 lbs. are welcomed...1 pet per household
Under contract
$399,800
75 Mountainview Ct BLDG C #75, Riverdale Boro, NJ 07457
2beds
--sqft
Condominium
Built in 2000
-- sqft lot
$-- Zestimate®
$--/sqft
$543/mo HOA
What's special
- 57 days |
- 132 |
- 8 |
Zillow last checked:
Listing updated:
Listed by:
Regina Petry 201-970-2319,
C-21 Crest Real Estate, Inc.
Source: GSMLS,MLS#: 4036869
Facts & features
Interior
Bedrooms & bathrooms
- Bedrooms: 2
- Bathrooms: 1
- Full bathrooms: 1
Primary bedroom
- Description: 1st Floor, Walk-In Closet
Bedroom 1
- Level: Second
Bedroom 2
- Level: Second
Dining room
- Features: Living/Dining Combo
- Level: Second
Kitchen
- Features: Breakfast Bar, Pantry, Separate Dining Area
- Level: Second
Living room
- Level: Second
Heating
- 1 Unit, Forced Air, Natural Gas
Cooling
- 1 Unit, Central Air
Appliances
- Included: Carbon Monoxide Detector, Dishwasher, Range/Oven-Gas, Refrigerator, Self Cleaning Oven, Washer/Dryer Stacked
Features
- High Ceilings, Walk-In Closet(s)
- Flooring: Carpet, Tile
- Windows: Blinds
- Basement: None
- Has fireplace: No
Property
Parking
- Parking features: Asphalt, Common
Accessibility
- Accessibility features: Handicap Modified
Features
- Levels: One,One Floor Unit
- Stories: 1
- Patio & porch: Deck
- Exterior features: Sidewalk, Tennis Court(s), Underground Lawn Sprinkler
- Has private pool: Yes
- Pool features: Outdoor Pool, Association
- Has view: Yes
- View description: Mountain(s)
Lot
- Size: 5,227 Square Feet
- Dimensions: 0.123 AC
- Features: Cul-De-Sac, Open Lot
Details
- Parcel number: 2333000110000000053216
Construction
Type & style
- Home type: Condo
- Property subtype: Condominium
Materials
- Brick, Vinyl Siding
- Roof: Asphalt Shingle
Condition
- Year built: 2000
Utilities & green energy
- Gas: Gas-Natural
- Sewer: Public Sewer, Sewer Charge Extra
- Water: Association
- Utilities for property: Underground Utilities, Electricity Connected, Natural Gas Connected
Community & HOA
Community
- Features: Elevator, Fitness Center, Kitchen Facilities, Playground, Tennis Court(s)
- Security: Carbon Monoxide Detector
- Subdivision: Rock Creek Crossing
HOA
- Has HOA: Yes
- Services included: Maintenance-Common Area, Maintenance Structure, Snow Removal, Trash, Water
- HOA fee: $543 monthly
Location
- Region: Riverdale
Financial & listing details
- Tax assessed value: $359,000
- Annual tax amount: $5,519
- Date on market: 6/28/2026
- Ownership type: Condominium
- Electric utility on property: Yes
Estimated market value
Not available
Estimated sales range
Not available
Not available
Price history
| Date | Event | Price |
|---|---|---|
| 8/5/2026 | Pending sale | $399,800 |
Source:  GSMLS #4036869 Report a problem GSMLS #4036869 Report a problem | ||
| 6/28/2026 | Listed for sale | $399,800 |
Source: GSMLS #4036869 Report a problem | ||
Public tax history
Tax history is unavailable.
Monthly payment
Est. payment
Payment breakdown
Explore the cost of this home by adjusting the details. Changes won't be saved.Climate risks
Neighborhood: 07457
Nearby schools
GreatSchools rating
- 6/10Riverdale Public Elementary SchoolGrades: PK-8Distance: 1.1 mi
Schools provided by the listing agent
- Elementary: Riverdale
- Middle: Riverdale
- High: Pompton Lk
Source: GSMLS. This data may not be complete. We recommend contacting the local school district to confirm school assignments for this home.
- $359,7001 bd1 ba865 sqft67 Mountain View Ct, Riverdale, NJ 07457Off Market
- $354,1001 bd1 ba-- sqft67 Mountain View Ct #67, Riverdale, NJ 07457Off Market
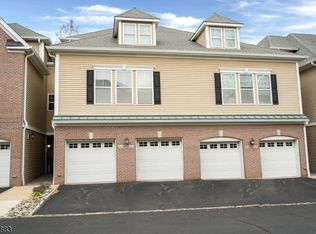
- $374,900-- bd-- ba865 sqft71 Mountain View Ct, Riverdale, NJ 07457Off Market
- $462,7002 bd2 ba1.4k sqft63 Mountain View Ct, Riverdale, NJ 07457Off Market
- $380,9002 bd1 ba-- sqft57 Mountainview Ct #C, Riverdale, NJ 07457Off Market
- $354,0001 bd1 ba-- sqft67 Mountainview Ct UNIT 67, Riverdale, NJ 07457Off Market
- $444,4002 bd2 ba-- sqft63 Mountainview Ct #63, Riverdale, NJ 07457Off Market
- $399,8002 bd1 ba-- sqft75 Mountain View Ct, Riverdale, NJ 07457Pending
A local agent can set up tours, give advice and negotiate with sellers.
A local lender can help you make sure your offer is ready when you are.
Similar homes
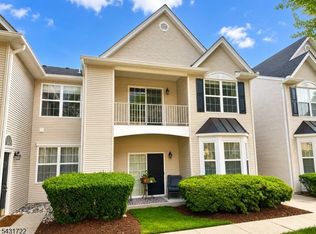
- $489,7002 bd2 ba-- sqft2113 Ramapo Ct BLDG 2 #2113, Riverdale Boro, NJ 07457For Sale
 MLS ID #4046581, Tina Cali, C-21 Gemini, Llc.. GSMLS
 - $429,9002 bd3 ba-- sqft804 River Place, Butler Boro, NJ 07405For Sale
 MLS ID #4027863, Barbara Pagella, Coldwell Banker Realty. GSMLS
 - $435,0002 bd2 ba-- sqft362 Cambridge Dr, Butler Boro, NJ 07405For Sale
 MLS ID #4040045, Kathleen Velischek, Coldwell Banker Realty. GSMLS
 - $425,0002 bd2 ba-- sqft300 113 Main St BLDG 300 #113, Little Falls Twp., NJ 07424For Sale
 MLS ID #4045122, Ruzica Djordjevic, Re/Max Country Realty. GSMLS
 - $410,0002 bd2 ba-- sqft240 Main St Unit 303 BLDG 240 #303, Little Falls Twp., NJ 07424For SaleMLS ID #4031140, Punam Bhargava, Bhhs Fox & Roach. GSMLS
- $379,9001 bd1 ba-- sqft240 Main St BLDG 240 #305, Little Falls Twp., NJ 07424For SaleMLS ID #4047067, Nancy Scancarella, Bhhs Van Der Wende Properties. GSMLS
- $379,0001 bd1 ba-- sqft312 Brittany Dr BLDG 3 #312, Wayne Twp., NJ 07470For SaleMLS ID #4045526, Gerardo Coppola, Weichert Realtors. GSMLS
- $379,0001 bd1 ba-- sqft312 Brittany Dr, Wayne, NJ 07470For Sale
 MLS ID #26029116, Gerardo Coppola, Weichert Realtors, Jersey City. NJMLS
 - $435,0002 bd2 ba-- sqft613 Cleveland Ln, Rockaway Twp., NJ 07866For SaleMLS ID #4034896, Susan Gerardo, Bhhs Horizon Realty. GSMLS
- $549,9002 bd3 ba1.9k sqft311 Cambridge Dr, Butler Boro, NJ 07405For SaleMLS ID #4045494, Lynn Less, Terrie O'connor Realtors. GSMLS
- $450,0002 bd2 ba-- sqft1112 Franklin Ln BLDG Madis #1112, Rockaway Twp., NJ 07866For SaleMLS ID #4034076, Susan Gerardo, Bhhs Horizon Realty. GSMLS
- $469,9003 bd1 ba-- sqft219 Haroldson Pl, Pompton Lakes Boro, NJ 07442For SaleMLS ID #4044265, Barbara Pagella, Coldwell Banker Realty. GSMLS
- $357,0001 bd1 ba-- sqft43 Manchester Ct, Wayne Twp., NJ 07470For SaleMLS ID #4039725, Jane Malazarte, Realty Executives Exceptional. GSMLS
- $399,0002 bd3 ba-- sqft181 Long Hill Rd BLDG A #A7, Little Falls Twp., NJ 07424For SaleMLS ID #4031425, Linda Russell, Village Square Realtors. GSMLS
- $420,0002 bd2 ba-- sqft39 Union St APT 201, Hackensack, NJ 07601For SaleMLS ID #26030089, Jose Rodriguez, Corcoran Infinity Properties, Edgewater. NJMLS
- $279,9001 bd1 ba-- sqft520 Turnpike C221 #221, Pequannock Twp., NJ 07444For SaleMLS ID #4039621, Catherine Lawton, C-21 Crest Real Estate, Inc.. GSMLS
- $450,0002 bd1 ba-- sqft643 Plum Ter, Mahwah, NJ 07430For SaleMLS ID #26018167, Keith Lawrence, The Agency One Rock-Mahwah. NJMLS
- $385,0002 bd2 ba1.2k sqft23 Klint Court, Nanuet, NY 10954For Sale
 MLS ID #1033321, Michael P Truiano, Listing by: Howard Hanna Rand Realty. OneKey® MLS as distributed by MLS GRID
 - $395,0002 bd2 ba1k sqft61 Brookside Ln, Mount Arlington Boro, NJ 07856For SaleMLS ID #4032535, Kathleen Courter, Re/Max House Values. GSMLS
- $359,9002 bd2 ba1.6k sqft66 Omni Parc Drive, Nanuet, NY 10954For SaleMLS ID #1004919, Demerese A Duprey, Listing by: Howard Hanna Rand Realty. OneKey® MLS as distributed by MLS GRID
