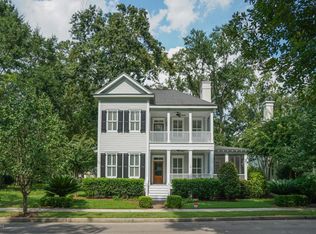
Southern hospitality, timeless architecture, and an extraordinary sense of community come together in this beautifully appointed Habersham residence, ideally situated overlooking picturesque Eastover Park. Framed by majestic trees and the park's charming gazebo, this inviting home enjoys a front-row seat to some of Habersham's most treasured traditions, from the magical Christmas tree lighting to the festive Fourth of July neighborhood parade. This is a home made for gathering, celebrating, and creating lasting memories. Thoughtfully updated while preserving its classic Southern character, the main residence offers three bedrooms and three full bathrooms, complemented by a separate accessory dwelling unit (ADU) with an additional bedroom and full bath, perfect for overnight guests,... a private home office, or creative retreat. At the heart of the home, the recently renovated kitchen beautifully blends sophistication and function, featuring a Wolf range, generous center island showcasing a stunning Vetro-Stone countertop with intricate shell designs, a beautiful new wall of cabinetry, and exceptional storage. A newly added 126-square-foot butler's pantry elevates entertaining with a dramatic wall of windows, Scotsman ice maker, decorative prep sink, and convenient dishwasher drawer for delicate glassware. Whether hosting an intimate dinner or a lively holiday celebration, these thoughtfully designed spaces make entertaining effortless. The home's open, flowing floor plan offers beautifully defined living spaces, including an additional family room, providing flexibility for both ntertaining and everyday comfort. Rich hardwood floors and tile complement the interiors, while two fireplaces add warmth and character. One anchors the inviting living room, while the other graces the screened porch, a favorite gathering place for morning coffee, relaxed evenings, or watching weekend football with friends.
The primary suite offers a peaceful retreat, featuring a wall of custom built-in bookcases and a beautifully updated bath with dual vanities, soaking tub, spacious walk-in shower, and private water closet. Beyond the rear of the home, a generous landscaped courtyard creates an inviting outdoor sanctuary with ample room for alfresco dining and entertaining. An outdoor shower adds a touch of Lowcountry practicality, while a one-car garage, carport, and additional driveway provide convenient parking. Beautifully maintained landscaping and a newer roof further enhance this exceptional property. Life in Habersham is as special as the home itself. This award-winning, traditionally designed Lowcountry community is celebrated for its walkable, golf-cart-friendly streets, inviting front porches, beautiful parks, and vibrant neighborhood traditions. Residents enjoy a waterfront setting along the Broad River, community pool, tennis and pickleball courts, walking trails, and the charm of Habersham Marketplace, with its locally owned restaurants, shops, and gathering places. Seasonal festivals, farmers markets, and neighborhood celebrations create a lifestyle where neighbors become friends and every season brings something to enjoy.
Conveniently located near historic downtown Beaufort, Port Royal, and the waterways and natural beauty of the South Carolina Lowcountry, Habersham offers a wonderful balance of small-town charm and coastal living. More than a home, this is a place to celebrate life's special moments, welcome family and friends, and experience the very best of Southern living. Welcome home to Eastover Park, where life in Habersham is truly something special.
For sale
$1,299,900
75 N Eastover, Beaufort, SC 29906
4beds
2,898sqft
Single Family Residence
Built in 2005
8,276 Square Feet Lot
$1,245,900 Zestimate®
$449/sqft
$167/mo HOA
What's special
- 2 days
- 521
- 43
Likely to sell faster than
Zillow last checked:
Listing updated:
Listed by:
Kim Hardin 843-929-9211,
The HomesFinder Realty Group
Source: Lowcountry Regional MLS,MLS#: 198667
Facts & features
Interior
Bedrooms & bathrooms
- Bedrooms: 4
- Bathrooms: 4
- Full bathrooms: 4
Heating
- Central, Heat Pump
Cooling
- Central Air, Heat Pump
Appliances
- Included: Tankless, Dishwasher, Disposal, Ice Maker, Microwave, Refrigerator
Features
- Flooring: Wood, Tile
- Has basement: No
- Number of fireplaces: 2
- Fireplace features: Living Room
Interior area
- Total structure area: 2,898
- Total interior livable area: 2,898 sqft
Property
Parking
- Parking features: Driveway, Attached Carport, Alley Access, Garage Faces Rear, Garage
Features
- Levels: Two
- Patio & porch: Deck, Screened Porch
- Pool features: Community
- Waterfront features: None
Lot
- Size: 8,276 Square Feet
Details
- Parcel number: R10002700004560000
- Zoning description: Residential
- Other equipment: Irrigation System
Construction
Type & style
- Home type: SingleFamily
- Property subtype: Single Family Residence
Materials
- Foundation: Crawl
- Roof: Composition
Condition
- Year built: 2005
Utilities & green energy
- Sewer: Public Sewer
- Water: Public
Community & HOA
Community
- Features: Pickleball, Croquet, Bocce, Tennis Court(s), Garden, Dog Park, Dock, Pool, Playground, Boat Landing, Clubhouse, Walking Trail
HOA
- Has HOA: Yes
- HOA fee: $2,000 annually
Location
- Region: Beaufort
Financial & listing details
- Price per square foot: $449/sqft
- Tax assessed value: $779,300
- Annual tax amount: $5,130
- Date on market: 10/16/2026
- Cumulative days on market: 4 days
- Listing terms: Cash,Conventional
Estimated market value
$1,245,900
$1.18M - $1.31M
$2,757/mo
Price history
| Date | Event | Price |
|---|---|---|
| 10/16/2026 | Listed for sale | $1,299,900+103.1%$449/sqft |
Source:  Lowcountry Regional MLS #198667 Report a problem | ||
| 4/11/2019 | Sold | $640,000-5.9%$221/sqft |
Source: Lowcountry Regional MLS #160408 Report a problem | ||
| 3/12/2019 | Pending sale | $680,000$235/sqft |
Source: Charter One Realty #160408 Report a problem | ||
| 2/1/2019 | Listed for sale | $680,000+916.4%$235/sqft |
Source: Charter One Realty #160408 Report a problem | ||
| 5/30/2003 | Sold | $66,900$23/sqft |
Source: Public Record Report a problem | ||
Public tax history
| Year | Property taxes | Tax assessment |
|---|---|---|
| 2025 | $5,130 -60.3% | $29,800 -32.5% |
| 2024 | $12,933 +0% | $44,160 |
| 2023 | $12,933 +9.7% | $44,160 +15% |
| 2022 | $11,789 +2.1% | $38,400 |
| 2021 | $11,547 | $38,400 |
| 2020 | -- | $38,400 +85.5% |
| 2019 | $3,669 +2.6% | $20,700 |
| 2018 | $3,574 +27.6% | $20,700 +8.3% |
| 2017 | $2,800 | $19,120 |
| 2016 | $2,800 | $19,120 |
| 2015 | $2,800 | $19,120 |
| 2014 | $2,800 | $19,120 |
| 2013 | $2,800 | $19,120 |
| 2010 | $2,800 +2.6% | -- |
| 2009 | $2,729 +5.9% | -- |
| 2008 | $2,577 +5.6% | $17,676 |
| 2007 | $2,441 +340.3% | $17,676 +554.7% |
| 2005 | $554 +3.4% | $2,700 |
| 2004 | $536 | $2,700 |
Find assessor info on the county website
Monthly payment
Est. payment
Payment breakdown
Explore the cost of this home by adjusting the details. Changes won't be saved.Climate risks
Neighborhood: 29906

Similar homes
- $1,250,0004 bd4 ba2.2k sqft15 Mount Grace, Beaufort, SC 29906For Sale
 MLS ID #513612, The McTernan Team. REsides, Inc.
- $1,399,0003 bd4 ba2.5k sqft40 River Place, Beaufort, SC 29906For Sale
 MLS ID #509947, Stacey Nunnery. REsides, Inc.
- $1,390,0003 bd3 ba1.9k sqft60 Mount Grace, Beaufort, SC 29906For Sale
 MLS ID #198196, Randal Longo, I Save Realty. Lowcountry Regional MLS
- $1,020,0003 bd3 ba1.7k sqft7 Old Bethel, Beaufort, SC 29906For Sale
 MLS ID #195786, Kim Hardin, The HomesFinder Realty Group. Lowcountry Regional MLS
