So much more than meets the eye! With a BRAND NEW 24x12 first-floor primary bedroom, a second first-floor bedroom and a beautiful backyard abutting conservation land with direct access to Cass Meadow, this 4-bedroom home is full of surprises. Enter into beautiful hardwood floors and an updated kitchen with new countertops, opening to a sun-filled dining room surrounded by windows with a slider to the ENORMOUS back deck. Just off the kitchen, the newly added primary bedroom offers incredible closet space and its own slider to the deck. The completely updated first-floor full bath features a double vanity. And the space keeps going! A separate sitting room flows into the living room with access to the front porch, while another first-floor bedroom offers a walk-in closet. Upstairs, find TWO additional bedrooms with new flooring. All major systems have been updated within the last 10 years and heating system is only 3 years old! The two-car garage was partially converted for the primary addition, but still offers plenty of storage for lawn equipment, snow blowers, bikes and toys - and the sellers are replacing the garage doors before closing! Outside, the expansive backyard and direct Cass Meadow access make it easy to enjoy walks and hikes right from home, all while staying convenient to local amenities and highway access. There is SO much to love here!
Pending
$365,000
75 Pequoig Ave, Athol, MA 01331
4beds
2,016sqft
Single Family Residence
Built in 1929
0.4 Acres Lot
$367,000 Zestimate®
$181/sqft
$-- HOA
What's special
Expansive backyardSecond first-floor bedroomBeautiful hardwood floors
- 20 days
- 848
- 49
Likely to sell faster than
Zillow last checked:
Listing updated:
Listed by:
Olivia Paras 978-895-9752,
LAER Realty Partners 978-249-8800
Source: MLS PIN,MLS#: 73584017
Facts & features
Interior
Bedrooms & bathrooms
- Bedrooms: 4
- Bathrooms: 1
- Full bathrooms: 1
- Main level bathrooms: 1
- Main level bedrooms: 2
Primary bedroom
- Features: Closet, Closet/Cabinets - Custom Built, Flooring - Hardwood, Deck - Exterior, Exterior Access, Remodeled
- Level: Main,First
Bedroom 2
- Features: Walk-In Closet(s), Closet, Flooring - Hardwood
- Level: Main,First
Bedroom 3
- Features: Flooring - Vinyl
- Level: Second
Bedroom 4
- Features: Flooring - Vinyl
- Level: Second
Bathroom 1
- Features: Bathroom - Full, Bathroom - Tiled With Tub & Shower, Flooring - Stone/Ceramic Tile, Countertops - Stone/Granite/Solid, Countertops - Upgraded, Cabinets - Upgraded, Double Vanity, Remodeled
- Level: Main,First
Dining room
- Features: Flooring - Hardwood, Window(s) - Picture, Deck - Exterior, Exterior Access, Open Floorplan
- Level: Main,First
Family room
- Features: Wood / Coal / Pellet Stove, Flooring - Hardwood, Open Floorplan
- Level: Main,First
Kitchen
- Features: Flooring - Hardwood, Dining Area, Countertops - Upgraded, Exterior Access, Open Floorplan, Remodeled, Stainless Steel Appliances
- Level: Main,First
Living room
- Features: Flooring - Hardwood, Exterior Access
- Level: Main,First
Heating
- Baseboard, Oil
Cooling
- None
Appliances
- Included: Range, Dishwasher, Refrigerator
- Laundry: Electric Dryer Hookup, Washer Hookup, In Basement
Features
- Internet Available - Broadband
- Flooring: Tile, Vinyl, Hardwood
- Doors: Insulated Doors
- Windows: Insulated Windows
- Basement: Full,Walk-Out Access,Interior Entry,Unfinished
- Has fireplace: No
Interior area
- Total structure area: 2,016
- Total interior livable area: 2,016 sqft
- Finished area above ground: 2,016
Property
Parking
- Total spaces: 4
- Parking features: Attached, Garage Faces Side, Off Street
- Attached garage spaces: 2
- Uncovered spaces: 2
Features
- Patio & porch: Porch, Deck, Deck - Wood
- Exterior features: Porch, Deck, Deck - Wood, Rain Gutters
Lot
- Size: 0.4 Acres
- Features: Wooded, Cleared, Level
Details
- Parcel number: M:0013 B:0010 L:0000,1446481
- Zoning: RB
Construction
Type & style
- Home type: SingleFamily
- Architectural style: Cape
- Property subtype: Single Family Residence
Materials
- Frame
- Foundation: Concrete Perimeter
- Roof: Shingle
Condition
- Year built: 1929
Utilities & green energy
- Electric: Circuit Breakers
- Sewer: Public Sewer
- Water: Public
- Utilities for property: for Electric Dryer, Washer Hookup
Community & HOA
Community
- Features: Public Transportation, Shopping, Pool, Tennis Court(s), Park, Walk/Jog Trails, Stable(s), Golf, Medical Facility, Laundromat, Highway Access, House of Worship, Private School, Public School
HOA
- Has HOA: No
Location
- Region: Athol
Financial & listing details
- Price per square foot: $181/sqft
- Tax assessed value: $307,000
- Annual tax amount: $3,890
- Date on market: 10/1/2026
- Exclusions: Chicken Coop & Chicken Shed
- Road surface type: Paved
Estimated market value
$367,000
$349,000 - $385,000
$2,727/mo
Price history
| Date | Event | Price |
|---|---|---|
| 10/19/2026 | Pending sale | $365,000$181/sqft |
Source: MLS PIN #73584017 Report a problem | ||
| 10/6/2026 | Contingent | $365,000$181/sqft |
Source: MLS PIN #73584017 Report a problem | ||
| 9/29/2026 | Listed for sale | $365,000+630%$181/sqft |
Source: MLS PIN #73584017 Report a problem | ||
| 4/28/2016 | Sold | $50,000$25/sqft |
Source: Public Record Report a problem | ||
Public tax history
| Year | Property taxes | Tax assessment |
|---|---|---|
| 2025 | $3,687 +1.1% | $290,100 +2% |
| 2024 | $3,648 +8.8% | $284,300 +19.1% |
| 2023 | $3,353 +4.9% | $238,800 +19.9% |
| 2022 | $3,196 +9% | $199,100 +19.9% |
| 2021 | $2,933 +6.9% | $166,100 +4% |
| 2020 | $2,744 +12.6% | $159,700 +14.3% |
| 2019 | $2,438 -10.1% | $139,700 +0.8% |
| 2018 | $2,712 +9.7% | $138,600 +14.4% |
| 2017 | $2,472 +13.7% | $121,200 +10.5% |
| 2016 | $2,175 +4.2% | $109,700 |
| 2015 | $2,088 +3.3% | $109,700 |
| 2014 | $2,022 +20.7% | $109,700 +1.4% |
| 2013 | $1,675 +4.2% | $108,200 +3.5% |
| 2012 | $1,607 +2.6% | $104,500 -5.7% |
| 2011 | $1,567 +1.8% | $110,800 -4.2% |
| 2010 | $1,539 -3.5% | $115,700 -16.8% |
| 2009 | $1,594 +2.3% | $139,000 -7% |
| 2008 | $1,558 +2.9% | $149,400 -0.3% |
| 2007 | $1,514 +22.6% | $149,900 +16.2% |
| 2006 | $1,235 +2.7% | $129,000 +4.5% |
| 2005 | $1,202 +6.5% | $123,400 +20.6% |
| 2004 | $1,129 -31.9% | $102,300 +1% |
| 2003 | $1,658 +74.2% | $101,300 +66.3% |
| 2001 | $952 +29.7% | $60,900 +24% |
| 2000 | $734 +4.3% | $49,100 +0.4% |
| 1997 | $704 | $48,900 |
Find assessor info on the county website
Monthly payment
Est. payment
Payment breakdown
Explore the cost of this home by adjusting the details. Changes won't be saved.Climate risks
Neighborhood: 01331
Nearby schools
Schools provided by the listing agent
- Elementary: Aces
- Middle: Arms
- High: Ahs
Source: MLS PIN. This data may not be complete. We recommend contacting the local school district to confirm school assignments for this home.
Similar homes
- $340,0004 bd2 ba1.5k sqft68 Leonard St, Athol, MA 01331For Sale
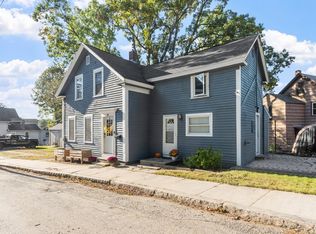 MLS ID #73590428, Team Correia, Keller Williams Realty - Merrimack. MLS PIN
- $375,0003 bd1 ba1.5k sqft26 Maple St, Athol, MA 01331For Sale
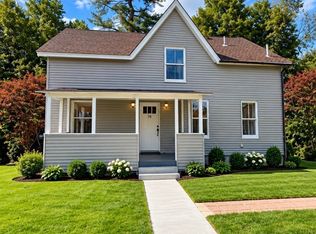 MLS ID #73588079, Hidiamine Furtado, SD Realty Associates, LLC. MLS PIN
- $339,5003 bd1 ba1.6k sqft434 Harvard Ave, Athol, MA 01331For Sale
 MLS ID #73591370, Susan Laakso-LeBlanc, LAER Realty Partners. MLS PIN
- $399,0004 bd3 ba2.2k sqft74 Central St, Athol, MA 01331For Sale
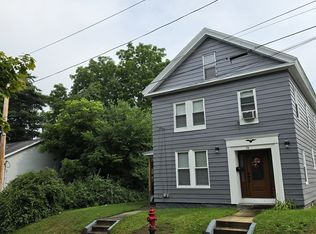 MLS ID #73556061, Luis Ayala, One Stop Realty. MLS PIN
