Welcome to Okemo Village Condo C6, a rare opportunity to own one of the resort's most desirable four-bedroom, three-bath residences. Ideally located just steps from the Okemo Base Lodge and ski trails, this spacious condominium offers exceptional convenience for enjoying everything the mountain has to offer. Thoughtfully remodeled and tastefully decorated, the home is being offered furnished, making it ready for immediate enjoyment. Two fireplaces create inviting spaces to relax after a day on the slopes, while the versatilelower level provides excellent flexibility for guests, extended family, or rental potential. The building has recently undergone a complete exterior redesign, enhancing both its appearance and long-term value. Properties in Okemo Village are seldom available, making this an exceptional opportunity to own a premier retreat in one of Okemo's most sought-after locations. Visit the Okemo real estate community today. Taxes are based on town assessment.
Active
Listed by: William Raveis Real Estate Vermont Properties • Kevin Barnes
Price cut: $30K (9/27)
$720,000
75 Upper Crossroad #C6, Ludlow, VT 05149
4beds
2,776sqft
Condominium
Built in 1979
-- sqft lot
$-- Zestimate®
$259/sqft
$-- HOA
What's special
- 72 days
- 153
- 9
Zillow last checked:
Listing updated:
Listed by:
Kevin Barnes,
William Raveis Real Estate Vermont Properties Off:802-228-8877
Source: PrimeMLS,MLS#: 5101438
Facts & features
Interior
Bedrooms & bathrooms
- Bedrooms: 4
- Bathrooms: 3
- Full bathrooms: 2
- 3/4 bathrooms: 1
Heating
- Electric
Cooling
- None
Appliances
- Included: Dishwasher, Dryer, Microwave, Electric Range, Refrigerator, Washer, Electric Water Heater, Exhaust Fan
- Laundry: Laundry Hook-ups
Features
- Cathedral Ceiling(s), Dining Area, Kitchen/Living, Walk-In Closet(s)
- Flooring: Carpet, Vinyl Plank
- Windows: Blinds
- Basement: Finished,Full,Interior Stairs,Walkout,Interior Entry
- Number of fireplaces: 2
- Fireplace features: Fireplace Screens/Equip, Wood Burning, 2 Fireplaces
- Furnished: Yes
Interior area
- Total structure area: 2,776
- Total interior livable area: 2,776 sqft
- Finished area above ground: 2,056
- Finished area below ground: 720
Property
Parking
- Total spaces: 2
- Parking features: Gravel, Parking Spaces 2, Electric Vehicle Charging Station(s)
Features
- Levels: 3,Multi-Level,Tri-Level
- Stories: 3
- Exterior features: Trash, Deck
Lot
- Features: Condo Development, Level, Ski Area, Near Golf Course, Near Paths, Near Shopping, Near Skiing
Details
- Zoning description: Mtn Rec
- Special conditions: Standard
Construction
Type & style
- Home type: Condo
- Property subtype: Condominium
Materials
- Vinyl Siding
- Foundation: Concrete Slab
- Roof: Architectural Shingle
Condition
- New construction: No
- Year built: 1979
Utilities & green energy
- Electric: Circuit Breakers
- Sewer: Public Sewer
- Utilities for property: Phone, Cable
Community & HOA
Community
- Security: Carbon Monoxide Detector(s), Smoke Detector(s)
HOA
- Amenities included: Snow Removal, Trash Removal
- Additional fee info: Fee: $596
Location
- Region: Ludlow
Financial & listing details
- Price per square foot: $259/sqft
- Annual tax amount: $9,144
- Date on market: 7/23/2026
- Exclusions: There is an exclusion list
Estimated market value
Not available
Estimated sales range
Not available
Not available
Price history
| Date | Event | Price |
|---|---|---|
| 9/27/2026 | Price change | $720,000-4%$259/sqft |
Source:  PrimeMLS #5101438 Report a problem PrimeMLS #5101438 Report a problem | ||
| 7/23/2026 | Listed for sale | $750,000$270/sqft |
Source: PrimeMLS #5101438 Report a problem | ||
Public tax history
Tax history is unavailable.
Monthly payment
Est. payment
Payment breakdown
Explore the cost of this home by adjusting the details. Changes won't be saved.Climate risks
Neighborhood: 05149
Nearby schools
Schools provided by the listing agent
- Elementary: Ludlow Elementary School
- District: Two Rivers Supervisory Union
Source: PrimeMLS. This data may not be complete. We recommend contacting the local school district to confirm school assignments for this home.
- $771,1004 bd3 ba1.9k sqft75 Upper Crossroad #C5, Ludlow, VT 05149Off Market
- $542,300-- bd-- ba-- sqft41 Upper ["xrd","xrds"], Ludlow, VT 05149Off Market
- $535,900-- bd-- ba-- sqft41 Upper ["xrd","xrds"], Ludlow, VT 05149Off Market
- $724,5004 bd4 ba1.9k sqft55 Upper ["xrd","xrds"], Ludlow, VT 05149Off Market
Similar homes
- $720,0002 bd3 ba2.3k sqft100 Okemo Acres, Ludlow, VT 05149Active
 MLS ID #5109375, Elissa Scully. PrimeMLS
 - $675,0003 bd2 ba2.6k sqft148 Edelweiss Road, Ludlow, VT 05149Active
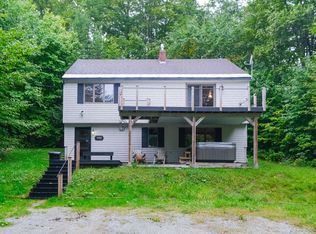 MLS ID #5109264, Joseph Karl. PrimeMLS
 - $739,0006 bd4 ba2.7k sqft21 Tapper Street, Ludlow, VT 05149Active
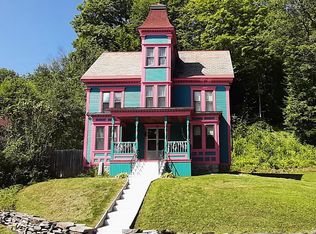 MLS ID #5107270, Tyleen Murray. PrimeMLS
 - $739,0004 bd3 ba1.8k sqft36 Lower IV A #48B, Ludlow, VT 05149Active
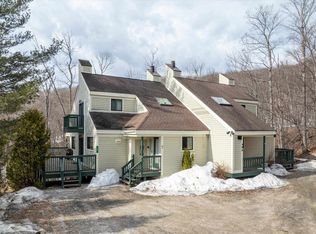 MLS ID #5081402, Elissa Scully. PrimeMLS
