Welcome to McLean Heights—where charm, comfort, and opportunity come together in this stunning two-family home set on a beautifully manicured property just 25 minutes from Manhattan, which features Driveway parking and a spacious 1 car garage. From the moment you arrive, this home impresses with its pristine curb appeal, private driveway parking, and inviting presence. Inside, natural light pours through every room, highlighting a residence that has been meticulously maintained and thoughtfully updated. The main level features a spacious two-bedroom apartment designed for both everyday living and entertaining. Enjoy a sleek, updated kitchen with a skylight and recessed lighting, a beautifully renovated bathroom, and generously sized bedrooms. A bright sunroom offers the perfect bonus space for a home office or relaxation, while the deck provides a seamless indoor-outdoor flow. With ample closet space, plus access to attic with plenty of storage, laundry and a garage, this level truly checks every box. The lower level unveils a one-bedroom apartment in mint condition, offering a clean, modern layout with a spacious living area, full kitchen, and comfortable bedroom—ideal for extended family, guests, or steady rental income. Step outside and experience your own private backyard retreat—an entertainer’s dream. Whether hosting gatherings or enjoying quiet evenings, the outdoor space is perfectly suited for summer nights around the fire pit and year-round enjoyment. Perfectly positioned for today’s lifestyle, this home is a commuter’s dream—just minutes to buses, trains, shopping, and major parkways, with easy access to NYC. Live in one, rent the other, and enjoy the best of both worlds—suburban tranquility with built-in income potential. Homes like this don’t come around often—this is the one you’ve been waiting for.
Pending
$779,000
75 Woodlawn Avenue, Yonkers, NY 10704
3beds
1,475sqft
Duplex, Multi Family
Built in 1957
-- sqft lot
$-- Zestimate®
$528/sqft
$-- HOA
What's special
Spacious two-bedroom apartmentBeautifully renovated bathroomPrivate backyard retreatPrivate driveway parkingDriveway parkingGenerously sized bedroomsComfortable bedroom
- 131 days |
- 117 |
- 0 |
Zillow last checked:
Listing updated:
Listed by:
Double C Realty 914-776-1670,
Kieran Dwyer 914-629-7649
Source: OneKey® MLS as distributed by MLS GRID,MLS#: 981752
Facts & features
Interior
Bedrooms & bathrooms
- Bedrooms: 3
- Bathrooms: 2
- Full bathrooms: 2
Heating
- Natural Gas
Cooling
- Wall/Window Unit(s)
Appliances
- Laundry: In Garage
Features
- First Floor Bedroom, First Floor Full Bath, Ceiling Fan(s), Chefs Kitchen, Crown Molding, Granite Counters, Open Kitchen, Storage, Tile Counters
- Flooring: Ceramic Tile, Hardwood, Laminate
- Windows: Aluminum Frames
- Basement: Partial
- Attic: Pull Stairs
- Has fireplace: No
Interior area
- Total structure area: 1,475
- Total interior livable area: 1,475 sqft
Property
Parking
- Total spaces: 2
- Parking features: Driveway, Garage
- Garage spaces: 1
- Has uncovered spaces: Yes
Features
- Patio & porch: Covered, Deck, Porch
Lot
- Size: 4,792 Square Feet
- Features: Back Yard, Garden, Landscaped
Details
- Parcel number: 180000600006258000004445
- Special conditions: None
Construction
Type & style
- Home type: MultiFamily
- Architectural style: Exp Ranch
- Property subtype: Duplex, Multi Family
Materials
- Aluminum Siding
- Foundation: Block, Brick/Mortar
Condition
- Actual
- Year built: 1957
- Major remodel year: 1957
Utilities & green energy
- Gas: Separate Gas Meters: 2
- Sewer: Public Sewer
- Water: Public
- Utilities for property: Electricity Connected, Natural Gas Connected, Sewer Connected, Water Connected
Community & HOA
Location
- Region: Yonkers
Financial & listing details
- Price per square foot: $528/sqft
- Tax assessed value: $10,550
- Annual tax amount: $12,250
- Date on market: 4/8/2026
- Cumulative days on market: 122 days
- Listing agreement: Exclusive Right To Sell
- Tenant pays: Electricity, Gas
- Electric utility on property: Yes
Estimated market value
Not available
Estimated sales range
Not available
Not available
Price history
| Date | Event | Price |
|---|---|---|
| 5/26/2026 | Pending sale | $779,000$528/sqft |
Source:  OneKey® MLS as distributed by MLS GRID #981752 Report a problem OneKey® MLS as distributed by MLS GRID #981752 Report a problem | ||
| 5/20/2026 | Listing removed | $779,000$528/sqft |
Source: OneKey® MLS as distributed by MLS GRID #981752 Report a problem | ||
| 4/8/2026 | Listed for sale | $779,000+80.1%$528/sqft |
Source: OneKey® MLS as distributed by MLS GRID #981752 Report a problem | ||
| 1/30/2022 | Listing removed | -- |
Source: Zillow Rental Manager Report a problem | ||
| 1/26/2022 | Listed for rent | $1,700$1/sqft |
Source: Zillow Rental Manager Report a problem | ||
| 4/28/2017 | Sold | $432,500-1.5%$293/sqft |
Source: OneKey® MLS as distributed by MLS GRID #H4701223 Report a problem | ||
| 2/2/2017 | Listed for sale | $439,000$298/sqft |
Source: Jane Mosello Real Estate #4701223 Report a problem | ||
Public tax history
Tax history is unavailable.
Monthly payment
Climate risks
Neighborhood: Wakefield Park
Nearby schools
GreatSchools rating
- 6/10Yonkers Montessori AcademyGrades: PK-12Distance: 0.1 mi
Schools provided by the listing agent
- Elementary: Yonkers (School Choice)
- Middle: Yonkers (School Choice)
- High: Yonkers (School Choice)
Source: OneKey® MLS as distributed by MLS GRID. This data may not be complete. We recommend contacting the local school district to confirm school assignments for this home.
- $680,5003 bd1 ba1.4k sqft77 Woodlawn Ave, Yonkers, NY 10704Off Market
- $688,0002 bd2 ba925 sqft73 Woodlawn Ave, Yonkers, NY 10704Off Market
- $617,4003 bd1 ba1.4k sqft81 Woodlawn Ave, Yonkers, NY 10704Off Market
- $720,6003 bd2 ba1.4k sqft83 Woodlawn Ave, Yonkers, NY 10704Off Market
- $679,1002 bd2 ba988 sqft69 Woodlawn Ave, Yonkers, NY 10704Off Market
- $712,1004 bd1 ba1.3k sqft85 Woodlawn Ave, Yonkers, NY 10704Off Market
- $34,900-- bd-- ba-- sqft78 Woodlawn Ave, Yonkers, NY 10704Off Market
- $635,100-- bd-- ba-- sqft72 Woodlawn Ave, Yonkers, NY 10704Off Market
A local agent can set up tours, give advice and negotiate with sellers.
Similar homes
- $847,5004 bd2 ba1.9k sqft114 Greenvale Avenue, Yonkers, NY 10703For Sale

 MLS ID #1030851, Nortrud Wolf Spero, Listing by: Nortrud Wolf Spero. OneKey® MLS as distributed by MLS GRID
 - $1,099,0004 bd2 ba1.6k sqft9 Hyatt Avenue, Yonkers, NY 10704For Sale
 MLS ID #1006057, Aileen Butler O'Donnell, Listing by: Jane Mosello Real Estate. OneKey® MLS as distributed by MLS GRID
 - $849,9994 bd2 ba1.8k sqft1281 Arnow Avenue, Bronx, NY 10469For Sale
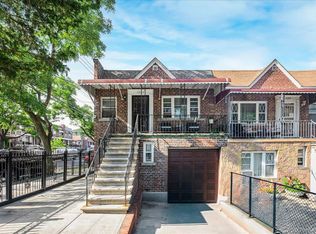 MLS ID #1038212, Juan M. Polanco, Listing by: EXP Realty. OneKey® MLS as distributed by MLS GRID
 - $725,0004 bd2 ba1.4k sqft104 Lefferts Road, Yonkers, NY 10705For Sale
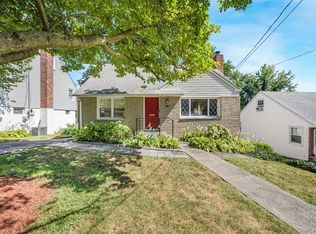 MLS ID #1023836, Kieran Dwyer, Listing by: Double C Realty. OneKey® MLS as distributed by MLS GRID
 - $899,0004 bd3 ba2.1k sqft805 Tuckahoe Road, Yonkers, NY 10710For SaleMLS ID #1026150, Dennis B. Aboagye, Listing by: Keller Williams Realty Group. OneKey® MLS as distributed by MLS GRID
- $849,0003 bd3 ba1.7k sqft123 Briggs Avenue, Yonkers, NY 10701For SaleMLS ID #1031211, Kieran Dwyer, Listing by: Double C Realty. OneKey® MLS as distributed by MLS GRID
- $785,0004 bd2 ba1.5k sqft115 Young Avenue, Yonkers, NY 10710For SaleMLS ID #1018124, Joseph Lukic, Listing by: Compass Greater NY, LLC. OneKey® MLS as distributed by MLS GRID
- $799,0004 bd3 ba1.7k sqft3410 Kingsland Avenue, Bronx, NY 10469For SaleMLS ID #1027784, Stephanie Barnes, Listing by: Silverside Realty LLC. OneKey® MLS as distributed by MLS GRID
- $839,9993 bd2 ba1.7k sqft129 Gailmore Drive, Yonkers, NY 10710For SaleMLS ID #977956, Erion Bejta, Listing by: Link NY Realty. OneKey® MLS as distributed by MLS GRID
- $799,9995 bd3 ba2k sqft26 Normandy Road, Yonkers, NY 10701For SaleMLS ID #1014347, John Lajara, Listing by: Real Broker NY LLC. OneKey® MLS as distributed by MLS GRID
- $625,0003 bd2 ba1k sqft143 Oliver Avenue, Yonkers, NY 10701For SaleMLS ID #1032488, Radhamilca Tucker, Listing by: Julia B Fee Sothebys Int. Rlty. OneKey® MLS as distributed by MLS GRID
- $750,0004 bd3 ba1.6k sqft1912 Hunt Avenue, Bronx, NY 10462For SaleMLS ID #1031157, Joseph Cosentino, Listing by: Morris Park Realty Group. OneKey® MLS as distributed by MLS GRID
- $765,0004 bd4 ba1.7k sqft3236 Fish Avenue, Bronx, NY 10469For SaleMLS ID #1024078, Faiqa Ramzan, Listing by: Exit Realty DKC. OneKey® MLS as distributed by MLS GRID
- $699,9993 bd3 ba1.7k sqft3303 Eastchester Road, Bronx, NY 10469For SaleMLS ID #1023087, Michael A. Moretti, Listing by: eRealty Advisors, Inc. OneKey® MLS as distributed by MLS GRID
- $795,0003 bd2 ba1.4k sqft34 Keats Avenue, Hartsdale, NY 10530For SaleMLS ID #1033939, Jean-Charles DeOliveira Scappaticc, Listing by: ERA Insite Realty Services. OneKey® MLS as distributed by MLS GRID
- $799,0003 bd2 ba1.4k sqft288 Olivia Street, Port Chester, NY 10573For SaleMLS ID #1034173, Christopher Krzeminski, Listing by: C. J. Pagano & Sons, Inc.. OneKey® MLS as distributed by MLS GRID
- $640,0003 bd2 ba1.6k sqft151 Beechwood Avenue, Mount Vernon, NY 10553For SaleMLS ID #1022056, Sofia Dalin, Listing by: Keller Williams NY Realty. OneKey® MLS as distributed by MLS GRID
- $900,0004 bd2 ba2k sqft29 Montrose Road, Yonkers, NY 10710For SaleMLS ID #1001729, Geno M. George, Listing by: Compass Greater NY, LLC. OneKey® MLS as distributed by MLS GRID
- $725,0003 bd2 ba1.4k sqft38 Emmett Terrace, New Rochelle, NY 10805For SaleMLS ID #1000807, Julie Minnix, Listing by: Coldwell Banker Realty. OneKey® MLS as distributed by MLS GRID
- $750,0003 bd2 ba1.3k sqft322 Logan Avenue, Bronx, NY 10465For SaleMLS ID #1031107, Gregory Kafcos, Listing by: Century 21 Kafcos Realty. OneKey® MLS as distributed by MLS GRID
