LAUNCH WEEKEND OPPORTUNITY MAKING BUYING TODAY MORE FAVORABLE: Seller will consider a credit of up to $20,000 toward buyer's allowable closing costs with an acceptable Agreement of Sale executed by Monday, October 5. Introducing 750 Catharine Street, a light-filled corner residence overlooking Palumbo Park that brings together an exceptionally difficult-to-find combination in the heart of Bella Vista: approximately 2,380 square feet of living space, three bedrooms, three full baths, attached off-street parking, a newly renovated custom kitchen, and windows seemingly everywhere. This is a home designed for people who love to live - and entertain - well. The main living level is open, airy and flooded with natural light from multiple exposures. Oversized windows frame leafy neighborhood views, while the beautifully renovated kitchen anchors the space with custom cabinetry, premium finishes, abundant storage and a generous island made for everything from morning coffee to dinner with friends. The living and dining spaces flow easily around it, creating a home that feels equally suited to a quiet night in or a house full of people. The three-bedroom layout offers something increasingly valuable: privacy and separation. A first-floor bedroom with its own full bath creates a true private suite for overnight guests, extended family, an au pair, or a sophisticated home office. Two additional bedrooms are located together on the third floor, including the primary suite with custom built-in storage and an en-suite bath. It's a layout that allows different parts of the home—and the people in them—to function independently. Thoughtful storage is integrated throughout the home, with every closet professionally outfitted for maximum organization - including an enormous entry closet that keeps everyday life beautifully out of sight. The kitchen is equally well considered, with abundant cabinetry and clever storage tucked into the oversized island. A finished basement adds another layer of usable space, ideal for a gym, media room, play space, or whatever life calls for next. And then there are the things you simply can't renovate into a property: corner exposure, extraordinary natural light, views of Palumbo Park, and attached parking in the middle of Bella Vista. The home has also benefited from substantial recent investment, including a new roof, custom windows, James Hardie siding, recently replaced HVAC, new kitchen appliances, washer and dryer, and custom window treatments - allowing its next owner to simply move in and enjoy it. Just outside the door, Bella Vista becomes an extension of the home. Grab coffee around the corner, wander the Italian Market, meet friends for dinner at some of the city's best neighborhood restaurants, spend a Saturday morning in the park, or walk into Center City. Then come home, pull into your own parking space, and watch the light change through the windows. Professionally staged, newly photographed and available for immediate occupancy, 750 Catharine Street is ready for its next chapter. Come experience what makes this corner of Bella Vista - and this home - so special.
For sale
$975,000
750 Catharine St, Philadelphia, PA 19147
3beds
2,380sqft
Townhouse
Built in 1989
660 Square Feet Lot
$-- Zestimate®
$410/sqft
$-- HOA
What's special
Views of palumbo parkPremium finishesNew roofAttached off-street parkingNewly renovated custom kitchenOwn parking spaceCustom windows
- 1 day
- 317
- 50
Zillow last checked:
Listing updated:
Listed by:
Elizabeth Convery 215-495-5040,
Compass RE 2674358015
Source: Bright MLS,MLS#: PAPH2676184
Facts & features
Interior
Bedrooms & bathrooms
- Bedrooms: 3
- Bathrooms: 3
- Full bathrooms: 3
- Main level bathrooms: 3
- Main level bedrooms: 3
Basement
- Area: 400
Heating
- Central, Natural Gas
Cooling
- Central Air, Natural Gas
Appliances
- Included: Gas Water Heater
- Laundry: In Basement
Features
- Basement: Finished
- Number of fireplaces: 1
- Fireplace features: Wood Burning
Interior area
- Total structure area: 2,380
- Total interior livable area: 2,380 sqft
- Finished area above ground: 1,980
- Finished area below ground: 400
Property
Parking
- Total spaces: 1
- Parking features: Attached Carport
- Carport spaces: 1
Accessibility
- Accessibility features: None
Features
- Levels: Three
- Stories: 3
- Pool features: None
Lot
- Size: 660 Square Feet
Details
- Additional structures: Above Grade, Below Grade
- Parcel number: 022258300
- Zoning: RM1
- Special conditions: Standard
Construction
Type & style
- Home type: Townhouse
- Architectural style: Contemporary
- Property subtype: Townhouse
Materials
- HardiPlank Type
- Foundation: Slab
Condition
- New construction: No
- Year built: 1989
Utilities & green energy
- Sewer: Public Sewer
- Water: Public
Community & HOA
Community
- Subdivision: Bella Vista
HOA
- Has HOA: No
Location
- Region: Philadelphia
- Municipality: PHILADELPHIA
Financial & listing details
- Price per square foot: $410/sqft
- Tax assessed value: $761,000
- Annual tax amount: $10,652
- Date on market: 10/1/2026
- Listing agreement: Exclusive Right To Sell
- Listing terms: Cash,Conventional
- Inclusions: All Appliances, Existing Light Fixtures And Window Treatments
- Ownership: Fee Simple
Estimated market value
Not available
Estimated sales range
Not available
Not available
Price history
| Date | Event | Price |
|---|---|---|
| 10/1/2026 | Listed for sale | $975,000$410/sqft |
Source:  Bright MLS #PAPH2676184 Report a problem Bright MLS #PAPH2676184 Report a problem | ||
Public tax history
Tax history is unavailable.
Monthly payment
Est. payment
Payment breakdown
Explore the cost of this home by adjusting the details. Changes won't be saved.Climate risks
Neighborhood: Bella Vista
Nearby schools
Schools provided by the listing agent
- Elementary: George W. Nebinger School
- District: The School District Of Philadelphia
Source: Bright MLS. This data may not be complete. We recommend contacting the local school district to confirm school assignments for this home.
- $1,070,6004 bd1 ba2.7k sqft742 Catharine St, Philadelphia, PA 19147Off Market
- $656,2003 bd1 ba2.2k sqft744 Catharine St, Philadelphia, PA 19147Off Market
- $456,7003 bd2 ba1k sqft746 Catharine St, Philadelphia, PA 19147Off Market
- $745,2004 bd3 ba2.3k sqft740 Catharine St, Philadelphia, PA 19147Off Market

Similar homes
- $990,0003 bd3 ba2k sqft703 S 6th St, Philadelphia, PA 19147For Sale

 MLS ID #PAPH2673410, Ben Slater, RE/MAX Preferred - Newtown Square. Bright MLS
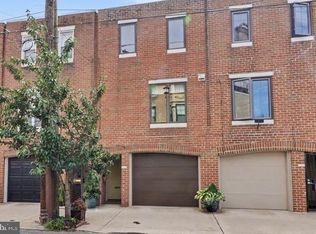
 - $759,0003 bd2 ba1.8k sqft642 Fitzwater St, Philadelphia, PA 19147For Sale
 MLS ID #PAPH2675728, Brigit Brust, Space & Company. Bright MLS
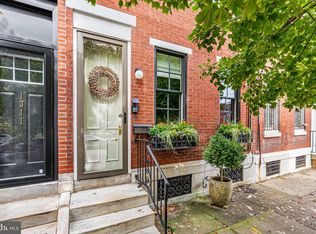
 - $839,0004 bd4 ba2k sqft1309 Christian St, Philadelphia, PA 19147For Sale
 MLS ID #PAPH2675368, Ryan McCann, KW Empower. Bright MLS
 - $849,0003 bd5 ba2.9k sqft1415 S Lawrence Ter, Philadelphia, PA 19147For Sale
 MLS ID #PAPH2655316, Nancy Serpentine, Compass RE. Bright MLS
 - $910,0003 bd3 ba1.8k sqft714 Lombard St, Philadelphia, PA 19147For SaleMLS ID #PAPH2673152, Becca Fischer, Compass RE. Bright MLS
- $825,0005 bd3 ba1.9k sqft1330 S 10th St, Philadelphia, PA 19147For SaleMLS ID #PAPH2675242, Kristin McFeely, Compass RE. Bright MLS
- $1,195,0005 bd4 ba2.5k sqft1012 Carpenter St, Philadelphia, PA 19147For SaleMLS ID #PAPH2674982, Joseph Fonash, Compass RE. Bright MLS
- $995,0004 bd4 ba3k sqft765 S 15th St, Philadelphia, PA 19146For SaleMLS ID #PAPH2676536, Megan Nicoletti, KW Empower. Bright MLS
- $999,9994 bd4 ba2.5k sqft821 S 11th St, Philadelphia, PA 19147For SaleMLS ID #PAPH2660602, Melissa Healy, Keller Williams Real Estate-Doylestown. Bright MLS
- $899,9996 bd6 ba3.2k sqft334 Reed St, Philadelphia, PA 19147For SaleMLS ID #PAPH2675132, John DeFeo, EXIT Elevate Realty. Bright MLS
- $1,095,0003 bd3 ba2.4k sqft306 Cypress St, Philadelphia, PA 19106For SaleMLS ID #PAPH2676232, James McFadden, Kurfiss Sotheby's International Realty. Bright MLS
- $1,285,0006 bd3 ba2.4k sqft308 Lombard St, Philadelphia, PA 19147For SaleMLS ID #PAPH2675824, Olivia Soares, Coldwell Banker Realty. Bright MLS
- $695,0003 bd3 ba2k sqft519 Montrose St, Philadelphia, PA 19147For SaleMLS ID #PAPH2666078, Ron Halbruner, Keller Williams Realty - Cherry Hill. Bright MLS
- $740,0003 bd3 ba1.7k sqft1008 Christian St, Philadelphia, PA 19147For SaleMLS ID #PAPH2673718, Brian Stetler, BHHS Fox & Roach-Center City Walnut. Bright MLS
- $825,0003 bd3 ba2.4k sqft717 S Marvine St, Philadelphia, PA 19147For SaleMLS ID #PAPH2666974, Shauli David, Elfant Wissahickon-Rittenhouse Square. Bright MLS
- $890,0004 bd4 ba2.1k sqft913 S 13th St, Philadelphia, PA 19147For SaleMLS ID #PAPH2647372, Eli Qarkaxhia, Compass RE. Bright MLS
- $974,0004 bd3 ba2.1k sqft610 Pine St, Philadelphia, PA 19106For SaleMLS ID #PAPH2669262, MICHAEL DIPILLA, Coldwell Banker Realty. Bright MLS
- $910,0002 bd2 ba2k sqft1352 Lofts, Philadelphia, PA 19147For SaleMLS ID #PAPH2672078, Allan Domb, Allan Domb Real Estate. Bright MLS
- $975,0003 bd4 ba2.5k sqft1213 Rodman St, Philadelphia, PA 19147For SaleMLS ID #PAPH2653908, Christopher Phan, BHHS Fox & Roach-Center City Walnut. Bright MLS
- $825,0002 bd4 ba2.9k sqft131 Pemberton St, Philadelphia, PA 19147For SaleMLS ID #PAPH2676000, Deidre Quinn, EXP Realty, LLC. Bright MLS
