An exceptional offering in the city's most walkable corridor, this fully renovated 4-bedroom (5, including the finished lower level), 3.5-bath residence spans 2,525 square feet of meticulously curated living space, where classic Philadelphia architecture and uncompromising modern craftsmanship converge. Solid oak herringbone hardwood floors, accented with a custom inlaid border in the living and dining rooms, set an elevated tone from the moment you enter. New Marvin windows bathe the interior in natural light, while upgraded millwork and solid wood interior doors reflect a level of detail rarely found in city living. The chef-caliber kitchen anchors the main level with a generously scaled island, Taj Mahal Lite quartz countertops, and a 36" Forno pro-style gas range. A KitchenAid French door refrigerator and a full suite of Z Line appliances — dishwasher, built-in microwave, wine refrigerator, and 36" range hood — complete a space as functionally refined. The adjacent dining room is distinguished by a custom accent wall, while the powder room is finished with classic wainscotting. The second level offers three sun-filled bedrooms, each appointed with custom closet storage, and a dedicated laundry room featuring a Sapphire Blue GE Energy Star smart stackable washer and dryer. The entire third floor is devoted to a private suite of exceptional scale, crowned by cathedral ceilings and complete with a wet bar and built-in wine refrigerator, plus a dedicated sitting area. The spa-inspired bath features a soaking tub, double vanity, and a rain-head shower, alongside an oversized walk-in closet with custom storage. The fully finished lower level adds a fifth bedroom/flex room, full bath, and wet bar — offering exceptional flexibility as a guest suite, private retreat, or additional living space. Further distinguishing this residence: dual-zone Carrier HVAC, a new 60-mil TPO roof backed by a 12-year warranty, and a rooftop deck finished in premium Deck-Rite vinyl — an elevated setting to take in the city skyline. The property was approved for a 10-year tax abatement as well. A rare offering defined by uncompromising quality throughout. Schedule your private tour today.
For sale
$1,195,000
1012 Carpenter St, Philadelphia, PA 19147
5beds
2,525sqft
Townhouse
Built in 1920
1,306 Square Feet Lot
$-- Zestimate®
$473/sqft
$-- HOA
What's special
Upgraded millworkKitchenaid french door refrigeratorGenerously scaled islandThree sun-filled bedroomsChef-caliber kitchenSolid wood interior doors
- --
- on Zillow
- 684
- views
- 40
- saves
Zillow last checked:
Listing updated:
Listed by:
Joseph Fonash 267-243-9415,
Compass RE 2674358015
Source: Bright MLS,MLS#: PAPH2674982
Facts & features
Interior
Bedrooms & bathrooms
- Bedrooms: 5
- Bathrooms: 4
- Full bathrooms: 3
- 1/2 bathrooms: 1
- Main level bathrooms: 1
Basement
- Area: 625
Heating
- Forced Air, Natural Gas
Cooling
- Central Air, Zoned, Electric
Appliances
- Included: Dishwasher, Disposal, Dryer, Energy Efficient Appliances, Exhaust Fan, Microwave, Oven/Range - Gas, Range Hood, Refrigerator, Six Burner Stove, Stainless Steel Appliance(s), Washer, Water Heater, Gas Water Heater
Features
- Soaking Tub, Bathroom - Walk-In Shower, Breakfast Area, Built-in Features, Combination Kitchen/Dining, Dining Area, Kitchen - Gourmet, Kitchen Island, Kitchen - Table Space, Recessed Lighting, Upgraded Countertops, Walk-In Closet(s)
- Flooring: Hardwood, Wood
- Windows: Double Hung
- Basement: Finished,Heated,Improved,Interior Entry,Sump Pump,Windows
- Has fireplace: No
Interior area
- Total structure area: 2,525
- Total interior livable area: 2,525 sqft
- Finished area above ground: 1,900
- Finished area below ground: 625
Property
Parking
- Parking features: Other, On Street
- Has uncovered spaces: Yes
Accessibility
- Accessibility features: None
Features
- Levels: Four
- Stories: 4
- Patio & porch: Roof Deck
- Exterior features: Sidewalks
- Pool features: None
Lot
- Size: 1,306 Square Feet
Details
- Additional structures: Above Grade, Below Grade
- Parcel number: 021089210
- Zoning: RSA5
- Special conditions: Standard
Construction
Type & style
- Home type: Townhouse
- Architectural style: Traditional
- Property subtype: Townhouse
Materials
- Masonry
- Foundation: Other
- Roof: Other
Condition
- Excellent
- New construction: No
- Year built: 1920
- Major remodel year: 2026
Utilities & green energy
- Electric: 200+ Amp Service
- Sewer: Public Sewer
- Water: Public
Community & HOA
Community
- Subdivision: Bella Vista
HOA
- Has HOA: No
Location
- Region: Philadelphia
- Municipality: PHILADELPHIA
Financial & listing details
- Price per square foot: $473/sqft
- Tax assessed value: $510,600
- Annual tax amount: $7,147
- Date on market: 9/29/2026
- Listing agreement: Exclusive Right To Sell
- Inclusions: All Appliances At No Cash Value
- Ownership: Fee Simple
Estimated market value
Not available
Estimated sales range
Not available
Not available
Price history
Price history is unavailable.
Public tax history
| Year | Property taxes | Tax assessment |
|---|---|---|
| 2025 | $7,147 | $510,600 +11.8% |
| 2024 | -- | $456,900 |
| 2023 | -- | $456,900 |
| 2022 | -- | -- |
| 2021 | -- | -- |
| 2018 | $5,165 | -- |
| 2017 | -- | -- |
| 2016 | -- | -- |
| 2015 | -- | -- |
| 2014 | -- | $307,400 +1856.5% |
| 2012 | -- | $15,712 |
| 2011 | -- | $15,712 |
| 2010 | -- | $15,712 |
| 2009 | -- | $15,712 |
| 2008 | -- | $15,712 |
| 2007 | -- | $15,712 |
| 2006 | -- | $15,712 |
| 2005 | -- | $15,712 |
| 2004 | -- | $15,712 +23.1% |
| 2003 | -- | $12,768 |
| 2002 | -- | $12,768 |
| 2000 | -- | $12,768 |
| 1999 | -- | $12,768 |
Find assessor info on the county website
Monthly payment
Est. payment
Payment breakdown
Explore the cost of this home by adjusting the details. Changes won't be saved.Climate risks
Neighborhood: Bella Vista
Nearby schools
- $511,400-- bd-- ba1.7k sqft1014 Carpenter St, Philadelphia, PA 19147Off Market
- $518,700-- bd-- ba1.8k sqft1010 Carpenter St, Philadelphia, PA 19147Off Market
- $452,0003 bd1 ba1.3k sqft1008 Carpenter St, Philadelphia, PA 19147Off Market
- $377,9002 bd1 ba896 sqft1015 Kimball St, Philadelphia, PA 19147Off Market
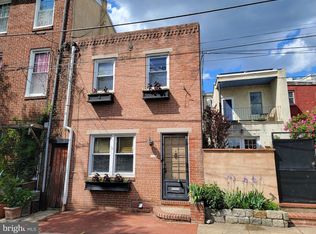
Similar homes
- $1,190,0006 bd3 ba2.4k sqft925 S 11th St, Philadelphia, PA 19147For Sale

 MLS ID #PAPH2672272, Anny Ding, First Choice Real Estate Group. Bright MLS
- $895,0004 bd4 ba2.4k sqft1148 S 13th St, Philadelphia, PA 19147For Sale
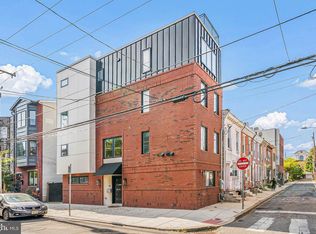 MLS ID #PAPH2686156, Michael McCann, KW Empower. Bright MLS
- $999,9994 bd4 ba2.5k sqft821 S 11th St, Philadelphia, PA 19147For Sale
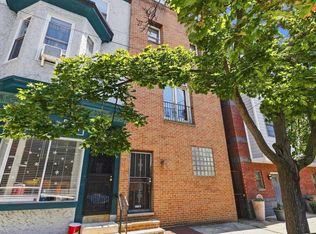 MLS ID #PAPH2660602, Melissa Healy, Keller Williams Real Estate-Doylestown. Bright MLS
- $1,085,0003 bd3 ba2.1k sqft817 S 5th St #3, Philadelphia, PA 19147For Sale
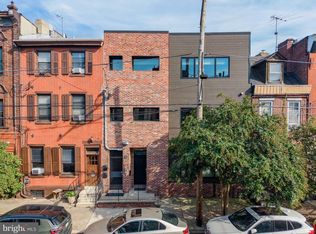 MLS ID #PAPH2687978, Sean Kaplan, Compass RE. Bright MLS
- $850,0003 bd4 ba2.2k sqft1413 S Darien St, Philadelphia, PA 19147For SaleMLS ID #PAPH2688006, Michael Scipione, Coldwell Banker Realty. Bright MLS
- $825,0004 bd4 ba2k sqft1033 Carpenter St, Philadelphia, PA 19147For SaleMLS ID #PAPH2682774, Alison Simon, KW Empower. Bright MLS
- $675,0003 bd3 ba1.5k sqft739 Earp St, Philadelphia, PA 19147For SaleMLS ID #PAPH2686680, Mitchel Gendelman, KW Empower. Bright MLS
- $897,0003 bd3 ba2k sqft715 S Warnock St, Philadelphia, PA 19147For SaleMLS ID #PAPH2677316, John Brown, Compass RE. Bright MLS
- $899,0003 bd4 ba2.3k sqft318 Federal St, Philadelphia, PA 19147For SaleMLS ID #PAPH2685010, Chris Carr, HomeZu. Bright MLS
- $990,0003 bd3 ba2k sqft703 S 6th St, Philadelphia, PA 19147For SaleMLS ID #PAPH2673410, Ben Slater, RE/MAX Preferred - Newtown Square. Bright MLS
- $1,200,0007 bd5 ba3.1k sqft1413 S Broad St, Philadelphia, PA 19147For SaleMLS ID #PAPH2620892, Paul Chin, KW Empower. Bright MLS
- $965,0003 bd4 ba2.6k sqft1307 Kater St, Philadelphia, PA 19147For SaleMLS ID #PAPH2682838, Jinsong Liu, Premium Realty Castor Inc. Bright MLS
- $1,299,5003 bd5 ba3.2k sqft1222 Kater St, Philadelphia, PA 19147For SaleMLS ID #PAPH2677514, Anne Koons, BHHS Fox & Roach-Center City Walnut. Bright MLS
- $825,0004 bd4 ba2k sqft1309 Christian St, Philadelphia, PA 19147For SaleMLS ID #PAPH2675368, Ryan McCann, KW Empower. Bright MLS
- $859,0004 bd4 ba2.1k sqft913 S 13th St, Philadelphia, PA 19147For SaleMLS ID #PAPH2647372, Eli Qarkaxhia, Compass RE. Bright MLS
- $749,0004 bd4 ba2.3k sqft1343 Christian St, Philadelphia, PA 19147For SaleMLS ID #PAPH2667014, Andy Oei, BHHS Fox & Roach At the Harper, Rittenhouse Square. Bright MLS
- $1,138,0004 bd6 ba3.5k sqft1027 Christian St, Philadelphia, PA 19147New ConstructionMLS ID #PAPH2670790, Joseph Siligato, Realty Mark Associates-CC. Bright MLS
- $979,9994 bd3 ba2.6k sqft808 South St, Philadelphia, PA 19147For SaleMLS ID #PAPH2681702, Amy Chen, Realty Mark Cityscape-King of Prussia. Bright MLS
- $1,299,9874 bd3 ba1.8k sqft432 Gaskill St, Philadelphia, PA 19147For SaleMLS ID #PAPH2622072, Steven M Eckell, Coldwell Banker Realty. Bright MLS
- $899,0003 bd3 ba2.3k sqft750 Catharine St, Philadelphia, PA 19147For SaleMLS ID #PAPH2676184, Elizabeth Convery, Compass RE. Bright MLS
