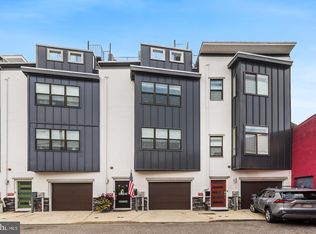
Combining the proportions and privacy of a townhouse with the ease of single-level condominium living, this Queen Village residence occupies the top floor of a modern, LEED-platinum certified building, located within the sought-after William M. Meredith School catchment,. An elevator opens directly into the home, where the floor plan wraps around a shared central courtyard, bringing natural light into the living areas and bedrooms. Hardwood floors and an abundance of windows lend warmth and openness to the interiors, while two-zone heating and air conditioning provide individualized climate control. At the heart of the home, the kitchen is designed for both everyday use and entertaining, with warm wood cabinetry, generous counter space, and a broad peninsula that offers casual seating and a natural connection to the dining area. The adjoining living room is equally well proportioned, with plenty of room for both relaxed evenings and larger gatherings. A separate home office offers a dedicated workspace or library, removed from the main gathering areas. A powder room and laundry room are conveniently located nearby. A hallway lined with tall windows overlooking the courtyard leads to the bedroom wing. Two secondary bedrooms, each with hardwood floors and ample closets, share a full bathroom with a tub and shower. The primary suite is set apart from the other bedrooms and includes a sizable walk-in closet with custom organizational systems. Its en-suite bathroom features a double vanity with granite countertops and a large shower. The residence also enjoys exclusive use of a private roof deck, with views across the rooftops of Queen Village toward the Philadelphia skyline. There's plentiful space for outdoor dining and lounging, creating an additional living area above the neighborhood. A deeded, covered parking space within the gated area at the rear of the property and an unusually large exclusive-use basement storage room address two of the most common challenges of city living. Outside, Queen Village offers its own compelling collection of neighborhood conveniences. The independent shops and restaurants of South 4th Street, the Sunday Headhouse Farmers Market, and the historic streets of neighboring Society Hill and Bella Vista are all nearby. Center City and the Delaware River waterfront are within easy reach, while convenient access to I-95, I-76, and the Ben Franklin and Walt Whitman Bridges makes a breeze of commuting throughout the Philadelphia region and into New Jersey.
For sale
$1,085,000
817 S 5th St #3, Philadelphia, PA 19147
3beds
2,185sqft
Condominium
Built in 2013
-- sqft lot
$877,600 Zestimate®
$497/sqft
$513/mo HOA
What's special
Abundance of windowsGenerous counter spaceHardwood floorsWarm wood cabinetry
- 20 hours
- 149
- 10
Zillow last checked:
Listing updated:
Listed by:
Sean Kaplan 215-888-4898,
Compass RE 2674358015
Source: Bright MLS,MLS#: PAPH2687978
Facts & features
Interior
Bedrooms & bathrooms
- Bedrooms: 3
- Bathrooms: 3
- Full bathrooms: 2
- 1/2 bathrooms: 1
- Main level bathrooms: 3
- Main level bedrooms: 3
Rooms
- Room types: Living Room, Dining Room, Kitchen, Laundry, Office
Dining room
- Level: Main
Kitchen
- Level: Main
Laundry
- Level: Main
Living room
- Level: Main
Office
- Level: Main
Heating
- Heat Pump, Electric
Cooling
- Central Air, Electric
Appliances
- Included: Electric Water Heater
- Laundry: Dryer In Unit, Washer In Unit, Main Level, Laundry Room, In Unit
Features
- Elevator, Ceiling Fan(s), Walk-In Closet(s)
- Flooring: Hardwood
- Basement: Other
- Has fireplace: No
Interior area
- Total structure area: 2,185
- Total interior livable area: 2,185 sqft
- Finished area above ground: 2,185
- Finished area below ground: 0
Property
Parking
- Total spaces: 1
- Parking features: Assigned, Off Street
- Details: Assigned Parking
Accessibility
- Accessibility features: None
Features
- Levels: One
- Stories: 1
- Patio & porch: Patio, Roof Deck
- Pool features: None
Details
- Additional structures: Above Grade, Below Grade
- Parcel number: 888022624
- Zoning: RM1
- Special conditions: Standard
- Other equipment: Intercom
Construction
Type & style
- Home type: Condo
- Architectural style: Contemporary
- Property subtype: Condominium
- Attached to another structure: Yes
Materials
- Other
Condition
- New construction: No
- Year built: 2013
Utilities & green energy
- Sewer: Public Sewer
- Water: Public
Community & HOA
Community
- Security: Fire Sprinkler System, Security System
- Condo and coop fee: $513 monthly
- Subdivision: Queen Village
HOA
- Has HOA: No
- Amenities included: Elevator(s), Storage
- Services included: Maintenance Structure, Sewer, Water
Location
- Region: Philadelphia
- Municipality: PHILADELPHIA
Financial & listing details
- Price per square foot: $497/sqft
- Tax assessed value: $718,900
- Annual tax amount: $10,063
- Date on market: 11/5/2026
- Listing agreement: Exclusive Right To Sell
- Exclusions: Dining Room Chandelier, Kitchen Ceiling Pendant, 3 Ceiling Fans (living Room, Primary Bedroom, And Guest Room)
- Ownership: Condominium
Estimated market value
$877,600
$781,000 - $992,000
$3,810/mo
Price history
| Date | Event | Price |
|---|---|---|
| 11/5/2026 | Listed for sale | $1,085,000$497/sqft |
Source:  Bright MLS #PAPH2687978 Report a problem | ||
Public tax history
| Year | Property taxes | Tax assessment |
|---|---|---|
| 2025 | $10,988 +5% | $785,000 +5% |
| 2024 | $10,466 +130.7% | $747,700 |
| 2023 | $4,536 +217.8% | $747,700 |
| 2022 | $1,427 | -- |
| 2021 | $1,427 -85% | -- |
| 2018 | $9,514 +566.7% | -- |
| 2017 | $1,427 +2% | -- |
| 2016 | $1,399 | -- |
| 2015 | $1,399 | -- |
Find assessor info on the county website
Monthly payment
Est. payment
Payment breakdown
Explore the cost of this home by adjusting the details. Changes won't be saved.Climate risks
Neighborhood: Queen Village
Nearby schools
Schools provided by the listing agent
- Elementary: William M. Meredith School
- District: Philadelphia City
Source: Bright MLS. This data may not be complete. We recommend contacting the local school district to confirm school assignments for this home.
Similar homes
- $850,0003 bd4 ba2.2k sqft1413 S Darien St, Philadelphia, PA 19147For Sale
 MLS ID #PAPH2688006, Michael Scipione, Coldwell Banker Realty. Bright MLS
- $985,0003 bd3 ba1.9k sqftThe Residences At Dockside, Philadelphia, PA 19147For Sale
 MLS ID #PAPH2678230, Patrick Conway, BHHS Fox & Roach-Center City Walnut. Bright MLS
- $985,0003 bd3 ba1.9k sqftThe Residences At Dockside, Philadelphia, PA 19147For SaleMLS ID #PAPH2675352, Patrick Conway, BHHS Fox & Roach-Center City Walnut. Bright MLS
- $990,0003 bd3 ba2k sqft703 S 6th St, Philadelphia, PA 19147For Sale
 MLS ID #PAPH2673410, Ben Slater, RE/MAX Preferred - Newtown Square. Bright MLS
- $899,0003 bd4 ba2.3k sqft318 Federal St, Philadelphia, PA 19147For SaleMLS ID #PAPH2685010, Chris Carr, HomeZu. Bright MLS
- $897,0003 bd3 ba2k sqft715 S Warnock St, Philadelphia, PA 19147For SaleMLS ID #PAPH2677316, John Brown, Compass RE. Bright MLS
- $965,0003 bd4 ba2.6k sqft1307 Kater St, Philadelphia, PA 19147For SaleMLS ID #PAPH2682838, Jinsong Liu, Premium Realty Castor Inc. Bright MLS
- $675,0003 bd3 ba1.5k sqft739 Earp St, Philadelphia, PA 19147For SaleMLS ID #PAPH2686680, Mitchel Gendelman, KW Empower. Bright MLS
- $1,295,0003 bd3 ba2.2k sqft304 S Philip St, Philadelphia, PA 19106For SaleMLS ID #PAPH2684838, Cesar Morales Perez, Kurfiss Sotheby's International Realty. Bright MLS
- $730,0003 bd3 ba1.7k sqft336 Monroe St #A, Philadelphia, PA 19147For SaleMLS ID #PAPH2668850, Mr. Tyler Hopp, KW Empower. Bright MLS
- $699,0004 bd3 ba2.3k sqft320 Wharton St, Philadelphia, PA 19147For SaleMLS ID #PAPH2686798, Michael Dougherty, SERHANT PENNSYLVANIA LLC. Bright MLS
- $1,095,0002 bd3 ba3.1k sqft519 S 5th St, Philadelphia, PA 19147For SaleMLS ID #PAPH2670268, CONNOR GORMAN, Kurfiss Sotheby's International Realty. Bright MLS
- $979,9994 bd3 ba2.6k sqft808 South St, Philadelphia, PA 19147For SaleMLS ID #PAPH2681702, Amy Chen, Realty Mark Cityscape-King of Prussia. Bright MLS
- $899,0003 bd3 ba2.3k sqft750 Catharine St, Philadelphia, PA 19147For SaleMLS ID #PAPH2676184, Elizabeth Convery, Compass RE. Bright MLS
- $859,9003 bd5 ba2.6k sqft1418 S Leithgow Ter, Philadelphia, PA 19147For SaleMLS ID #PAPH2680116, Carole Bissett, Compass RE. Bright MLS
- $999,9994 bd4 ba2.5k sqft821 S 11th St, Philadelphia, PA 19147For SaleMLS ID #PAPH2660602, Melissa Healy, Keller Williams Real Estate-Doylestown. Bright MLS
- $1,190,0006 bd3 ba2.4k sqft925 S 11th St, Philadelphia, PA 19147For SaleMLS ID #PAPH2672272, Anny Ding, First Choice Real Estate Group. Bright MLS
- $1,195,0005 bd4 ba2.5k sqft1012 Carpenter St, Philadelphia, PA 19147For SaleMLS ID #PAPH2674982, Joseph Fonash, Compass RE. Bright MLS
- $888,0003 bd3 ba2.7k sqft1215-19 E Moyamensing Ave, Philadelphia, PA 19147For SaleMLS ID #PAPH2678582, Larry Lichtman, Realty Xpress. Bright MLS
- $990,0006 bd3 ba2.8k sqft741 S 3rd St, Philadelphia, PA 19147For SaleMLS ID #PAPH2642970, Greg Damis, BHHS Fox & Roach-Center City Walnut. Bright MLS
