An exceptionally rare opportunity to own a corner residence at Dockside. This expansive three-bedroom, two-and-a-half-bath condominium offers approximately 2,000 square feet of interior living space, three storage units and two side-by-side parking spaces. It enjoys north and west exposures, along with additional eastern views. Its unique three-sided exposure fills the residence with abundant natural light and captures sweeping views of the Delaware River, Penn’s Landing, the Camden waterfront, the Ben Franklin Bridge, the Battleship New Jersey and the Center City skyline. Enter into an impressive open living and dining area featuring wide-plank hardwood flooring and walls of glass that showcase the views. An oversized coat and storage closet adds welcome convenience. The living space opens to a beautifully appointed kitchen with 42-inch cabinetry, Level Five granite countertops, built-in features and GE Profile appliances. From both the kitchen and living room, step onto an extraordinary private deck, among the most impressive outdoor spaces in the city, offering an exceptional setting for outdoor dining, entertaining, or simply enjoying spectacular sunrises, sunsets and panoramic waterfront views. An art-gallery-style hallway leads to a marble powder room, three generously sized bedrooms, each with beautiful views that create a wonderful backdrop throughout the residence, and two additional full bathrooms. The first bedroom is currently being used as a den and sitting room, with river views and a closet. The second bedroom is currently being used as a flexible office space, with numerous built-ins and a Murphy bed. This room also opens to a private deck with spectacular waterfront views. A spa-like hall bath serves this part of the home and features marble finishes, a soaking tub with marble surround, and a frameless glass walk-in shower with a rock pebble floor. The primary suite is a private retreat, complete with its own river-view deck, an en-suite bath featuring a double vanity and frameless glass shower, and a custom closet with numerous built-ins and space comparable to an average-sized bedroom. About the Building: The Residence at Dockside: The Best of the Best: featuring: 24/7 concierge, Reserved Owner and Guest secured Parking, Award-Winning World-Class Clubroom with a 4100 square -foot terrace with spectacular breath-taking waterfront views, state of the art fitness center, heated indoor swimming pool and a hot tub. Dockside also offers a private minibus daily for residence to and from Center City. Live just steps from the waterfront trail, parks, marinas, and some of Queen Village's best dining and coffee spots. Easy access to all major highways and bridges. Schedule your appointment today!
For sale
$985,000
717 S Chris Columbus Blvd Unit 901, Philadelphia, PA 19147
3beds
1,912sqft
Condominium
Built in 1995
-- sqft lot
$943,400 Zestimate®
$515/sqft
$1,701/mo HOA
What's special
Extraordinary private deckGe profile appliancesCorner residence at docksideBuilt-in featuresWide-plank hardwood flooringThree generously sized bedroomsBeautifully appointed kitchen
- 32 days
- 326
- 22
Zillow last checked:
Listing updated:
Listed by:
Patrick Conway 215-266-1537,
BHHS Fox & Roach-Center City Walnut (215) 627-6005,
Listing Team: Patrick Conway & The Conway Team
Source: Bright MLS,MLS#: PAPH2675352
Facts & features
Interior
Bedrooms & bathrooms
- Bedrooms: 3
- Bathrooms: 3
- Full bathrooms: 2
- 1/2 bathrooms: 1
- Main level bathrooms: 3
- Main level bedrooms: 3
Basement
- Area: 0
Heating
- Forced Air, Electric
Cooling
- Central Air, Electric
Appliances
- Included: Dishwasher, Disposal, Dryer, Microwave, Oven/Range - Electric, Double Oven, Refrigerator, Range Hood, Stainless Steel Appliance(s), Washer, Water Heater, Electric Water Heater
- Laundry: Washer In Unit, Dryer In Unit, In Unit
Features
- Soaking Tub, Bathroom - Walk-In Shower, Breakfast Area, Built-in Features, Ceiling Fan(s), Combination Dining/Living, Dining Area, Open Floorplan, Kitchen Island, Pantry, Primary Bath(s), Recessed Lighting, Upgraded Countertops, Walk-In Closet(s)
- Flooring: Hardwood, Wood
- Windows: Window Treatments
- Has basement: No
- Has fireplace: No
Interior area
- Total structure area: 1,912
- Total interior livable area: 1,912 sqft
- Finished area above ground: 1,912
- Finished area below ground: 0
Property
Parking
- Total spaces: 2
- Parking features: Covered, Garage Door Opener, Inside Entrance, Oversized, Assigned, Private, Secured, Garage
- Garage spaces: 2
- Details: Assigned Parking
Accessibility
- Accessibility features: Accessible Elevator Installed
Features
- Levels: One
- Stories: 1
- Patio & porch: Deck
- Exterior features: Lighting, Street Lights, Sidewalks, Balcony
- Pool features: Community
Details
- Additional structures: Above Grade, Below Grade
- Parcel number: 888064706
- Zoning: CMX3
- Special conditions: Standard
Construction
Type & style
- Home type: Condo
- Property subtype: Condominium
- Attached to another structure: Yes
Materials
- Masonry
Condition
- New construction: No
- Year built: 1995
Utilities & green energy
- Sewer: Public Sewer
- Water: Public
Community & HOA
Community
- Features: Pool
- Security: 24 Hour Security, Desk in Lobby, Security Guard, Exterior Cameras, Security Gate, Fire Sprinkler System
- Condo and coop fee: $1,701 monthly
- Subdivision: Queen Village
HOA
- Has HOA: No
- Amenities included: Elevator(s), Fitness Center, Meeting Room, Indoor Pool, Security, Transportation Service
- Services included: Common Area Maintenance, Maintenance Structure, Parking Fee, Pool(s), Recreation Facility, Security
Location
- Region: Philadelphia
- Municipality: PHILADELPHIA
Financial & listing details
- Price per square foot: $515/sqft
- Tax assessed value: $833,100
- Annual tax amount: $11,661
- Date on market: 10/1/2026
- Listing agreement: Exclusive Right To Sell
- Ownership: Fee Simple
Estimated market value
$943,400
$896,000 - $991,000
$3,401/mo
Price history
| Date | Event | Price |
|---|---|---|
| 10/1/2026 | Listed for sale | $985,000-7.9%$515/sqft |
Source:  Bright MLS #PAPH2675352 Report a problem | ||
| 1/3/2008 | Sold | $1,069,245$559/sqft |
Source: Public Record Report a problem | ||
Public tax history
| Year | Property taxes | Tax assessment |
|---|---|---|
| 2025 | $10,949 +5% | $782,200 +5% |
| 2024 | $10,429 | $745,000 |
| 2023 | $10,429 +1% | $745,000 |
| 2022 | $10,324 | -- |
| 2021 | $10,324 | -- |
| 2018 | $10,324 +5.7% | -- |
| 2017 | $9,764 +34.9% | -- |
| 2016 | $7,237 | -- |
| 2015 | $7,237 | -- |
| 2014 | $7,237 +4.5% | $547,000 +756.4% |
| 2012 | $6,928 | $63,872 |
| 2011 | -- | $63,872 |
| 2010 | -- | $63,872 |
| 2009 | -- | $63,872 |
| 2008 | -- | $63,872 |
| 2007 | -- | $63,872 |
| 2006 | -- | $63,872 |
Find assessor info on the county website
Monthly payment
Est. payment
Payment breakdown
Explore the cost of this home by adjusting the details. Changes won't be saved.Climate risks
Neighborhood: Riverfront
Nearby schools
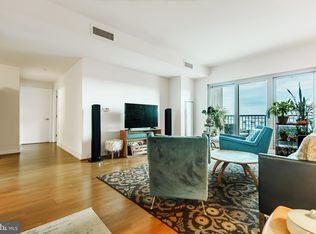
- $385,0002 bd2 ba1.2k sqft717 S Chris Columbus Blvd #517, Philadelphia, PA 19147For Sale
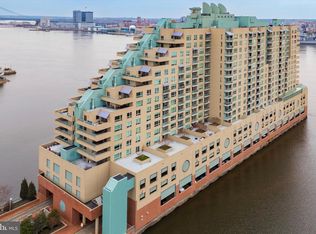
- $660,0002 bd2 ba1.5k sqft717 S Chris Columbus Blvd UNIT 802, Philadelphia, PA 19147Sold
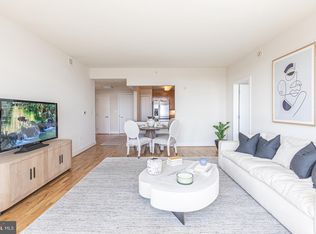
- $410,0002 bd2 ba1.3k sqft717 S Chris Columbus Blvd #913, Philadelphia, PA 19147Sold
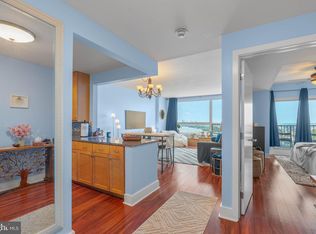
- $330,0001 bd1 ba852 sqft717 S Columbus Blvd UNIT 1216, Philadelphia, PA 19147Pending
Similar homes
- $985,0003 bd3 ba1.9k sqftThe Residences At Dockside, Philadelphia, PA 19147For Sale

 MLS ID #PAPH2678230, Patrick Conway, BHHS Fox & Roach-Center City Walnut. Bright MLS
- $990,0003 bd3 ba2k sqft703 S 6th St, Philadelphia, PA 19147For Sale
 MLS ID #PAPH2673410, Ben Slater, RE/MAX Preferred - Newtown Square. Bright MLS
- $979,9994 bd3 ba2.6k sqft808 South St, Philadelphia, PA 19147For Sale
 MLS ID #PAPH2681702, Amy Chen, Realty Mark Cityscape-King of Prussia. Bright MLS
- $899,0003 bd4 ba2.3k sqft318 Federal St, Philadelphia, PA 19147For Sale
 MLS ID #PAPH2685010, Chris Carr, HomeZu. Bright MLS
- $897,0003 bd3 ba2k sqft715 S Warnock St, Philadelphia, PA 19147For SaleMLS ID #PAPH2677316, John Brown, Compass RE. Bright MLS
- $899,0003 bd3 ba2.3k sqft750 Catharine St, Philadelphia, PA 19147For SaleMLS ID #PAPH2676184, Elizabeth Convery, Compass RE. Bright MLS
- $739,0003 bd3 ba1.9k sqft717 S Chris Columbus Blvd #1102, Philadelphia, PA 19147For SaleMLS ID #PAPH2599950, Anastasia Tran, Canaan Realty Services INC. Bright MLS
- $975,0003 bd3 ba2.3k sqft233 Chestnut St APT 4, Philadelphia, PA 19106For SaleMLS ID #PAPH2670462, Jonathan Evenchen, KW Empower. Bright MLS
- $990,0006 bd3 ba2.8k sqft741 S 3rd St, Philadelphia, PA 19147For SaleMLS ID #PAPH2642970, Greg Damis, BHHS Fox & Roach-Center City Walnut. Bright MLS
- $730,0003 bd3 ba1.7k sqft336 Monroe St #A, Philadelphia, PA 19147For SaleMLS ID #PAPH2668850, Mr. Tyler Hopp, KW Empower. Bright MLS
- $888,0003 bd3 ba2.7k sqft1215-19 E Moyamensing Ave, Philadelphia, PA 19147For SaleMLS ID #PAPH2678582, Larry Lichtman, Realty Xpress. Bright MLS
- $999,9994 bd4 ba2.5k sqft821 S 11th St, Philadelphia, PA 19147For SaleMLS ID #PAPH2660602, Melissa Healy, Keller Williams Real Estate-Doylestown. Bright MLS
- $799,0003 bd3 ba1.8k sqft340 Monroe St, Philadelphia, PA 19147For SaleMLS ID #PAPH2663260, Eric Gerchberg, KW Empower. Bright MLS
- $750,0003 bd3 ba1.5k sqft105 Lombard St #B, Philadelphia, PA 19147For SaleMLS ID #PAPH2547992, Nicole Harris, Mercury Real Estate Group. Bright MLS
- $515,0002 bd2 ba1.1k sqft541 S 12th St APT A, Philadelphia, PA 19147For SaleMLS ID #PAPH2686276, Kelly Gorman, KW Empower. Bright MLS
- $699,0004 bd3 ba2.3k sqft320 Wharton St, Philadelphia, PA 19147For SaleMLS ID #PAPH2686798, Michael Dougherty, SERHANT PENNSYLVANIA LLC. Bright MLS
- $639,9002 bd2 ba1.2k sqftThe Residences At Dockside, Philadelphia, PA 19147For SaleMLS ID #PAPH2681116, Tanita-Marie Leftridge-Davis, BHHS Fox & Roach At the Harper, Rittenhouse Square. Bright MLS
- $950,0003 bd3 ba1.8k sqft250 Monroe St, Philadelphia, PA 19147New ConstructionMLS ID #PAPH2660228, Joanna Kaniewska, KW Empower. Bright MLS
- $825,0004 bd4 ba2k sqft1033 Carpenter St, Philadelphia, PA 19147For SaleMLS ID #PAPH2682774, Alison Simon, KW Empower. Bright MLS
- $865,0003 bd5 ba2.6k sqft1418 S Leithgow Ter, Philadelphia, PA 19147For SaleMLS ID #PAPH2680116, Carole Bissett, Compass RE. Bright MLS
