Set within the desirable Southwark on Reed community, 1415 S Lawrence Terrace offers the kind of space and flexibility that makes city living feel effortless. Its 20-foot-wide footprint creates an open, comfortable flow, beginning with a first-floor flex space that can shift easily between home office, den, or gym - with a half bath for convenience. Upstairs, high ceilings, hardwood floors, and oversized windows fill the open living and dining space with natural light, while the kitchen—with sleek cabinetry, quartz countertops, and generous prep space—creates an easy centerpiece for both everyday living and entertaining. The upper levels are thoughtfully arranged for privacy, including two spacious bedrooms with ensuite baths and walk-in closets, a dedicated laundry area, and a top-floor primary suite with a large walk-in closet, spa-like bath, and direct access to the finished roof deck. Downstairs, the finished basement adds another genuinely usable living space! And then there’s the location. Pennsport is its home with neighborhood favorites like Rebel & Wolf, Moonshine, Herman’s, Aroma, and the restaurants of East Passyunk just minutes away. Add close proximity to popular neighbors like Passyunk Square, Queen Village, Bella Vista, and the Italian Market - AND access to the Delaware River waterfront - 1415 S Lawrence Terrace checks all the boxes.
Accepting backups
$849,000
1415 S Lawrence Ter, Philadelphia, PA 19147
3beds
2,950sqft
Townhouse
Built in 2017
880 Square Feet Lot
$-- Zestimate®
$288/sqft
$142/mo HOA
What's special
Quartz countertopsTop-floor primary suiteOversized windowsDedicated laundry areaHigh ceilingsFirst-floor flex spaceHardwood floors
- 42 days
- 352
- 16
Zillow last checked:
Listing updated:
Listed by:
Nancy Serpentine 215-768-1994,
Compass RE 2674358015,
Listing Team: Margaux Pelegrin Team
Source: Bright MLS,MLS#: PAPH2655316
Facts & features
Interior
Bedrooms & bathrooms
- Bedrooms: 3
- Bathrooms: 5
- Full bathrooms: 3
- 1/2 bathrooms: 2
- Main level bathrooms: 5
- Main level bedrooms: 3
Basement
- Area: 0
Heating
- Other, Natural Gas
Cooling
- Central Air, Other
Appliances
- Included: Water Heater
- Laundry: Upper Level
Features
- Basement: Finished
- Has fireplace: No
Interior area
- Total structure area: 2,950
- Total interior livable area: 2,950 sqft
- Finished area above ground: 2,950
- Finished area below ground: 0
Property
Parking
- Total spaces: 2
- Parking features: Inside Entrance, Garage Door Opener, Attached
- Attached garage spaces: 2
Accessibility
- Accessibility features: None
Features
- Levels: Four
- Stories: 4
- Patio & porch: Roof Deck
- Pool features: None
Lot
- Size: 880 Square Feet
- Dimensions: 20.00 x 44.00
Details
- Additional structures: Above Grade, Below Grade
- Parcel number: 011325106
- Zoning: RMX2
- Special conditions: Standard
Construction
Type & style
- Home type: Townhouse
- Architectural style: Straight Thru
- Property subtype: Townhouse
Materials
- Masonry
- Foundation: Other
Condition
- New construction: No
- Year built: 2017
Utilities & green energy
- Sewer: Public Sewer
- Water: Public
Community & HOA
Community
- Subdivision: Philadelphia (south)
HOA
- Has HOA: Yes
- HOA fee: $142 monthly
Location
- Region: Philadelphia
- Municipality: PHILADELPHIA
Financial & listing details
- Price per square foot: $288/sqft
- Tax assessed value: $357,280
- Annual tax amount: $2,411
- Date on market: 10/1/2026
- Listing agreement: Exclusive Agency
- Ownership: Fee Simple
Estimated market value
Not available
Estimated sales range
Not available
Not available
Price history
| Date | Event | Price |
|---|---|---|
| 10/1/2026 | Listed for sale | $849,000+30.3%$288/sqft |
Source:  Bright MLS #PAPH2655316 Report a problem | ||
| 8/8/2017 | Sold | $651,430$221/sqft |
Source: Public Record Report a problem | ||
Public tax history
| Year | Property taxes | Tax assessment |
|---|---|---|
| 2025 | $12,058 +480.1% | $861,400 +16% |
| 2024 | $2,079 | $742,500 |
| 2023 | $2,079 +0.4% | $742,500 |
| 2022 | $2,071 | -- |
| 2021 | $2,071 -77.2% | -- |
| 2018 | $9,099 +376.2% | -- |
| 2017 | $1,911 | -- |
| 2016 | $1,911 | -- |
Find assessor info on the county website
Monthly payment
Est. payment
Payment breakdown
Explore the cost of this home by adjusting the details. Changes won't be saved.Climate risks
Neighborhood: Dickinson Narrows
Nearby schools
- $697,6003 bd4 ba2.3k sqft1417 S Lawrence Ter, Philadelphia, PA 19147Off Market
- $860,0004 bd3 ba2.6k sqft1413 S Lawrence Ter, Philadelphia, PA 19147Sold
- $860,0003 bd5 ba3k sqft1413 S Lawrence Ter #34, Philadelphia, PA 19147Sold
- $861,8004 bd3 ba2.6k sqft1419 S Lawrence Ter, Philadelphia, PA 19147Off Market
Similar homes
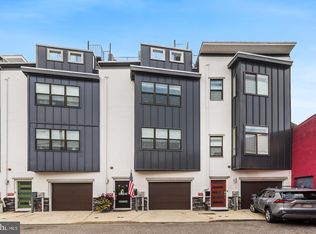
- $850,0003 bd4 ba2.2k sqft1413 S Darien St, Philadelphia, PA 19147For Sale
 MLS ID #PAPH2688006, Michael Scipione, Coldwell Banker Realty. Bright MLS
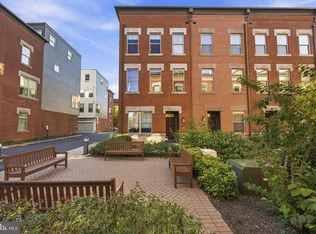
- $859,9003 bd5 ba2.6k sqft1418 S Leithgow Ter, Philadelphia, PA 19147For Sale
 MLS ID #PAPH2680116, Carole Bissett, Compass RE. Bright MLS
- $660,0003 bd3 ba1.5k sqft1006 S Reese St, Philadelphia, PA 19147For Sale
 MLS ID #PAPH2667920, Kate Kyle, Compass RE. Bright MLS
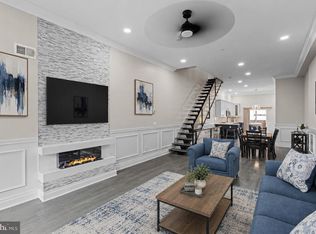
- $929,9994 bd5 ba3.8k sqft933 S 3rd St, Philadelphia, PA 19147For Sale
 MLS ID #PAPH2621392, Jim Onesti, KW Empower. Bright MLS
- $849,9003 bd4 ba2.5k sqft447 Wallace St, Philadelphia, PA 19123For SaleMLS ID #PAPH2654650, Brian Stetler, BHHS Fox & Roach-Center City Walnut. Bright MLS
- $874,9003 bd3 ba2.1k sqft601 S 17th St, Philadelphia, PA 19146For SaleMLS ID #PAPH2661128, Patrick Campbell, Compass RE. Bright MLS
- $499,0003 bd4 ba2.4k sqft2004 S 5th St, Philadelphia, PA 19148For SaleMLS ID #PAPH2687816, Meghan Klauder, Keller Williams Main Line. Bright MLS
- $725,0003 bd4 ba2.1k sqft2030 Annin St, Philadelphia, PA 19146For SaleMLS ID #PAPH2685278, Brad Button, Compass RE. Bright MLS
- $795,0004 bd4 ba2.5k sqft2609 Christian St, Philadelphia, PA 19146For SaleMLS ID #PAPH2676686, Marion Dinofa, Compass RE. Bright MLS
- $995,0004 bd4 ba3k sqft765 S 15th St, Philadelphia, PA 19146For SaleMLS ID #PAPH2676536, Megan Nicoletti, KW Empower. Bright MLS
- $769,9004 bd3 ba2.7k sqft1256 N Howard St, Philadelphia, PA 19122For SaleMLS ID #PAPH2673722, Michele Cooley, BHHS Fox & Roach-Center City Walnut. Bright MLS
- $649,9003 bd3 ba1.6k sqft1627 S 9th St, Philadelphia, PA 19148For SaleMLS ID #PAPH2680368, Ryan Garrity, Real of Pennsylvania. Bright MLS
- $899,0005 bd5 ba3k sqft1215 S 23rd St, Philadelphia, PA 19146For SaleMLS ID #PAPH2612044, Joe Hill, Homestarr Realty. Bright MLS
- $998,5003 bd3 ba1.7k sqft422 S 20th St, Philadelphia, PA 19146For SaleMLS ID #PAPH2552582, Kira Mason, Compass RE. Bright MLS
- $699,9003 bd3 ba2.3k sqft1007 N 3rd St #D, Philadelphia, PA 19123For SaleMLS ID #PAPH2680600, Jim Onesti, KW Empower. Bright MLS
- $979,0003 bd4 ba2.8k sqft2203 Christian St, Philadelphia, PA 19146For SaleMLS ID #PAPH2646516, James Price, KW Empower. Bright MLS
- $899,9004 bd4 ba2.8k sqft3104 Pierview Ln, Philadelphia, PA 19125For SaleMLS ID #PAPH2676280, Alex Frederick, KW Empower. Bright MLS
- $769,0003 bd3 ba1.7k sqft100 N 22nd St APT 125, Philadelphia, PA 19103For SaleMLS ID #PAPH2676188, Carissa Driscoll, Redfin Corporation. Bright MLS
- $570,0003 bd3 ba2.4k sqft1840 Gerritt St, Philadelphia, PA 19146For SaleMLS ID #PAPH2631954, Claudia McGill, Compass RE. Bright MLS
- $1,049,9003 bd4 ba3k sqft600 N 4th St, Philadelphia, PA 19123For SaleMLS ID #PAPH2668278, Brian Stetler, BHHS Fox & Roach-Center City Walnut. Bright MLS
