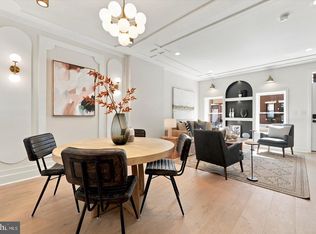
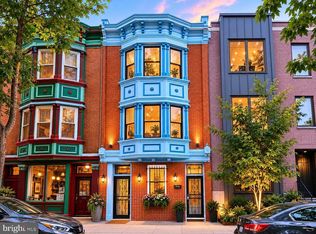
Set in the heart of Bella Vista, this beautifully renovated 3-bedroom, 2.5-bath residence delivers a sophisticated take on modern city living, pairing gracious interiors with exceptional private outdoor space and one of Philadelphia’s most compelling neighborhood settings. The main level unfolds with rich hardwood flooring, recessed lighting, and a handsome bay window that draws natural light into the living room, while the adjoining dining area creates an elegant transition to the beautifully appointed kitchen. Designed as both a culinary workspace and a natural gathering place, the kitchen features granite countertops, crisp white shaker cabinetry, KitchenAid stainless steel appliances, a refined tile backsplash, GE wine refrigeration with dedicated bottle storage, and an oversized breakfast bar that anchors the space with effortless style. Double doors open to an unusually generous rear garden, creating a seamless indoor-outdoor connection and a private urban setting equally suited to intimate dinners, summer entertaining, or quiet mornings outdoors. The second level offers two well-proportioned bedrooms, a beautifully finished full bath, and a dedicated laundry room, while the entire third floor is reserved for the primary suite—a serene private retreat defined by high ceilings, abundant natural light, a spacious walk-in closet, and an elegant en-suite bath with detailed tilework, a glass-enclosed shower, soaking tub, double vanity, and window. Just beyond the bedroom, a private deck extends the suite outdoors, offering an intimate setting for morning coffee, evening cocktails, or a quiet escape above the city. The finished lower level adds flexible living space along with a separate storage and mechanical area, while dual-zone HVAC provides comfort throughout. Beyond the residence itself, the location is exceptional. Positioned on a wide Bella Vista street with convenient parking, the home sits moments from the historic Italian Market and an extraordinary collection of beloved neighborhood destinations, including Angelo’s, Termini Brothers, The Saloon, Dante & Luigi’s, Fitzwater Café, Morning Glory, Ralph’s, and Fiorella Pasta. South Street, Passyunk Square, Washington Square West, Center City, and Old City are all within easy reach, with nearby parks, public transportation, the Broad Street Line, and major roadways offering seamless access throughout Philadelphia. Stylish, spacious, and deeply connected to its surroundings, this is a home that captures the character of Bella Vista while offering the polish, comfort, and livability of a thoughtfully reimagined urban residence.
For sale
$740,000
1008 Christian St, Philadelphia, PA 19147
3beds
1,731sqft
Townhouse
Built in 1919
870 Square Feet Lot
$-- Zestimate®
$427/sqft
$-- HOA
What's special
- 30 days
- 1,296
- 121
Likely to sell faster than
Zillow last checked:
Listing updated:
Listed by:
Brian Stetler 610-996-1907,
BHHS Fox & Roach-Center City Walnut (215) 627-6005,
Listing Team: The Stetler Group
Source: Bright MLS,MLS#: PAPH2673718
Facts & features
Interior
Bedrooms & bathrooms
- Bedrooms: 3
- Bathrooms: 3
- Full bathrooms: 2
- 1/2 bathrooms: 1
- Main level bathrooms: 1
Rooms
- Room types: Living Room, Dining Room, Kitchen, Basement, Laundry
Basement
- Level: Lower
Dining room
- Level: Main
Kitchen
- Level: Main
Laundry
- Level: Upper
Living room
- Level: Main
Heating
- Forced Air, Zoned, Natural Gas
Cooling
- Central Air, Electric
Appliances
- Included: Gas Water Heater
- Laundry: Upper Level, Laundry Room
Features
- Basement: Finished
- Has fireplace: No
Interior area
- Total structure area: 1,731
- Total interior livable area: 1,731 sqft
- Finished area above ground: 1,731
- Finished area below ground: 0
Property
Parking
- Parking features: None
Accessibility
- Accessibility features: None
Features
- Levels: Three
- Stories: 3
- Pool features: None
Lot
- Size: 870 Square Feet
Details
- Additional structures: Above Grade, Below Grade
- Parcel number: 021016002
- Zoning: RSA5
- Special conditions: Standard
Construction
Type & style
- Home type: Townhouse
- Architectural style: Traditional
- Property subtype: Townhouse
Materials
- Brick
- Foundation: Stone
Condition
- Excellent
- New construction: No
- Year built: 1919
Utilities & green energy
- Sewer: Public Sewer
- Water: Public
Community & HOA
Community
- Subdivision: Bella Vista
HOA
- Has HOA: No
Location
- Region: Philadelphia
- Municipality: PHILADELPHIA
Financial & listing details
- Price per square foot: $427/sqft
- Tax assessed value: $387,345
- Annual tax amount: $5,422
- Date on market: 9/25/2026
- Listing agreement: Exclusive Right To Sell
- Listing terms: Cash,Conventional
- Ownership: Fee Simple
Estimated market value
Not available
Estimated sales range
Not available
Not available
Price history
| Date | Event | Price |
|---|---|---|
| 9/26/2026 | Listed for sale | $740,000+55.8%$427/sqft |
Source:  Bright MLS #PAPH2673718 Report a problem | ||
| 5/18/2017 | Sold | $475,000$274/sqft |
Source: Public Record Report a problem | ||
Public tax history
| Year | Property taxes | Tax assessment |
|---|---|---|
| 2025 | $9,664 +85.4% | $690,400 |
| 2024 | $5,211 | $690,400 |
| 2023 | $5,211 | $690,400 |
Find assessor info on the county website
Monthly payment
Est. payment
Payment breakdown
Explore the cost of this home by adjusting the details. Changes won't be saved.Climate risks
Neighborhood: Bella Vista
Nearby schools
- $351,2003 bd3 ba1.3k sqft1008 Christian St, Philadelphia, PA 19147Off Market

- $570,000-- bd-- ba1.9k sqft1010 Christian St, Philadelphia, PA 19147Off Market
- $435,500-- bd-- ba1.4k sqft1005 Salter St, Philadelphia, PA 19147Off Market
- $552,6002 bd2 ba-- sqft1006 Christian St #2, Philadelphia, PA 19147Off Market
Similar homes
- $825,0004 bd4 ba2k sqft1033 Carpenter St, Philadelphia, PA 19147For Sale

 MLS ID #PAPH2682774, Alison Simon, KW Empower. Bright MLS
- $749,9993 bd3 ba1.8k sqft729 Wharton St, Philadelphia, PA 19147For Sale
 MLS ID #PAPH2678838, Marc Bennett, KW Empower. Bright MLS
- $750,0004 bd3 ba2k sqft705 S 6th St, Philadelphia, PA 19147For Sale
 MLS ID #PAPH2662978, Cindy Fan, Triamond Realty. Bright MLS
- $749,0004 bd4 ba2.3k sqft1343 Christian St, Philadelphia, PA 19147For Sale
 MLS ID #PAPH2667014, Andy Oei, BHHS Fox & Roach At the Harper, Rittenhouse Square. Bright MLS
- $630,0004 bd3 ba1.9k sqft719 Wharton St, Philadelphia, PA 19147For SaleMLS ID #PAPH2683818, Michelle Jiang, A Plus Realtors LLC. Bright MLS
- $800,0003 bd3 ba1.8k sqft1303 South St, Philadelphia, PA 19147For SaleMLS ID #PAPH2681120, Jana Vagele, KW Empower. Bright MLS
- $839,0004 bd4 ba2k sqft1309 Christian St, Philadelphia, PA 19147For SaleMLS ID #PAPH2675368, Ryan McCann, KW Empower. Bright MLS
- $699,9993 bd3 ba1.5k sqft739 Earp St, Philadelphia, PA 19147For SaleMLS ID #PAPH2641130, Mitchel Gendelman, KW Empower. Bright MLS
- $765,0003 bd3 ba1.7k sqft830 Lombard St #A, Philadelphia, PA 19147For SaleMLS ID #PAPH2650564, Jim Roche, KW Empower. Bright MLS
- $825,0003 bd3 ba2.4k sqft717 S Marvine St, Philadelphia, PA 19147For SaleMLS ID #PAPH2666974, Shauli David, Elfant Wissahickon-Rittenhouse Square. Bright MLS
- $660,0003 bd3 ba1.5k sqft1006 S Reese St, Philadelphia, PA 19147For SaleMLS ID #PAPH2667920, Kate Kyle, Compass RE. Bright MLS
- $649,0003 bd3 ba2k sqft519 Montrose St, Philadelphia, PA 19147For SaleMLS ID #PAPH2666078, Ron Halbruner, Keller Williams Realty - Cherry Hill. Bright MLS
- $699,0003 bd4 ba2.3k sqft1505 S 13th St, Philadelphia, PA 19147For SaleMLS ID #PAPH2669070, Katrina Mink, Compass RE. Bright MLS
- $699,9003 bd3 ba1.9k sqft319 Bainbridge St, Philadelphia, PA 19147For SaleMLS ID #PAPH2651102, Jonathan Phillips, Long & Foster Real Estate, Inc.. Bright MLS
- $729,0003 bd3 ba1.8k sqft1031 S Fairhill St, Philadelphia, PA 19147New ConstructionMLS ID #PAPH2679008, Rich Cassell, KW Empower. Bright MLS
- $574,9003 bd2 ba1.5k sqft1222 S Alder St, Philadelphia, PA 19147For SaleMLS ID #PAPH2676678, Trish Franklin, Keller Williams Real Estate-Blue Bell. Bright MLS
- $899,0003 bd3 ba2.3k sqft750 Catharine St, Philadelphia, PA 19147For SaleMLS ID #PAPH2676184, Elizabeth Convery, Compass RE. Bright MLS
- $500,0003 bd3 ba1.9k sqft1139 S 10th St, Philadelphia, PA 19147For SaleMLS ID #PAPH2683464, Mr. Michael Giangiordano SR., Century 21 Forrester Real Estate. Bright MLS
- $649,8004 bd3 ba2.1k sqft1513 S 10th St, Philadelphia, PA 19147For SaleMLS ID #PAPH2679764, Aaron Moore, Super Realty Group Delco, LLC.. Bright MLS
