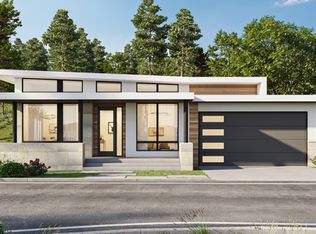
Experience modern Colorado living at 750 Satisfaction Circle, one of just five new-construction homes ideally located at Pike Road and Main Street, adjacent to Longmont's vibrant Prospect neighborhood. Offering approximately 3,143 finished square feet, this contemporary home combines distinctive architecture, flexible living spaces, quality craftsmanship, and an exceptionally convenient location.The thoughtfully designed three-level floor plan features 3 bedrooms, 3 full baths, 2 powder rooms, multiple office/flex spaces, and a spacious garage. The main level is designed for effortless everyday living and entertaining, with an open-concept kitchen, dining, and living area filled with natural light. A large center island anchors the kitchen, complemented by a walk-in pantry and generous storage. The living area opens to an expansive outdoor terrace, creating a seamless extension of the home for dining, entertaining, or simply enjoying Colorado's beautiful seasons. A main-level bedroom with walk-in closet and full bath provides a comfortable and private retreat for guests.Upstairs, the primary suite features a walk-in closet and well-appointed bath. A second bedroom with walk-in closet, additional full bath, and spacious loft/office complete the upper level. Downstairs, a versatile flex/office/guest space, mudroom, powder room, storage, and direct garage access add even more functionality.High-quality finishes and thoughtfully selected materials are included throughout, with multiple finish packages and upgrade opportunities available at the design center, allowing buyers to personalize their home.Enjoy easy access to the shops, restaurants, coffee spots, and neighborhood amenities of Prospect, as well as the nearby Longmont Recreation Center. Convenient to downtown Longmont, Boulder, and Denver, 750 Satisfaction Circle offers a rare opportunity for brand-new construction in an established and connected Longmont location.
New construction
$1,599,000
750 Satisfaction Cir, Longmont, CO 80504
4beds
3,143sqft
Single Family Residence
Built in 2026
4,349 Square Feet Lot
$-- Zestimate®
$509/sqft
Has HOA fee
What's special
High-quality finishesQuality craftsmanshipGenerous storageDistinctive architectureDirect garage accessThoughtfully selected materialsWalk-in pantry
- 9 days
- 322
- 10
Likely to sell faster than
Zillow last checked:
Listing updated:
Listed by:
Cari Higgins 303-717-9934,
Compass - Boulder,
Isabel Haas 808-365-4609,
Compass - Boulder
Source: IRES as distributed by MLS GRID,MLS#: 1069701
Facts & features
Interior
Bedrooms & bathrooms
- Bedrooms: 4
- Bathrooms: 5
- Full bathrooms: 3
- 1/2 bathrooms: 2
- Main level bathrooms: 3
Primary bedroom
- Description: Carpet
- Level: Upper
- Area: 156 Square Feet
- Dimensions: 13 x 12
Bedroom 2
- Level: Upper
- Area: 121 Square Feet
- Dimensions: 11 x 11
Bedroom 3
- Level: Main
- Area: 144 Square Feet
- Dimensions: 12 x 12
Dining room
- Level: Main
- Area: 132 Square Feet
- Dimensions: 11 x 12
Kitchen
- Description: Wood
- Level: Main
- Area: 210 Square Feet
- Dimensions: 14 x 15
Laundry
- Level: Main
Living room
- Level: Main
- Area: 280 Square Feet
- Dimensions: 14 x 20
Heating
- Forced Air
Appliances
- Included: Dishwasher, Refrigerator, Washer, Dryer, Microwave
Features
- Basement: None
Interior area
- Total structure area: 3,143
- Total interior livable area: 3,143 sqft
- Finished area above ground: 3,143
Property
Parking
- Total spaces: 2
- Parking features: Attached
- Attached garage spaces: 2
- Details: Attached
Features
- Levels: One
- Stories: 1
Lot
- Size: 4,349 Square Feet
Details
- Parcel number: R0618318
- Zoning: RES
Construction
Type & style
- Home type: SingleFamily
- Property subtype: Single Family Residence
Materials
- Frame
- Roof: Composition
Condition
- New construction: Yes
- Year built: 2026
Utilities & green energy
- Electric: Longmont
- Gas: XCEL
- Sewer: Public Sewer
- Utilities for property: Natural Gas Available, Electricity Available
Community & HOA
Community
- Subdivision: Wallace Add 5th Flg
HOA
- Has HOA: Yes
- HOA fee: Has HOA fee
- HOA name: Carlson Farmstead HOA
Location
- Region: Longmont
Financial & listing details
- Price per square foot: $509/sqft
- Annual tax amount: $295
- Date on market: 9/30/2026
- Listing terms: Cash,Conventional
- Electric utility on property: Yes
Estimated market value
Not available
Estimated sales range
Not available
Not available
Price history
| Date | Event | Price |
|---|---|---|
| 9/30/2026 | Listed for sale | $1,599,000+220.4%$509/sqft |
Source:  IRES as distributed by MLS GRID #1069701 Report a problem IRES as distributed by MLS GRID #1069701 Report a problem | ||
| 9/17/2026 | Listing removed | $499,000$159/sqft |
Source: IRES as distributed by MLS GRID #1043764 Report a problem | ||
| 9/16/2025 | Listed for sale | $499,000$159/sqft |
Source: IRES as distributed by MLS GRID #1043764 Report a problem | ||
Public tax history
Tax history is unavailable.
Monthly payment
Est. payment
Payment breakdown
Explore the cost of this home by adjusting the details. Changes won't be saved.Climate risks
Neighborhood: Pike
Nearby schools
Schools provided by the listing agent
- Elementary: Burlington
- Middle: Sunset Middle
- High: Niwot
Source: IRES as distributed by MLS GRID. This data may not be complete. We recommend contacting the local school district to confirm school assignments for this home.
Similar homes
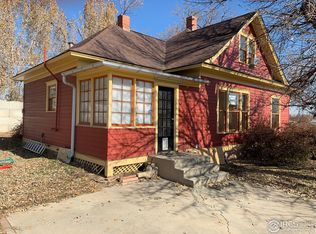
- $2,050,0004 bd3 ba3.6k sqft8675 Summerlin Pl, Longmont, CO 80503New Construction
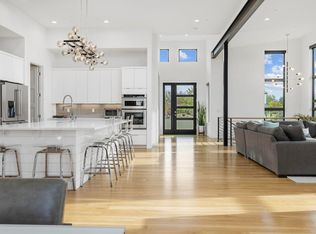
 MLS ID #1068571, Angela Moss, 8z Real Estate. IRES as distributed by MLS GRID
 - from $1,549,9004 bd3 ba2.5k sqft2600 2-Story Modern Incline Plan, Northstar, Longmont, CO 80503New Construction
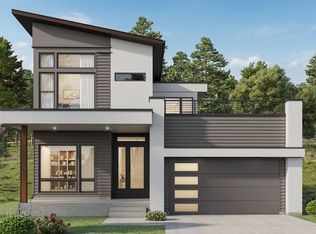 Markel Homes
 - $1,299,0004 bd4 ba4k sqft1986 Mountain Crest Ct, Longmont, CO 80503New Construction
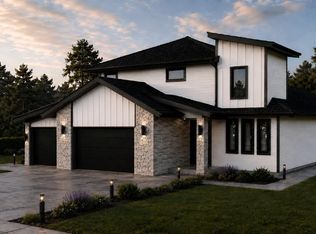 MLS ID #1067500, Cari Higgins, Compass - Boulder. IRES as distributed by MLS GRID
 - from $1,499,9003 bd3 ba1.9k sqft2000 Ranch Mid Century Mod Plan, Northstar, Longmont, CO 80503New Construction
 Markel Homes
 - $1,599,0005 bd3 ba3.8k sqft1270 Swan Peter Dr, Berthoud, CO 80513New ConstructionMLS ID #1068598, Tara Moreno, RE/MAX Alliance-Loveland. IRES as distributed by MLS GRID
- $1,249,9003 bd3 ba3.1k sqft2298 Star Hill St, Longmont, CO 80503New ConstructionIRES as distributed by MLS GRID
- $1,500,0005 bd3 ba3.8k sqft836 Kattell Ct, Erie, CO 80516New ConstructionMLS ID #1067564, Chad Neb, Dwellings Colorado Real Estate. IRES as distributed by MLS GRID
- $1,899,0004 bd5 ba4k sqft15259 Ypsilon Cir, Mead, CO 80542New ConstructionMLS ID #1065270, Kris Ceretto, Coldwell Banker Realty-N Metro. IRES as distributed by MLS GRID
- $990,0005 bd3 ba2.2k sqft9126 Jotipa Drive, Longmont, CO 80503For Sale
 MLS ID #5800944, Trelora Realty Team, Trelora Realty, Inc.. REcolorado as distributed by MLS GRID
 - $1,174,9004 bd3 ba3.9k sqft763 Mountain Drive, Longmont, CO 80503New ConstructionREcolorado as distributed by MLS GRID
- $1,599,0003 bd4 ba3.8k sqft625 Lombardi Circle, Louisville, CO 80027New ConstructionMLS ID #7150867, Bobby Stier, Real Broker, LLC DBA Real. REcolorado as distributed by MLS GRID
- $1,695,0004 bd2 ba1.9k sqft2439 Broadway Street, Boulder, CO 80304For SaleMLS ID #2871572, Michael Duggan, Coldwell Banker Realty 56. REcolorado as distributed by MLS GRID
- $1,149,0004 bd6 ba4.5k sqft4481 Clay St, Boulder, CO 80301For SaleMLS ID #1064765, Laurie Kaufman, milehimodern - Boulder. IRES as distributed by MLS GRID
- $1,422,0004 bd4 ba4.6k sqft1222 Eliza Ave, Berthoud, CO 80513New ConstructionMLS ID #1064710, Dennis Schick, RE/MAX Alliance-FTC South. IRES as distributed by MLS GRID
- $975,9003 bd3 ba3k sqft5604 Grandville Avenue, Longmont, CO 80503New ConstructionREcolorado as distributed by MLS GRID
- $2,100,0005 bd4 ba3.1k sqft4842 Kellogg Circle, Boulder, CO 80303For SaleMLS ID #6983158, Persistence Sample, The Agency - Denver. REcolorado as distributed by MLS GRID
