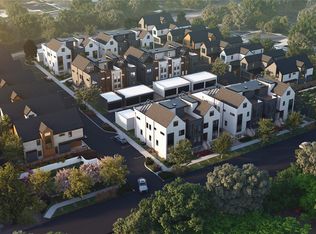
Welcome to East Street Village! This 3 bedroom, 4 bathroom house is perfect for empty nesters with its primary bedroom on the main level. The inviting open floor plan boasts 2 ensuite bedrooms upstairs(one of the bedrooms has its own private deck!) along with a loft which could be used as an office. With over 1300 sq feet in the basement, you'll have plenty of storage OR the option to finish it out as an upgrade which includes a bedroom, bathroom, entertaining area AND plenty of storage. All homes in the development come standard with a 2 car garage and private backyard. Excellent location being just a FIVE MINUTE WALK to Main Street in Old Town! Don't miss out on whats sure to be our best pricing!
New construction
Price cut: $50K (8/11)
$1,599,000
625 Lombardi Circle, Louisville, CO 80027
3beds
3,825sqft
Single Family Residence
Built in 2026
3,646 Square Feet Lot
$-- Zestimate®
$418/sqft
$75/mo HOA
What's special
Private backyardInviting open floor plan
- 93 days |
- 336 |
- 5 |
Zillow last checked:
Listing updated:
Listed by:
Bobby Stier bstier1@gmail.com,
Real Broker, LLC DBA Real
Source: REcolorado as distributed by MLS GRID,MLS#: 7150867
Facts & features
Interior
Bedrooms & bathrooms
- Bedrooms: 3
- Bathrooms: 4
- Full bathrooms: 1
- 3/4 bathrooms: 2
- 1/2 bathrooms: 1
- Main level bathrooms: 2
- Main level bedrooms: 1
Bedroom
- Features: Primary Suite
- Level: Main
- Area: 168 Square Feet
- Dimensions: 14 x 12
Bedroom
- Level: Upper
- Area: 144 Square Feet
- Dimensions: 12 x 12
Bedroom
- Level: Upper
- Area: 132 Square Feet
- Dimensions: 12 x 11
Bathroom
- Features: Primary Suite
- Level: Main
Bathroom
- Level: Main
Bathroom
- Level: Upper
Bathroom
- Level: Upper
Heating
- Forced Air
Cooling
- Central Air
Appliances
- Included: Dishwasher, Disposal, Electric Water Heater, Microwave, Oven, Refrigerator
Features
- Flooring: Carpet, Laminate, Tile
- Basement: Bath/Stubbed,Full
Interior area
- Total structure area: 3,825
- Total interior livable area: 3,825 sqft
- Finished area above ground: 2,441
- Finished area below ground: 0
Property
Parking
- Total spaces: 2
- Parking features: Garage - Attached
- Attached garage spaces: 2
Features
- Levels: Two
- Stories: 2
Lot
- Size: 3,646 Square Feet
Details
- Parcel number: TBD
- Special conditions: Standard
Construction
Type & style
- Home type: SingleFamily
- Property subtype: Single Family Residence
Materials
- Concrete, Metal Siding, Wood Siding
- Foundation: Slab
- Roof: Composition,Membrane,Metal
Condition
- New Construction
- New construction: Yes
- Year built: 2026
Utilities & green energy
- Electric: 220 Volts in Garage
- Sewer: Public Sewer
- Water: Public
Community & HOA
Community
- Subdivision: East Street Village
HOA
- Has HOA: Yes
- Services included: Reserve Fund, Maintenance Grounds, Recycling, Road Maintenance, Snow Removal, Trash
- HOA fee: $75 monthly
- HOA name: TBD
Location
- Region: Louisville
Financial & listing details
- Price per square foot: $418/sqft
- Date on market: 5/19/2026
- Listing terms: 1031 Exchange,Cash,Conventional,Jumbo
- Exclusions: None
- Ownership: Builder
Estimated market value
Not available
Estimated sales range
Not available
Not available
Price history
| Date | Event | Price |
|---|---|---|
| 8/11/2026 | Price change | $1,599,000-3%$418/sqft |
Source:  REcolorado as distributed by MLS GRID #7150867 Report a problem REcolorado as distributed by MLS GRID #7150867 Report a problem | ||
| 5/19/2026 | Listed for sale | $1,649,000$431/sqft |
Source: REcolorado as distributed by MLS GRID #7150867 Report a problem | ||
Public tax history
Tax history is unavailable.
Monthly payment
Est. payment
Payment breakdown
Explore the cost of this home by adjusting the details. Changes won't be saved.Climate risks
Neighborhood: 80027
Nearby schools
GreatSchools rating
- 9/10Louisville Elementary SchoolGrades: PK-5Distance: 0.5 mi
- 8/10Louisville Middle SchoolGrades: 6-8Distance: 0.6 mi
- 8/10Monarch High SchoolGrades: 9-12Distance: 1.8 mi
Schools provided by the listing agent
- Elementary: Louisville
- Middle: Louisville
- High: Monarch
- District: Boulder Valley RE 2
Source: REcolorado as distributed by MLS GRID. This data may not be complete. We recommend contacting the local school district to confirm school assignments for this home.
- $1,250,0004 bd4 ba3.3k sqft532 Lombardi Cir, Louisville, CO 80027Pending

- $1,250,0004 bd4 ba3.3k sqft580 Lombardi Cir, Louisville, CO 80027Pending
- $1,199,0003 bd4 ba2.8k sqft572 Lombardi Cir, Louisville, CO 80027Pending
- $1,250,000-- bd-- ba3.3k sqft548 Lombardi Cir, Louisville, CO 80027Pending
- $1,095,0003 bd4 ba2.8k sqft564 Lombardi Cir, Louisville, CO 80027New Construction
- $1,249,0004 bd4 ba3.3k sqft556 Lombardi Cir, Louisville, CO 80027New Construction
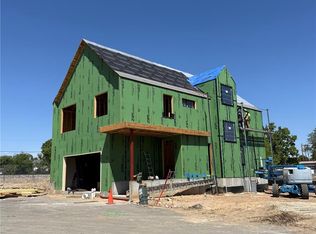
- $1,589,0003 bd3 ba3.3k sqft633 Lombardi Cir, Louisville, CO 80027New Construction
- $691,4004 bd1 ba2k sqft600 Front St, Louisville, CO 80027Off Market
A local agent can set up tours, give advice and negotiate with sellers.
A local lender can help you make sure your offer is ready when you are.
Similar homes
- $1,589,0003 bd3 ba3.3k sqft633 Lombardi Circle, Louisville, CO 80027New Construction
 MLS ID #2536587, Bobby Stier, Real Broker, LLC DBA Real. REcolorado as distributed by MLS GRID
 - $1,249,0004 bd4 ba3.3k sqft556 Lombardi Circle, Louisville, CO 80027New Construction
 MLS ID #1696032, Bobby Stier, Real Broker, LLC DBA Real. REcolorado as distributed by MLS GRID
 - $1,095,0003 bd4 ba2.8k sqft564 Lombardi Circle, Louisville, CO 80027New ConstructionMLS ID #4877675, Bobby Stier, Real Broker, LLC DBA Real. REcolorado as distributed by MLS GRID
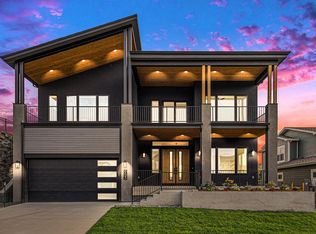
- $1,700,0006 bd4 ba4k sqft953 Saint Andrews Ln, Louisville, CO 80027New Construction
 MLS ID #1053158, Cynthia Arey, Living N Colorado. IRES as distributed by MLS GRID
 - $1,265,0004 bd5 ba3.6k sqft2340 Miner Lane, Louisville, CO 80027For SaleMLS ID #3983671, Geoffrey Braden, First Summit Realty. REcolorado as distributed by MLS GRID
- $1,350,0004 bd4 ba2.9k sqft343 Cherokee Ave, Superior, CO 80027New ConstructionMLS ID #1059714, Lovato Properties, Compass - Boulder. IRES as distributed by MLS GRID
- $2,250,0006 bd5 ba5.1k sqft137 S Warbler Ct, Louisville, CO 80027New ConstructionMLS ID #1066141, Tyler Martini, milehimodern - Boulder. IRES as distributed by MLS GRID
- $1,544,0004 bd5 ba5.2k sqft14335 Navajo Street, Westminster, CO 80023For SaleMLS ID #4134935, Jay Modglin, Kentwood Real Estate City Properties. REcolorado as distributed by MLS GRID
- $1,695,0006 bd4 ba4k sqft22 Rangeview Drive, Wheat Ridge, CO 80215For SaleMLS ID #8588927, Ciaran O'Brien, MODUS Real Estate. REcolorado as distributed by MLS GRID
- $1,375,0003 bd3 ba2.4k sqft3240 Folsom St, Boulder, CO 80304For SaleMLS ID #1066677, Nick Painz, Real. IRES as distributed by MLS GRID
- $1,825,0005 bd5 ba5.2k sqft750 Limestone Dr, Erie, CO 80516For SaleMLS ID #1054160, Anne Carlson, Coldwell Banker Realty- Fort Collins. IRES as distributed by MLS GRID
- $1,549,0003 bd4 ba3.7k sqft3554 Osage Street, Denver, CO 80211New ConstructionMLS ID #4078397, Rachel Gallegos, Compass - Denver. REcolorado as distributed by MLS GRID
- $1,595,0005 bd4 ba4k sqft1656 Zenobia Street, Denver, CO 80204For SaleMLS ID #5313629, Lisa Porter, REDT LLC. REcolorado as distributed by MLS GRID
- $1,300,0004 bd6 ba4.5k sqft4481 Clay St, Boulder, CO 80301For SaleMLS ID #1064765, Laurie Kaufman, milehimodern - Boulder. IRES as distributed by MLS GRID
- $1,595,0004 bd5 ba3.2k sqft16103 W 14th Ave, Golden, CO 80401New ConstructionMLS ID #1065669, Halley Zadeyan, milehimodern - Boulder. IRES as distributed by MLS GRID
- $1,442,3223 bd4 ba3.7k sqft300 Shining Star Trl #A, Boulder, CO 80302New ConstructionMLS ID #1062640, The Bernardi Group, Coldwell Banker Realty-Boulder. IRES as distributed by MLS GRID
- $1,599,0004 bd5 ba4k sqft3153 W 26th Ave, Denver, CO 80211New ConstructionMLS ID #7866572, Chase Cesena, 5281 Exclusive Homes Realty. REcolorado as distributed by MLS GRID
- $2,049,9994 bd3 ba3.6k sqft8675 Summerlin Pl, Longmont, CO 80503New ConstructionMLS ID #1063292, Angela Moss, 8z Real Estate. IRES as distributed by MLS GRID
- $925,0004 bd4 ba4k sqft3423 Pacific Peak Drive, Broomfield, CO 80023For SaleMLS ID #5974014, Megan Denham, Resident Realty North Metro LLC. REcolorado as distributed by MLS GRID
- from $1,269,9002 bd3 ba2.9k sqftStarling Plan, Montmere at Autrey Shores, Louisville, CO 80027New ConstructionKoelbel and Company
