Welcome to East Street Village! END UNIT Townhome featuring 4 bedrooms/4 bathrooms, a roof deck AND great room on roof level! The basement, which can be locked-off and rented with its own dedicated entrance, has 1 bedroom, 1 bath, a wet bar and rec room. A great way to subsidize your mortgage! The upper level has 3 bedrooms, 2 bathrooms and a laundry room. Multiple outdoor spaces, a roof deck to enjoy the beautiful Colorado weather and mountain views along with a private yard in-between the 2 car garage and unit. Excellent location being just a FIVE MINUTE WALK to Main Street in Old Town! Don't miss out on whats sure to be our best pricing! Expected delivery - Fall 2026
Pending
$1,250,000
532 Lombardi Circle, Louisville, CO 80027
4beds
3,398sqft
Townhouse
Built in 2026
2,277 Square Feet Lot
$-- Zestimate®
$368/sqft
$350/mo HOA
What's special
Private yardRoof deckMultiple outdoor spacesWet barRec room
- 429 days |
- 5 |
- 0 |
Zillow last checked:
Listing updated:
Listed by:
Bobby Stier bstier1@gmail.com,
Real Broker, LLC DBA Real
Source: REcolorado as distributed by MLS GRID,MLS#: 1923353
Facts & features
Interior
Bedrooms & bathrooms
- Bedrooms: 4
- Bathrooms: 4
- Full bathrooms: 1
- 3/4 bathrooms: 2
- 1/2 bathrooms: 1
- Main level bathrooms: 1
Primary bedroom
- Level: Upper
Bedroom
- Level: Upper
Bedroom
- Level: Upper
Bedroom
- Level: Basement
Primary bathroom
- Level: Upper
Bathroom
- Level: Basement
Bathroom
- Level: Main
Bathroom
- Level: Upper
Laundry
- Level: Upper
Heating
- Forced Air
Cooling
- Central Air
Appliances
- Included: Dishwasher, Disposal, Electric Water Heater, Microwave, Oven, Refrigerator
Features
- Flooring: Carpet, Laminate, Tile
- Basement: Finished
- Common walls with other units/homes: End Unit
Interior area
- Total structure area: 3,398
- Total interior livable area: 3,398 sqft
- Finished area above ground: 2,372
- Finished area below ground: 1,026
Property
Parking
- Total spaces: 2
- Parking features: Garage - Attached
- Attached garage spaces: 2
Features
- Levels: Three Or More
- Patio & porch: Rooftop
Lot
- Size: 2,277 Square Feet
Details
- Parcel number: TBD
- Special conditions: Standard
Construction
Type & style
- Home type: Townhouse
- Property subtype: Townhouse
- Attached to another structure: Yes
Materials
- Cedar, Concrete, Metal Siding, Wood Siding
- Foundation: Slab
- Roof: Composition,Fiberglass,Membrane
Condition
- New Construction
- New construction: Yes
- Year built: 2026
Utilities & green energy
- Electric: 220 Volts in Garage
- Sewer: Public Sewer
- Water: Public
Community & HOA
Community
- Subdivision: East Street Village
HOA
- Has HOA: Yes
- Services included: Reserve Fund, Exterior Maintenance w/out Roof, Insurance, Maintenance Grounds, Recycling, Road Maintenance, Snow Removal, Trash
- HOA fee: $75 monthly
- HOA name: TBD
- Second HOA fee: $275 monthly
- Second HOA name: TBD
Location
- Region: Louisville
Financial & listing details
- Price per square foot: $368/sqft
- Date on market: 6/12/2025
- Listing terms: 1031 Exchange,Cash,Conventional,Jumbo
- Exclusions: None
- Ownership: Builder
Estimated market value
Not available
Estimated sales range
Not available
Not available
Price history
| Date | Event | Price |
|---|---|---|
| 7/2/2025 | Pending sale | $1,250,000$368/sqft |
Source:  REcolorado as distributed by MLS GRID #1923353 Report a problem REcolorado as distributed by MLS GRID #1923353 Report a problem | ||
| 6/12/2025 | Listed for sale | $1,250,000$368/sqft |
Source: REcolorado as distributed by MLS GRID #1923353 Report a problem | ||
Public tax history
Tax history is unavailable.
Monthly payment
Est. payment
Payment breakdown
Explore the cost of this home by adjusting the details. Changes won't be saved.Climate risks
Neighborhood: 80027
Nearby schools
GreatSchools rating
- 9/10Louisville Elementary SchoolGrades: PK-5Distance: 0.5 mi
- 8/10Louisville Middle SchoolGrades: 6-8Distance: 0.6 mi
- 10/10Monarch High SchoolGrades: 9-12Distance: 1.8 mi
Schools provided by the listing agent
- Elementary: Louisville
- Middle: Louisville
- High: Monarch
- District: Boulder Valley RE 2
Source: REcolorado as distributed by MLS GRID. This data may not be complete. We recommend contacting the local school district to confirm school assignments for this home.
- $1,599,0003 bd4 ba3.8k sqft625 Lombardi Cir, Louisville, CO 80027New Construction
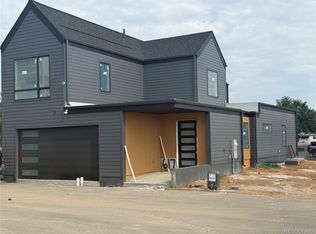
- $1,250,0004 bd4 ba3.3k sqft580 Lombardi Cir, Louisville, CO 80027Pending
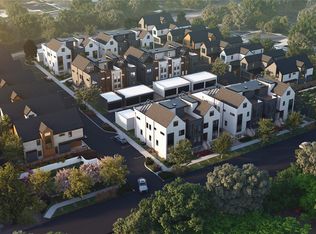
- $1,199,0003 bd4 ba2.8k sqft572 Lombardi Cir, Louisville, CO 80027Pending

- $1,250,000-- bd-- ba3.3k sqft548 Lombardi Cir, Louisville, CO 80027Pending
- $1,095,0003 bd4 ba2.8k sqft564 Lombardi Cir, Louisville, CO 80027New Construction
- $1,249,0004 bd4 ba3.3k sqft556 Lombardi Cir, Louisville, CO 80027New Construction
- $1,589,0003 bd3 ba3.3k sqft633 Lombardi Cir, Louisville, CO 80027New Construction
- $708,8004 bd1 ba2k sqft600 Front St, Louisville, CO 80027Off Market
A local agent can set up tours, give advice and negotiate with sellers.
A local lender can help you make sure your offer is ready when you are.
Similar homes
- $1,249,0004 bd4 ba3.3k sqft556 Lombardi Circle, Louisville, CO 80027New Construction

 MLS ID #1696032, Bobby Stier, Real Broker, LLC DBA Real. REcolorado as distributed by MLS GRID
 - $1,095,0003 bd4 ba2.8k sqft564 Lombardi Circle, Louisville, CO 80027New ConstructionMLS ID #4877675, Bobby Stier, Real Broker, LLC DBA Real. REcolorado as distributed by MLS GRID
- $1,599,0003 bd4 ba3.8k sqft625 Lombardi Circle, Louisville, CO 80027New ConstructionMLS ID #7150867, Bobby Stier, Real Broker, LLC DBA Real. REcolorado as distributed by MLS GRID
- $1,589,0003 bd3 ba3.3k sqft633 Lombardi Circle, Louisville, CO 80027New Construction
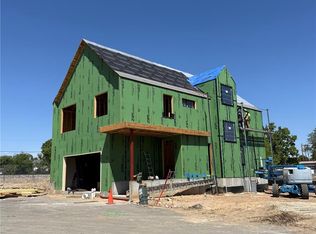 MLS ID #2536587, Bobby Stier, Real Broker, LLC DBA Real. REcolorado as distributed by MLS GRID
 - $1,399,0003 bd4 ba2.5k sqftMontmere at Autrey Shores, Superior, CO 80027New ConstructionREcolorado as distributed by MLS GRID
- $1,350,0004 bd4 ba2.9k sqft343 Cherokee Ave, Superior, CO 80027New Construction
 MLS ID #1059714, Lovato Properties, Compass - Boulder. IRES as distributed by MLS GRID
 - from $1,094,9003 bd3 ba2.5k sqftSuncrest Plan, Montmere at Autrey Shores, Louisville, CO 80027New ConstructionKoelbel and Company
- $1,275,0004 bd4 ba3.3k sqft3916 Upham Street, Wheat Ridge, CO 80033New ConstructionREcolorado as distributed by MLS GRID
- from $774,9002 bd3 ba1.8k sqftSilverlake Plan, Montmere at Autrey Shores, Louisville, CO 80027New ConstructionKoelbel and Company
- $938,5003 bd4 ba2.4k sqft2361 Junegrass Lane, Superior, CO 80027New ConstructionMLS ID #7017488, Jessica Whitehall, Compass Colorado, LLC - Boulder. REcolorado as distributed by MLS GRID
- $1,177,5004 bd4 ba4.2k sqftDillon Pointe, Broomfield, CO 80020For SaleMLS ID #1952728, Seth Williamson, WK Real Estate. REcolorado as distributed by MLS GRID
- $1,250,0003 bd5 ba2.5k sqft2364 W 33rd Avenue, Denver, CO 80211For SaleMLS ID #5981962, Jeffrey Plous, Hatch Realty, LLC. REcolorado as distributed by MLS GRID
- $1,145,0004 bd5 ba3.1k sqft2712 Irving Street, Denver, CO 80211For SaleMLS ID #2109456, Samantha Heyer, Milehimodern. REcolorado as distributed by MLS GRID
- $1,250,0004 bd5 ba3.1k sqft3320 Tennyson Street, Denver, CO 80212New ConstructionMLS ID #3561650, Brook Swientisky, Your Castle Realty LLC. REcolorado as distributed by MLS GRID
- $1,250,0004 bd5 ba3k sqft1448 Stuart Street, Denver, CO 80204New ConstructionMLS ID #9903576, Michele Gwin, RE/MAX Professionals. REcolorado as distributed by MLS GRID
- $1,349,0004 bd4 ba4.9k sqft10291 E 142nd Avenue, Brighton, CO 80602New ConstructionMLS ID #5618405, Taurino Villalobos, Megastar Realty. REcolorado as distributed by MLS GRID
- $1,249,9003 bd3 ba3.1k sqft2298 Star Hill St, Longmont, CO 80503New ConstructionMLS ID #1061585, Rebecca Holley, West and Main Homes. IRES as distributed by MLS GRID
- from $1,275,0006 bd4 ba3.1k sqftGrove Plan, Hardin Farms, Arvada, CO 80003New ConstructionDominion Residential
- $1,049,0003 bd3 ba1.7k sqft1221 Linden Avenue, Boulder, CO 80304For SaleMLS ID #2255871, Jeptha Sheene, Compass Colorado, LLC - Boulder. REcolorado as distributed by MLS GRID
- $1,099,0004 bd4 ba2.4k sqft2151 Julian Street, Denver, CO 80211For SaleMLS ID #5606095, Tammi Hoerner, Epique Realty. REcolorado as distributed by MLS GRID
