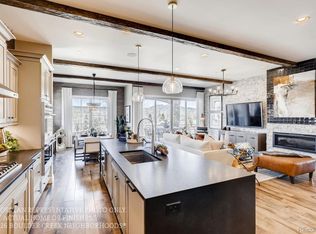
Antero floorplan that backs to pond and community park now available! With thoughtful touches to make this home comfortable at every stage of life, long term livability is at the forefront of the design of our homes. Wider doors, raised outlets, no steps to outdoor living spaces, oversized curb-less showers and more are just the start of what makes an easyHouse. With everything you need on the main floor of this stunning ranch you’ll never need to go to the lower level, but you’ll want to! The massive rec room on the lower level is perfect for entertaining or relaxing and watching your favorite movie over and over again. Other features include: 3 Car Attached Garage, 42 " Great Room Fireplace and Extended Back Patio. Plus there is still time to choose your design finishes!
This small enclave of only 21 homes will go quickly so don’t wait! Set up a time to come out and learn more about how Boulder Creek is making homeownership easy again. Photos of Model offsite. Move in December 2026
For sale
$1,177,500
5711 W 141st Place, Broomfield, CO 80020
4beds
4,281sqft
:
Get pre-qualified$7,500/mo
Single Family Residence
Built in 2026
7,150 Square Feet Lot
$-- Zestimate®
$275/sqft
$170/mo HOA
What's special
- 16 days |
- 913 |
- 59 |
Zillow last checked:
Listing updated:
Listed by:
Seth Williamson swilliamson@livebouldercreek.com,
WK Real Estate
Source: REcolorado as distributed by MLS GRID,MLS#: 1952728
Facts & features
Interior
Bedrooms & bathrooms
- Bedrooms: 4
- Bathrooms: 4
- Full bathrooms: 3
- 1/2 bathrooms: 1
- Main level bathrooms: 3
- Main level bedrooms: 2
Bedroom
- Description: Main Floor Primary Suite With Private Bath And Walk In Closet
- Features: Primary Suite
- Level: Main
- Area: 234 Square Feet
- Dimensions: 18 x 13
Bedroom
- Description: Second Main Floor Suite With Private Bath
- Level: Main
- Area: 156 Square Feet
- Dimensions: 13 x 12
Bedroom
- Description: Large Lower Level Included Bedroom With Walk In Closet
- Level: Basement
- Area: 224 Square Feet
- Dimensions: 16 x 14
Bedroom
- Description: Lower Level 4th Bedroom
- Level: Basement
- Area: 204 Square Feet
- Dimensions: 17 x 12
Bathroom
- Description: Main Floor Powder Off Study
- Level: Main
Bathroom
- Description: Private Primary Bath
- Features: Primary Suite
- Level: Main
Bathroom
- Description: Second Primary Suite Private Bath
- Level: Main
Bathroom
- Description: Lower Level Bathroom Off Rec Room
- Level: Basement
Dining room
- Description: Separate Eating Area Off Kitchen
- Level: Main
- Area: 120 Square Feet
- Dimensions: 10 x 12
Family room
- Description: Lower Level Recreation Room With Walkout Access
- Level: Basement
- Area: 729 Square Feet
- Dimensions: 27 x 27
Great room
- Description: Open Great Room With Fireplace And Access To Covered Back Patio
- Level: Main
- Area: 270 Square Feet
- Dimensions: 18 x 15
Kitchen
- Description: Open Kitchen With Large Island And Pantry
- Level: Main
- Area: 216 Square Feet
- Dimensions: 18 x 12
Laundry
- Description: Main Floor Laundry Room
- Level: Main
- Area: 56 Square Feet
- Dimensions: 7 x 8
Office
- Description: Main Floor Front Facing Study With Optional Doors
- Level: Main
- Area: 180 Square Feet
- Dimensions: 15 x 12
Heating
- Forced Air
Cooling
- Central Air
Appliances
- Included: Dishwasher, Disposal, Gas Water Heater, Microwave, Oven, Range Hood, Tankless Water Heater
Features
- Eat-in Kitchen, Entrance Foyer, Granite Counters, High Ceilings, Kitchen Island, Open Floorplan, Pantry, Primary Suite, Smoke Free, Walk-In Closet(s), Wired for Data
- Windows: Double Pane Windows
- Basement: Finished,Full,Sump Pump
- Number of fireplaces: 1
- Fireplace features: Gas Log, Great Room
Interior area
- Total structure area: 4,281
- Total interior livable area: 4,281 sqft
- Finished area above ground: 2,211
- Finished area below ground: 1,409
Property
Parking
- Total spaces: 3
- Parking features: Concrete, Dry Walled, Lighted, Oversized
- Attached garage spaces: 3
Features
- Levels: One
- Stories: 1
- Patio & porch: Covered, Front Porch, Patio
- Exterior features: Private Yard
- Fencing: Partial
- Has view: Yes
- View description: Water
- Has water view: Yes
- Water view: Water
Lot
- Size: 7,150 Square Feet
- Features: Cul-De-Sac, Irrigated, Level, Master Planned, Near Public Transit, Sprinklers In Front
Details
- Parcel number: R8876217
- Special conditions: Standard
Construction
Type & style
- Home type: SingleFamily
- Property subtype: Single Family Residence
Materials
- Cement Siding, Concrete, Frame
- Foundation: Structural
- Roof: Composition
Condition
- Year built: 2026
Details
- Builder model: Antero
- Builder name: Boulder Creek Neighborhoods
- Warranty included: Yes
Utilities & green energy
- Sewer: Public Sewer
- Water: Public
- Utilities for property: Cable Available
Green energy
- Energy efficient items: Appliances, Construction, Doors, HVAC, Insulation, Lighting, Roof, Thermostat, Water Heater, Windows
Community & HOA
Community
- Security: Carbon Monoxide Detector(s), Smoke Detector(s)
- Subdivision: Broomfield
HOA
- Has HOA: Yes
- Amenities included: Park
- Services included: Maintenance Grounds, Snow Removal
- HOA fee: $510 quarterly
- HOA name: Aspen Street Metro District
- HOA phone: 720-213-6621
Location
- Region: Broomfield
Financial & listing details
- Price per square foot: $275/sqft
- Tax assessed value: $20,460
- Annual tax amount: $956
- Date on market: 7/24/2026
- Listing terms: 1031 Exchange,Cash,Conventional,FHA,Jumbo,Other,VA Loan
- Exclusions: None
- Ownership: Builder
- Road surface type: Paved
Estimated market value
Not available
Estimated sales range
Not available
Not available
Price history
| Date | Event | Price |
|---|---|---|
| 7/24/2026 | Listed for sale | $1,177,500$275/sqft |
Source:  REcolorado as distributed by MLS GRID #1952728 Report a problem REcolorado as distributed by MLS GRID #1952728 Report a problem | ||
Public tax history
| Year | Property taxes | Tax assessment |
|---|---|---|
| 2025 | $956 +0.8% | $5,710 -3.2% |
| 2024 | $949 +24.2% | $5,900 |
| 2023 | $764 +11405.4% | $5,900 +58900% |
| 2022 | $7 | $10 |
Find assessor info on the county website
Monthly payment
Est. payment
Payment breakdown
Explore the cost of this home by adjusting the details. Changes won't be saved.Climate risks
Neighborhood: Aspen Creek
Nearby schools
GreatSchools rating
- 7/10Aspen Creek K-8 SchoolGrades: PK-8Distance: 0.4 mi
- 9/10Broomfield High SchoolGrades: 9-12Distance: 1.7 mi
Schools provided by the listing agent
- Elementary: Aspen Creek K-8
- Middle: Aspen Creek K-8
- High: Broomfield
- District: Boulder Valley RE 2
Source: REcolorado as distributed by MLS GRID. This data may not be complete. We recommend contacting the local school district to confirm school assignments for this home.
- $20,460-- bd-- ba-- sqft5707 W 141st Pl, Broomfield, CO 80020Off Market
- $20,460-- bd-- ba-- sqft5715 W 141st Pl, Broomfield, CO 80020Off Market
- $20,460-- bd-- ba-- sqft5719 W 141st Pl, Broomfield, CO 80020Off Market
- $20,460-- bd-- ba-- sqft5712 W 141st Pl, Broomfield, CO 80020Off Market
- $1,220,3804 bd5 ba4.2k sqft5708 W 141st Pl, Broomfield, CO 80020New Construction
- $1,242,1304 bd5 ba4.2k sqft5716 W 141st Pl, Broomfield, CO 80020Pending
- $20,460-- bd-- ba-- sqft5704 W 141st Pl, Broomfield, CO 80020Off Market
- $1,350,907-- bd-- ba-- sqft5723 W 141st Pl, Broomfield, CO 80020Sold
A local agent can set up tours, give advice and negotiate with sellers.
A local lender can help you make sure your offer is ready when you are.
Similar homes
- $1,220,3804 bd5 ba4.2k sqftDillon Pointe, Broomfield, CO 80020New Construction
 REcolorado as distributed by MLS GRID
 - $1,200,0003 bd4 ba4.3k sqft14060 Turnberry Ct, Broomfield, CO 80023For Sale

 MLS ID #1065879, Marissa Stockreef, Dream Climbers Inc. IRES as distributed by MLS GRID
 - $940,0004 bd4 ba4k sqft3423 Pacific Peak Drive, Broomfield, CO 80023For Sale
 MLS ID #5974014, Megan Denham, Resident Realty North Metro LLC. REcolorado as distributed by MLS GRID
 - $1,180,0004 bd4 ba5k sqft1032 Marfell St, Erie, CO 80516For Sale
 MLS ID #1058933, Kimberly Fels, RE/MAX of Boulder, Inc. IRES as distributed by MLS GRID
 - $1,080,0006 bd4 ba3.9k sqft3103 W 109th Place, Westminster, CO 80031For SaleMLS ID #2222327, Vyacheslav Alexeyev, Zyplr. REcolorado as distributed by MLS GRID
- $1,525,0005 bd5 ba4.8k sqft14954 Silver Feather Cir, Broomfield, CO 80023For SaleMLS ID #1061955, Kelly O Brien, Compass-Denver. IRES as distributed by MLS GRID
- $1,125,0004 bd4 ba3.7k sqft1321 Fountain Ln, Erie, CO 80516For SaleMLS ID #1062351, The Bernardi Group, Coldwell Banker Realty-Boulder. IRES as distributed by MLS GRID
- $1,425,0004 bd4 ba4.5k sqft14355 Navajo St, Westminster, CO 80023For SaleMLS ID #1063095, Gwenivere Snyder, LIV Sotheby's Intl Realty. IRES as distributed by MLS GRID
- $1,249,0004 bd4 ba3.7k sqft16186 Xenia St, Brighton, CO 80602For SaleMLS ID #1064384, Danielle Cruz, Your Castle Real Estate LLC. IRES as distributed by MLS GRID
- $1,650,0004 bd6 ba4.6k sqft218 6th Ave, Superior, CO 80027For SaleMLS ID #1066030, Patrick Dolan, RE/MAX of Boulder, Inc. IRES as distributed by MLS GRID
- $1,299,0004 bd5 ba3.6k sqft2340 Miner Lane, Louisville, CO 80027For SaleMLS ID #3983671, Geoffrey Braden, First Summit Realty. REcolorado as distributed by MLS GRID
- $1,260,0005 bd5 ba4k sqft2978 Shoshone Trail, Lafayette, CO 80026For SaleMLS ID #8987221, Mary Rose, Coldwell Banker Global Luxury Denver. REcolorado as distributed by MLS GRID
- $1,275,0003 bd4 ba3k sqft510 Superior Drive, Louisville, CO 80027For SaleMLS ID #5123297, Megan Denham, Resident Realty North Metro LLC. REcolorado as distributed by MLS GRID
- $1,279,0003 bd5 ba4.4k sqft12121 Bryant Street, Westminster, CO 80234New ConstructionMLS ID #6493363, Jackie Nordstrom, Colorado Real Estate Associates LLC. REcolorado as distributed by MLS GRID
- $1,049,0004 bd5 ba4.5k sqft1555 Chestnut Ave, Erie, CO 80516For SaleMLS ID #1065530, Chelsey Franklin, LIV Sotheby's Intl Realty. IRES as distributed by MLS GRID
- $1,295,0006 bd6 ba5.3k sqft854 Flora View Drive, Erie, CO 80516For SaleMLS ID #4062545, Carol Duncan, Keller Williams Realty Downtown LLC. REcolorado as distributed by MLS GRID
- $829,9005 bd5 ba4k sqft6715 E 134th Avenue, Thornton, CO 80602For SaleMLS ID #6233494, Jennifer Prestwich, eXp Realty, LLC. REcolorado as distributed by MLS GRID
- $1,100,0006 bd6 ba5.2k sqft210 Horizon Avenue, Erie, CO 80516For SaleMLS ID #2877642, Molly MacFarlane, Milehimodern. REcolorado as distributed by MLS GRID
- $1,150,0004 bd4 ba3.1k sqft2752 Jamaica Way, Denver, CO 80238For SaleMLS ID #5869019, Marcy Eastman, Compass - Denver. REcolorado as distributed by MLS GRID
- $1,594,0004 bd5 ba5.2k sqft14335 Navajo Street, Westminster, CO 80023For SaleMLS ID #4134935, Jay Modglin, Kentwood Real Estate City Properties. REcolorado as distributed by MLS GRID
