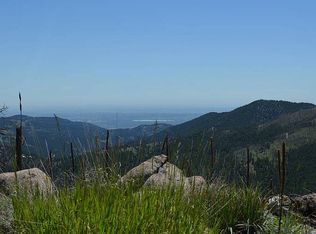
360-degree views stretching from snow-capped peaks to the sparkling city lights of Boulder below. Tucked into an exceptionally private setting, this remarkable property offers the perfect balance of seclusion, natural beauty, and convenience. Much of the groundwork has already been completed. Approved plans are in place for a thoughtfully designed 2,138-square-foot luxury residence, allowing you to move forward without the uncertainty and delays often associated with mountain construction. The well, septic system, and utilities are already installed and operational, significantly reducing the time, cost, and complexity of the building process. Whether you're envisioning a full-time residence, weekend retreat, or generational getaway, this property provides an extraordinary canvas for your vision. Wake to panoramic mountain vistas, enjoy endless sunsets from your future deck, and experience the peace and privacy that only a setting of this caliber can offer. Architectural plans are available upon request to qualified buyers. Road association in place. Build your dream home surrounded by some of Colorado's most spectacular scenery.
New construction
Price cut: $35K (7/21)
$1,442,322
300 Shining Star Trl #A, Boulder, CO 80302
3beds
3,780sqft
Single Family Residence
Built in 2026
30.72 Acres Lot
$1,433,200 Zestimate®
$382/sqft
$-- HOA
What's special
Panoramic mountain vistasExceptionally private settingEndless sunsets
- 27 days |
- 695 |
- 23 |
Zillow last checked:
Listing updated:
Listed by:
The Bernardi Group info@thebernardigroup.com,
Coldwell Banker Realty-Boulder
Source: IRES as distributed by MLS GRID,MLS#: 1062640
Facts & features
Interior
Bedrooms & bathrooms
- Bedrooms: 3
- Bathrooms: 4
- Full bathrooms: 3
- 3/4 bathrooms: 1
- Main level bathrooms: 1
Primary bedroom
- Description: Wood
- Features: Full Primary Bath
- Level: Main
- Area: 288 Square Feet
- Dimensions: 18 x 16
Bedroom 2
- Description: Wood
- Level: Upper
- Area: 156 Square Feet
- Dimensions: 13 x 12
Bedroom 3
- Description: Wood
- Level: Upper
- Area: 156 Square Feet
- Dimensions: 13 x 12
Dining room
- Description: Wood
- Level: Main
- Area: 168 Square Feet
- Dimensions: 14 x 12
Kitchen
- Description: Wood
- Level: Main
- Area: 224 Square Feet
- Dimensions: 16 x 14
Laundry
- Description: Tile
- Level: Main
- Area: 80 Square Feet
- Dimensions: 10 x 8
Living room
- Description: Wood
- Level: Main
- Area: 360 Square Feet
- Dimensions: 20 x 18
Recreation room
- Description: Wood
- Level: Basement
- Area: 352 Square Feet
- Dimensions: 22 x 16
Study
- Description: Wood
- Level: Upper
- Area: 120 Square Feet
- Dimensions: 12 x 10
Heating
- Forced Air
Cooling
- Central Air
Features
- Windows: Window Coverings
- Basement: Full,Partially Finished,Walk-Out Access
- Has fireplace: Yes
- Fireplace features: Gas
Interior area
- Total structure area: 1,890
- Total interior livable area: 3,780 sqft
- Finished area above ground: 1,890
Property
Parking
- Total spaces: 2
- Parking features: Attached
- Attached garage spaces: 2
- Details: Attached
Features
- Levels: Two
- Stories: 2
- Patio & porch: Patio, Deck
- Exterior features: Balcony
- Has view: Yes
- View description: Mountain(s), Hills, Plains View, City
Lot
- Size: 30.72 Acres
- Features: Evergreen Trees, Deciduous Trees, Native Plants, Sloped, Rock Outcropping
Details
- Parcel number: R0027665
- Zoning: F
- Special conditions: Private Owner
- Horses can be raised: Yes
- Horse amenities: Horse(s) Allowed
Construction
Type & style
- Home type: SingleFamily
- Architectural style: Contemporary
- Property subtype: Single Family Residence
Materials
- Frame
- Roof: Composition
Condition
- New construction: Yes
- Year built: 2026
Utilities & green energy
- Sewer: Septic Tank
- Water: Well
- Utilities for property: Electricity Available
Community & HOA
Community
- Subdivision: GOLD HILL AREA
HOA
- Has HOA: No
Location
- Region: Boulder
Financial & listing details
- Price per square foot: $382/sqft
- Annual tax amount: $11,874
- Date on market: 6/24/2026
- Listing terms: Cash,Conventional
- Electric utility on property: Yes
- Road surface type: Dirt
Estimated market value
$1,433,200
$1.36M - $1.50M
$7,363/mo
Price history
| Date | Event | Price |
|---|---|---|
| 7/21/2026 | Price change | $1,442,322-2.4%$382/sqft |
Source:  IRES as distributed by MLS GRID #1062640 Report a problem IRES as distributed by MLS GRID #1062640 Report a problem | ||
| 6/24/2026 | Price change | $1,477,322+7.2%$391/sqft |
Source: IRES as distributed by MLS GRID #1062640 Report a problem | ||
| 3/21/2026 | Price change | $1,378,020-4.5%$365/sqft |
Source: IRES as distributed by MLS GRID #1051550 Report a problem | ||
| 9/4/2025 | Price change | $1,443,020-1.8%$382/sqft |
Source: IRES as distributed by MLS GRID #1036826 Report a problem | ||
| 8/15/2025 | Price change | $1,468,770-13.5%$389/sqft |
Source: IRES as distributed by MLS GRID #1036826 Report a problem | ||
| 6/13/2025 | Listed for sale | $1,698,000$449/sqft |
Source: IRES as distributed by MLS GRID #1036826 Report a problem | ||
Public tax history
Tax history is unavailable.
Monthly payment
Est. payment
Payment breakdown
Explore the cost of this home by adjusting the details. Changes won't be saved.Climate risks
Neighborhood: 80302
Nearby schools
GreatSchools rating
- 6/10Flatirons Elementary SchoolGrades: K-5Distance: 6.7 mi
- 5/10Casey Middle SchoolGrades: 6-8Distance: 6.7 mi
- 10/10Boulder High SchoolGrades: 9-12Distance: 7 mi
Schools provided by the listing agent
- Elementary: Flatirons
- Middle: Casey
- High: Boulder
Source: IRES as distributed by MLS GRID. This data may not be complete. We recommend contacting the local school district to confirm school assignments for this home.
- $--30 Acres300 Shining Star Trail, Boulder, CO 80302Off Market
- $350,00030.722 Acres300 Shining Star Trl, Boulder, CO 80302Lot/Land

- $578,2001 bd1 ba1.2k sqft454 Rim Rd, Boulder, CO 80302Off Market
- $857,2003 bd2 ba2k sqft366 Rim Rd, Boulder, CO 80302Off Market
- $786,2003 bd2 ba2.6k sqft330 Shining Star Trl, Boulder, CO 80302Off Market
- $478,2001 bd1 ba800 sqft452 Rim Rd, Boulder, CO 80302Off Market
- $56,610-- bd-- ba-- sqft348 Rim Rd, Boulder, CO 80302Off Market
- $186,1003.89 Acres950 Nancy Mine Rd, Boulder, CO 80302Off Market
A local agent can set up tours, give advice and negotiate with sellers.
A local lender can help you make sure your offer is ready when you are.
Similar homes
- $1,249,0003 bd2 ba2.2k sqft718 Emerson Gulch Road, Boulder, CO 80302For Sale
 MLS ID #4892854, Claire Gilmore, MB KELL & COMPANY. REcolorado as distributed by MLS GRID
 - $1,200,0003 bd3 ba2.7k sqft1362 Lost Angel Rd, Boulder, CO 80302For Sale

 MLS ID #1063390, Susan Baca, RE/MAX of Boulder, Inc. IRES as distributed by MLS GRID
 - $1,399,0004 bd6 ba4.5k sqft4481 Clay St, Boulder, CO 80301For Sale
 MLS ID #1064765, Laurie Kaufman, milehimodern - Boulder. IRES as distributed by MLS GRID
 - $1,175,0003 bd3 ba3.8k sqft124 Deer Trail Cir, Boulder, CO 80302For Sale
 MLS ID #1059085, Paige Soltas, milehimodern - Boulder. IRES as distributed by MLS GRID
 - $1,450,0004 bd3 ba2.9k sqft76 Pine Tree Ln, Boulder, CO 80304For SaleMLS ID #1058461, John Pezzuti, Pezzuti And Associates LLC. IRES as distributed by MLS GRID
- $1,049,0004 bd3 ba2.8k sqft274 Boulder View Rd, Boulder, CO 80302For SaleMLS ID #1054827, Hadi Gilvari, RE/MAX of Boulder, Inc. IRES as distributed by MLS GRID
- $1,699,0003 bd3 ba2.9k sqft8473 Stoneridge Ter, Boulder, CO 80302For SaleMLS ID #1062526, Jennifer Burke, Compass - Boulder. IRES as distributed by MLS GRID
- $1,395,0003 bd3 ba2.7k sqft607 N Cedar Brook Rd, Boulder, CO 80304For SaleMLS ID #1061577, Emelie Griffith, Compass - Boulder. IRES as distributed by MLS GRID
- $1,090,0003 bd3 ba2.8k sqft1406 Pika Rd, Boulder, CO 80302For SaleMLS ID #1053247, Ryan Bass, Compass - Boulder. IRES as distributed by MLS GRID
- $1,445,0004 bd5 ba3.7k sqft3725 Ridge Rd, Nederland, CO 80466For SaleMLS ID #1055393, Laura King, Compass - Boulder. IRES as distributed by MLS GRID
- $1,150,0003 bd3 ba2.2k sqft118 Crooked Spur, Boulder, CO 80302For SaleMLS ID #1058087, The Bernardi Group, Coldwell Banker Realty-Boulder. IRES as distributed by MLS GRID
- $1,095,0003 bd3 ba2.8k sqft2001 County Road 68, Nederland, CO 80466For SaleMLS ID #2169574, Alex Johnson, Atlas Real Estate Group. REcolorado as distributed by MLS GRID
- $1,425,0005 bd3 ba2.4k sqft3240 Folsom Street, Boulder, CO 80304For SaleMLS ID #3043813, META Homes Team, Real Broker, LLC DBA Real. REcolorado as distributed by MLS GRID
- $1,675,0002 bd3 ba2.2k sqft865 N Cedar Brook Rd, Boulder, CO 80304For SaleMLS ID #1060374, Shannon McGuire, Madison & Company Properties - Boulder. IRES as distributed by MLS GRID
- $1,499,0004 bd3 ba4.2k sqft3186 Big Horn Street, Boulder, CO 80301For SaleMLS ID #9671034, Shelby Sampson, The Agency - Denver. REcolorado as distributed by MLS GRID
- $1,550,0006 bd4 ba4.1k sqft4788 Briar Ridge Trl, Boulder, CO 80301For SaleMLS ID #1063620, Patricia Dessel, Compass - Boulder. IRES as distributed by MLS GRID
- $1,495,0003 bd4 ba3.7k sqft7358 Buckingham Ct, Boulder, CO 80301For SaleMLS ID #1059460, Patrick Dolan, RE/MAX of Boulder, Inc. IRES as distributed by MLS GRID
- $1,795,0003 bd4 ba3.1k sqft2076 Oak Ave, Boulder, CO 80304For SaleMLS ID #1059810, John McElveen, milehimodern - Boulder. IRES as distributed by MLS GRID
- $910,0004 bd4 ba2.2k sqft4628 16th St, Boulder, CO 80304For SaleMLS ID #1060165, Rich Gribbon, RE/MAX of Boulder, Inc. IRES as distributed by MLS GRID
- $1,274,9003 bd3 ba2.2k sqft36 Navajo Trail, Nederland, CO 80466For SaleMLS ID #8549434, Julie Maeda, Guardian Real Estate Group. REcolorado as distributed by MLS GRID
