An Entertainer's Dream on Lamb Lake! Nestled on a pristine, expansive wooded waterfront double lot on beautiful Lamb Lake, this one-of-a-kind property offers privacy, character, and exceptional spaces for entertaining. Conveniently located on the north side of the community, the home is less than an hour from both Indianapolis and Bloomington. Tucked away in a quiet cove with more than 250 feet of waterfront, the home showcases distinctive mid-century modern architecture designed by William J. Fox and custom built by Gene Perkins. Inside, you'll find two primary en-suites with beautiful water views, a butler's pantry, dedicated Theatre Room, oversized commercial windows on lake side, indoor lap pool & hot tub w/ modern updates/features throughout. A spacious, multipurpose garage features radiant-heated floors, full view glass garage doors, complete with an office and additional living quarters above-ideal for guests, family, working from home, activities, or additional entertaining space. Outside, an expansive dock takes full advantage of the lakefront setting, offering three covered boat slips with lifts, rooftop deck and plenty of room to enjoy life on the water. A rare combination of architectural character, wooded privacy, generous entertaining spaces, and direct access to Lamb Lake, this distinctive waterfront retreat is truly one of a kind and a must see in person!
Active
$2,390,000
7502 S Susan Ln, Trafalgar, IN 46181
3beds
8,406sqft
Residential, Single Family Residence
Built in 1981
1.34 Acres Lot
$903,200 Zestimate®
$284/sqft
$83/mo HOA
What's special
Distinctive mid-century modern architectureRooftop deckExpansive dockSpacious multipurpose garageDedicated theatre room
- 5 days
- 1,479
- 104
Zillow last checked:
Listing updated:
Listed by:
Austin Smythe 317-412-3612,
Smythe & Co, Inc
Source: MIBOR as distributed by MLS GRID,MLS#: 22123956
Facts & features
Interior
Bedrooms & bathrooms
- Bedrooms: 3
- Bathrooms: 5
- Full bathrooms: 4
- 1/2 bathrooms: 1
- Main level bathrooms: 2
- Main level bedrooms: 1
Bedroom 2
- Level: Upper
- Area: 270 Square Feet
- Dimensions: 18x15
Bedroom 3
- Features: Other
- Level: Basement
- Area: 221 Square Feet
- Dimensions: 17x13
Other
- Level: Main
- Area: 270 Square Feet
- Dimensions: 18x15
Breakfast room
- Level: Main
- Area: 126 Square Feet
- Dimensions: 9x14
Dining room
- Level: Main
- Area: 187 Square Feet
- Dimensions: 11x17
Other
- Features: Other
- Level: Basement
- Area: 368 Square Feet
- Dimensions: 23x16
Kitchen
- Level: Main
- Area: 216 Square Feet
- Dimensions: 12x18
Laundry
- Features: Tile-Ceramic
- Level: Main
- Area: 209 Square Feet
- Dimensions: 19x11
Living room
- Level: Main
- Area: 682 Square Feet
- Dimensions: 22x31
Loft
- Level: Upper
- Area: 126 Square Feet
- Dimensions: 14x9
Loft
- Level: Upper
- Area: 342 Square Feet
- Dimensions: 19x18
Office
- Level: Upper
- Area: 180 Square Feet
- Dimensions: 12x15
Play room
- Features: Tile-Ceramic
- Level: Main
- Area: 495 Square Feet
- Dimensions: 11x45
Sitting room
- Level: Main
- Area: 143 Square Feet
- Dimensions: 11x13
Heating
- Zoned, Heat Pump, Hot Water, Radiant Floor, Wall Furnace
Cooling
- Central Air, Dual, Wall Unit(s), Zoned
Appliances
- Included: Dishwasher, Dryer, Electric Water Heater, Disposal, Induction Cooktop, Microwave, Oven, Electric Oven, Refrigerator, Bar Fridge, Ice Maker, Washer, Water Softener Owned, Wine Cooler
- Laundry: Connections All, Main Level, Upper Level
Features
- High Ceilings, Kitchen Island, Entrance Foyer, Ceiling Fan(s), High Speed Internet, Wired for Sound, Walk-In Closet(s), Wet Bar
- Windows: WoodWorkStain/Painted
- Basement: Exterior Entry,Finished,Finished Ceiling,Finished Walls,Interior Entry,Storage Space,Walk-Out Access
- Number of fireplaces: 2
- Fireplace features: Double Sided, Gas Starter, Great Room
Interior area
- Total structure area: 8,406
- Total interior livable area: 8,406 sqft
- Finished area below ground: 1,618
Property
Parking
- Total spaces: 4
- Parking features: Attached, Gravel, Garage Door Opener, Golf Cart Garage, Heated Garage, Storage, Tandem, Workshop in Garage
- Attached garage spaces: 4
- Details: Garage Parking Other(Finished Garage, Floor Drain, Garage Door Opener, Keyless Entry, Service Door)
Features
- Levels: Three Or More
- Patio & porch: Breeze Way, Deck, Patio, Porch, Wrap Around
- Exterior features: Lighting
- Pool features: Heated, In Ground, Indoor, Lap
- Has spa: Yes
- Spa features: Heated, In Ground, Private
- Has view: Yes
- View description: Lake, Trees/Woods, Water
- Has water view: Yes
- Water view: Lake,Water
- Waterfront features: Boat Slip, Dock, Lake Privileges, Lake Front, Water Access, Water View, Waterfront
Lot
- Size: 1.34 Acres
- Features: Irregular Lot, Mature Trees, Wooded
Details
- Parcel number: 411027041003000015
- Special conditions: Sales Disclosure Supplements
- Horse amenities: None
Construction
Type & style
- Home type: SingleFamily
- Architectural style: Mid-Century Modern
- Property subtype: Residential, Single Family Residence
Materials
- Wood Siding
- Foundation: Concrete Perimeter
Condition
- Updated/Remodeled
- New construction: No
- Year built: 1981
Details
- Builder name: Gene Perkins
Utilities & green energy
- Electric: 200+ Amp Service
- Sewer: Septic Tank
- Water: Well, Public
- Utilities for property: Electricity Connected, Water Connected
Community & HOA
Community
- Subdivision: Lamb Lake Estates
HOA
- Has HOA: Yes
- Amenities included: Insurance, Maintenance
- Services included: Association Home Owners, Insurance, Maintenance, Other
- HOA fee: $1,000 annually
Location
- Region: Trafalgar
Financial & listing details
- Price per square foot: $284/sqft
- Tax assessed value: $716,300
- Annual tax amount: $5,372
- Date on market: 9/3/2026
- Cumulative days on market: 7 days
- Electric utility on property: Yes
Estimated market value
$903,200
$795,000 - $1.03M
$2,716/mo
Price history
| Date | Event | Price |
|---|---|---|
| 9/3/2026 | Listed for sale | $2,390,000$284/sqft |
Source:  MIBOR as distributed by MLS GRID #22123956 Report a problem MIBOR as distributed by MLS GRID #22123956 Report a problem | ||
Public tax history
| Year | Property taxes | Tax assessment |
|---|---|---|
| 2025 | $5,085 +2.7% | $716,300 +17.7% |
| 2024 | $4,950 -4% | $608,800 |
| 2023 | $5,157 +34.8% | $608,800 +3.8% |
| 2022 | $3,827 +22.1% | $586,500 +27.3% |
| 2021 | $3,135 -40.2% | $460,800 +13.9% |
| 2020 | $5,242 -38.9% | $404,600 -0.4% |
| 2019 | $8,574 +61.9% | $406,300 +3.3% |
| 2018 | $5,296 +3.6% | $393,200 +2.7% |
| 2017 | $5,112 | $383,000 -1.6% |
| 2016 | $5,112 +6.9% | $389,300 +5.5% |
| 2014 | $4,783 +12.5% | $368,900 +2.3% |
| 2013 | $4,252 -12.2% | $360,700 -2% |
| 2012 | $4,843 +9.1% | $367,900 +0.3% |
| 2011 | $4,437 -5.1% | $366,700 |
| 2010 | $4,677 +66% | $366,700 +3.1% |
| 2009 | $2,817 -18.9% | $355,800 -7.9% |
| 2007 | $3,476 -28.8% | $386,400 -7.5% |
| 2006 | $4,882 | $417,900 +69.4% |
| 2005 | -- | $246,700 |
Find assessor info on the county website
Monthly payment
Est. payment
Payment breakdown
Explore the cost of this home by adjusting the details. Changes won't be saved.Climate risks
Neighborhood: 46181
Nearby schools
Schools provided by the listing agent
- Elementary: Indian Creek Elementary School
- Middle: Indian Creek Middle School
- High: Indian Creek Sr High School
Source: MIBOR as distributed by MLS GRID. This data may not be complete. We recommend contacting the local school district to confirm school assignments for this home.

Similar homes
- $1,499,0004 bd4 ba5.7k sqft7511 S Poplar Point Dr, Trafalgar, IN 46181Active
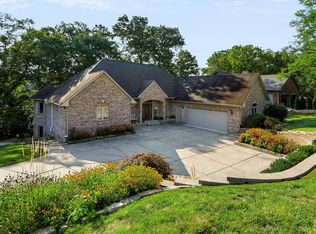 MLS ID #22124032, Daniel Frische, Smythe & Co, Inc. MIBOR as distributed by MLS GRID
 - $2,395,0004 bd3 ba4.2k sqft7813 W 50 S, Morgantown, IN 46160Active
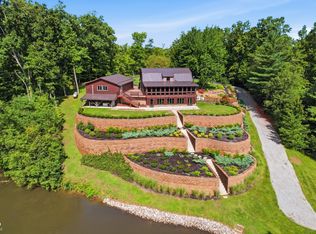 MLS ID #22122666, Natalie Latkowski, Mark Dietel Realty, LLC. MIBOR as distributed by MLS GRID
 - $1,399,9994 bd5 ba4.8k sqft2508 W Indian Creek Rd, Trafalgar, IN 46181Active
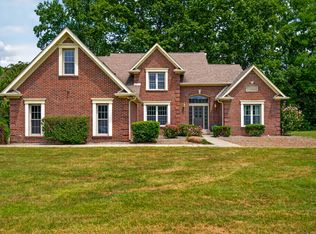 MLS ID #22115488, Corina Jones, Your Home Team. MIBOR as distributed by MLS GRID
 - $2,400,0004 bd5 ba4.6k sqft1604 State Road 252 Rd, Martinsville, IN 46151Active
 MLS ID #22113070, Jan Mathis, Mathis Real Estate. MIBOR as distributed by MLS GRID
