Lovely all brick ranch on 1.28 acres in Friendship Glen! Rock away on the covered front porch before stepping into main level living at its finest. The open floor plan is filled with natural light, with a living room featuring hardwoods and a gas log fireplace. The fully renovated kitchen is a true show stopper, formal dining room plus a large laundry room! The primary suite opens to a 10x22 Trex deck, perfect for evenings outdoors. Primary bath offers double vanities, a walk-in closet, soaking tub, and separate shower. The meticulously maintained lawn is a testament to the pride of ownership throughout, as the photos will show. And here's peace of mind for your buyer: a brand new roof is being installed in the coming weeks! Photos will be uploaded Thursday.
For sale
$399,000
7502 Summersun Dr, Browns Summit, NC 27214
3beds
1,993sqft
:
Get pre-qualified$2,388/mo
Stick/Site Built, Residential, Single Family Residence
Built in 2003
1.29 Acres Lot
$-- Zestimate®
$--/sqft
$-- HOA
What's special
Gas log fireplaceFully renovated kitchenMeticulously maintained lawnCovered front porchAll brick ranchSeparate showerLarge laundry room
- 1 day |
- 334 |
- 33 |
Zillow last checked:
Listing updated:
Listed by:
Karmen Quakenbush 336-505-9847,
RE/MAX Realty Consultants
Source: Triad MLS,MLS#: 1228473 Originating MLS: Greensboro
Originating MLS: GreensboroFacts & features
Interior
Bedrooms & bathrooms
- Bedrooms: 3
- Bathrooms: 2
- Full bathrooms: 2
- Main level bathrooms: 2
Primary bedroom
- Level: Main
- Dimensions: 17.42 x 13.67
Bedroom 2
- Level: Main
- Dimensions: 11.42 x 11
Bedroom 3
- Level: Main
- Dimensions: 12.25 x 12.08
Breakfast
- Level: Main
- Dimensions: 12.33 x 12.17
Dining room
- Level: Main
- Dimensions: 13.25 x 11.42
Kitchen
- Level: Main
- Dimensions: 15.42 x 12.17
Laundry
- Level: Main
- Dimensions: 8.67 x 7.33
Living room
- Level: Main
- Dimensions: 17.33 x 15.33
Heating
- Heat Pump, Electric
Cooling
- Central Air
Appliances
- Included: Electric Water Heater
Features
- Basement: Crawl Space
- Number of fireplaces: 1
- Fireplace features: Great Room
Interior area
- Total structure area: 1,993
- Total interior livable area: 1,993 sqft
- Finished area above ground: 1,993
Property
Parking
- Total spaces: 2
- Parking features: Driveway, Garage, Attached
- Attached garage spaces: 2
- Has uncovered spaces: Yes
Features
- Levels: One
- Stories: 1
- Patio & porch: Porch
- Exterior features: Garden
- Pool features: None
- Fencing: Fenced
Lot
- Size: 1.29 Acres
Details
- Parcel number: 0112452
- Zoning: RS-30
- Special conditions: Owner Sale
Construction
Type & style
- Home type: SingleFamily
- Property subtype: Stick/Site Built, Residential, Single Family Residence
Materials
- Brick
Condition
- Year built: 2003
Utilities & green energy
- Sewer: Septic Tank
- Water: Well
Community & HOA
Community
- Subdivision: Friendship Glen
HOA
- Has HOA: No
Location
- Region: Browns Summit
Financial & listing details
- Tax assessed value: $383,300
- Annual tax amount: $2,169
- Date on market: 7/24/2026
- Cumulative days on market: 3 days
- Listing agreement: Exclusive Right To Sell
- Listing terms: Cash,Conventional,FHA,USDA Loan,VA Loan
Estimated market value
Not available
Estimated sales range
Not available
Not available
Price history
| Date | Event | Price |
|---|---|---|
| 7/24/2026 | Listed for sale | $399,000+77.3% |
Source:  Triad MLS #1228473 Report a problem Triad MLS #1228473 Report a problem | ||
| 12/18/2017 | Sold | $225,000-4.2% |
Source: Triad MLS #854919 Report a problem | ||
| 12/1/2017 | Pending sale | $234,900$118/sqft |
Source: Re/Max Realty Consultants #854919 Report a problem | ||
| 10/23/2017 | Listed for sale | $234,900+29.8%$118/sqft |
Source: Re/Max Realty Consultants #854919 Report a problem | ||
| 6/27/2013 | Sold | $181,000-7.2% |
Source: Triad MLS #652651 Report a problem | ||
| 5/22/2013 | Pending sale | $195,000$98/sqft |
Source: My Dog Tess of the Triad #652651 Report a problem | ||
| 4/26/2013 | Price change | $195,000-2.3%$98/sqft |
Source: My Dog Tess of the Triad #652651 Report a problem | ||
| 11/5/2012 | Price change | $199,500-2.2%$100/sqft |
Source: My Dog Tess of the Triad #652651 Report a problem | ||
| 9/8/2012 | Listed for sale | $204,000-4%$102/sqft |
Source: My Dog Tess of the Triad #652651 Report a problem | ||
| 3/24/2011 | Listing removed | $212,500$107/sqft |
Source: Real Estate Lite, LLC #579168 Report a problem | ||
| 6/17/2010 | Listed for sale | $212,500+1.2%$107/sqft |
Source: Owner Report a problem | ||
| 9/27/2007 | Sold | $210,000+663.6% |
Source: Triad MLS #G440502 Report a problem | ||
| 9/16/2002 | Sold | $27,500 |
Source: Triad MLS #G117210 Report a problem | ||
Public tax history
| Year | Property taxes | Tax assessment |
|---|---|---|
| 2025 | $2,191 +2% | $241,200 |
| 2024 | $2,148 +2.3% | $241,200 |
| 2023 | $2,099 | $241,200 |
| 2022 | $2,099 +21.2% | $241,200 +21.2% |
| 2021 | $1,732 +1.2% | $199,000 |
| 2018 | $1,712 -6.4% | $199,000 |
| 2017 | $1,829 | $199,000 -4.2% |
| 2016 | $1,829 | $207,700 |
| 2015 | $1,829 -2.2% | $207,700 |
| 2014 | $1,869 | $207,700 |
| 2013 | -- | $207,700 |
| 2012 | -- | $207,700 +10.1% |
| 2011 | -- | $188,600 |
| 2010 | -- | $188,600 |
| 2009 | -- | $188,600 |
| 2008 | -- | $188,600 |
| 2006 | -- | $188,600 |
| 2005 | -- | $188,600 |
| 2004 | -- | $188,600 |
Find assessor info on the county website
Monthly payment
Est. payment
Payment breakdown
Explore the cost of this home by adjusting the details. Changes won't be saved.Climate risks
Neighborhood: 27214
Nearby schools
GreatSchools rating
- 5/10Monticello-Brown Summit Elementary SchoolGrades: PK-5Distance: 1.4 mi
- 5/10Northeast Guilford Middle SchoolGrades: 6-8Distance: 3.6 mi
- 3/10Northeast Guilford High SchoolGrades: 9-12Distance: 3.8 mi
Schools provided by the listing agent
- Elementary: Monticello-Brown Summit
- Middle: Northeast
- High: Northeast
Source: Triad MLS. This data may not be complete. We recommend contacting the local school district to confirm school assignments for this home.
- $345,8003 bd2 ba2k sqft5501 Sunberry Dr, Browns Summit, NC 27214Off Market
- $416,8003 bd3 ba2.3k sqft7504 Summer Sun Dr, Browns Summit, NC 27214Off Market
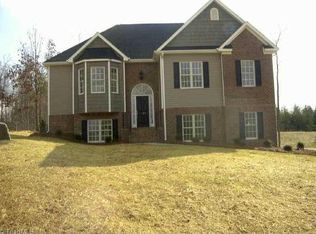
- $425,7003 bd3 ba2.3k sqft7504 Summersun Dr, Browns Summit, NC 27214Off Market
- $358,7003 bd2 ba2.2k sqft5503 Sunberry Dr, Browns Summit, NC 27214Off Market
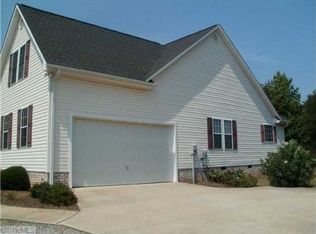
- $329,3003 bd2 ba2k sqft7506 Summersun Dr, Browns Summit, NC 27214Off Market
- $362,9003 bd2 ba1.6k sqft5497 Sunberry Dr, Browns Summit, NC 27214Off Market
- $378,2003 bd3 ba1.9k sqft7505 Summersun Dr, Browns Summit, NC 27214Off Market
- $380,7003 bd2 ba1.8k sqft5677 Friendship Glen Dr, Browns Summit, NC 27214Off Market
A local agent can set up tours, give advice and negotiate with sellers.
Similar homes
- $385,0003 bd3 ba2.7k sqft4120 Pepperbush Dr, Greensboro, NC 27405For Sale
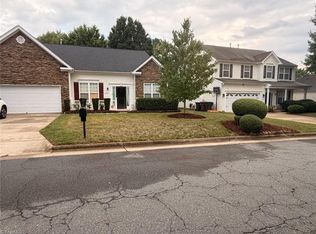
 MLS ID #1228592, Winoka Morgan. Triad MLS
 - $465,0004 bd4 ba2.4k sqft4908 Gordon Farm Way, Browns Summit, NC 27214For Sale
 MLS ID #1224173, Elizabeth Kresge. Triad MLS
 - $325,0003 bd3 ba1.7k sqft3769 Burch Bridge Rd, Burlington, NC 27217For Sale
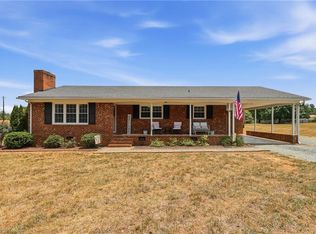 MLS ID #1228822, Heather Morton Hill. Triad MLS
 - $375,0003 bd2 ba1.9k sqft1702 Mount Hope Church Rd, Mc Leansville, NC 27301For Sale
 MLS ID #1226932, Janice Neal. Triad MLS
 - $--3 bd2 ba1.2k sqft5700 Sycamore Glen Rd, Greensboro, NC 27405AuctionAuction.com 1
- $399,9002 bd2 ba1.7k sqft1716 Us Highway 220, Stokesdale, NC 27357For SaleMLS ID #1227673, Shannon Moore. Triad MLS
- $--3 bd3 ba2.3k sqft160 E Plantation Cir, Reidsville, NC 27320AuctionServiceLink Auction
- $279,9553 bd2 ba1.6k sqft1112 Green St, Reidsville, NC 27320For SaleMLS ID #1228735, Clark (Chuck) Faint. Triad MLS
- $383,0004 bd3 ba2.6k sqft7281 Us Highway 158, Reidsville, NC 27320For SaleMLS ID #1221881, Mary Beth Powell. Triad MLS
- $--3 bd3 ba2.3k sqft2 Lydia Ct, Greensboro, NC 27406AuctionAuction.com 2
- $389,9003 bd2 ba1.7k sqft2115 Ledford Rd, Greensboro, NC 27406For SaleMLS ID #1226415, F. Dorrell Jackson. Triad MLS
- $282,4503 bd2 ba1.5k sqft5524 Baverhof Dr, Greensboro, NC 27405For SaleMLS ID #1227362, Mike Headley. Triad MLS
- $374,9004 bd3 ba2.1k sqft515 Miltwood Dr, Greensboro, NC 27455For SaleMLS ID #1227394, Brittany Ray. Triad MLS
- $279,0003 bd3 ba1.8k sqft1004 Hillcroft Rd, Browns Summit, NC 27214For SaleMLS ID #1205581, Kyle P Hudson. Triad MLS
- $439,0003 bd2 ba2.7k sqft6907 Ridge Haven Rd, Greensboro, NC 27410For SaleMLS ID #1226897, NormaJean Harrelson. Triad MLS
- $200,0004 bd3 ba1.5k sqft1002 Lashley Park Dr, Gibsonville, NC 27249For SaleMLS ID #1228468, Amber Harvalias. Triad MLS
- $389,9003 bd3 ba1.9k sqft6100 Clarkwood Cir, Greensboro, NC 27410For SaleMLS ID #1227265, Rania Mushahwar. Triad MLS
- $359,9004 bd3 ba1.7k sqft341 Somers Loop, Reidsville, NC 27320For SaleMLS ID #1180648, Larry Story. Triad MLS
- $385,0003 bd3 ba2k sqft1114 Rustic Rd, Greensboro, NC 27410For SaleMLS ID #1218540, Michelle Cherry. Triad MLS
- $395,0004 bd3 ba2.2k sqft1841 Dunbar Pl, Burlington, NC 27215For Sale
 MLS ID #10159595, Debra Thomas. Doorify MLS
