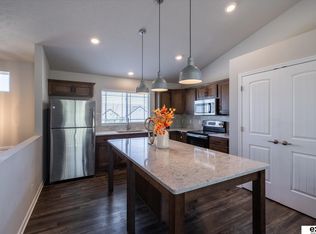
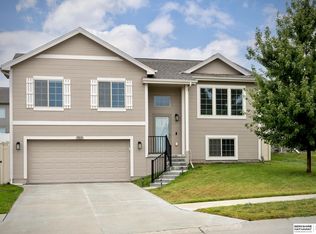
Fall in love with over 1,600 sq ft of modern style and expert design. This open concept split entry features 3 beds, 2 baths and an extra deep 2 car garage. Enter the vaulted ceiling foyer where you'll be greetd by a wide open living space with an abundance of natural light. You'll enjoy the spacious kitchen/dining area with SS appliances, quartz counters and great island. With 3 bedrooms on the main level you'll find size and comfort the whole family can enjoy. The primary suite offers vaulted ceiling along with double sinks and large closet. In the basement you will find ample space with stained concrete flooring - perfect are for entertaining! This Omaha gem has everything you've been waiting for! Schedule your showing today.
Pending
$300,000
7504 N 139th Ave, Omaha, NE 68142
3beds
1,621sqft
:
Get pre-qualified$2,157/mo
Single Family Residence
Built in 2016
6,838 Square Feet Lot
$-- Zestimate®
$185/sqft
$9/mo HOA
What's special
- 116 days |
- 28 |
- 2 |
Zillow last checked:
Listing updated:
Listed by:
Garrett Tennant 402-953-8405,
Meraki Realty Group
Source: GPRMLS,MLS#: 22610163
Facts & features
Interior
Bedrooms & bathrooms
- Bedrooms: 3
- Bathrooms: 2
- Full bathrooms: 1
- 3/4 bathrooms: 1
- Main level bathrooms: 2
Primary bedroom
- Features: Ceiling Fan(s), Walk-In Closet(s)
- Level: None
Bedroom 2
- Features: Wall/Wall Carpeting
- Level: Main
Bedroom 3
- Features: Wall/Wall Carpeting
- Level: Main
Primary bathroom
- Features: 3/4, Double Sinks
Family room
- Features: Wall/Wall Carpeting, Fireplace
- Level: Basement
Kitchen
- Features: Cath./Vaulted Ceiling, Luxury Vinyl Plank
- Level: Main
Living room
- Features: Wall/Wall Carpeting, Cath./Vaulted Ceiling
- Level: Main
Basement
- Area: 1232
Heating
- Natural Gas, Forced Air
Cooling
- Central Air
Appliances
- Included: Range, Refrigerator, Dishwasher, Disposal
Features
- Basement: Finished
- Number of fireplaces: 1
- Fireplace features: Family Room
Interior area
- Total structure area: 1,621
- Total interior livable area: 1,621 sqft
- Finished area above ground: 1,242
- Finished area below ground: 379
Property
Parking
- Total spaces: 2
- Parking features: Built-In, Garage
- Attached garage spaces: 2
Features
- Levels: Split Entry
- Exterior features: None
- Fencing: Wood,Full,Privacy
Lot
- Size: 6,838 Square Feet
- Dimensions: 57 x 100 x 57 x 120
- Features: Up to 1/4 Acre.
Details
- Parcel number: 2505005554
Construction
Type & style
- Home type: SingleFamily
- Property subtype: Single Family Residence
Materials
- Masonite
- Foundation: Concrete Perimeter
- Roof: Composition
Condition
- Not New and NOT a Model
- New construction: No
- Year built: 2016
Utilities & green energy
- Sewer: Public Sewer
- Water: Public
Community & HOA
Community
- Subdivision: Wood Valley
HOA
- Has HOA: Yes
- HOA fee: $110 annually
Location
- Region: Omaha
Financial & listing details
- Price per square foot: $185/sqft
- Tax assessed value: $273,700
- Annual tax amount: $4,828
- Date on market: 4/16/2026
- Listing terms: VA Loan,FHA,Conventional,Cash
- Ownership: Fee Simple
Estimated market value
Not available
Estimated sales range
Not available
Not available
Price history
| Date | Event | Price |
|---|---|---|
| 4/16/2026 | Pending sale | $300,000+3.4%$185/sqft |
Source:  GPRMLS #22610163 Report a problem GPRMLS #22610163 Report a problem | ||
| 4/18/2022 | Sold | $290,000+7.4%$179/sqft |
Source: GPRMLS #22204695 Report a problem | ||
| 3/14/2022 | Pending sale | $270,000$167/sqft |
Source: GPRMLS #22204695 Report a problem | ||
| 3/10/2022 | Listed for sale | $270,000+50%$167/sqft |
Source: GPRMLS #22204695 Report a problem | ||
| 1/26/2017 | Sold | $180,000$111/sqft |
Source: Public Record Report a problem | ||
Public tax history
| Year | Property taxes | Tax assessment |
|---|---|---|
| 2025 | $4,828 +13.7% | $273,700 +12.5% |
| 2024 | $4,247 -22% | $243,300 |
| 2023 | $5,447 +9.5% | $243,300 +17.8% |
| 2022 | $4,975 -2.1% | $206,600 |
| 2021 | $5,081 +7.7% | $206,600 +9% |
| 2020 | $4,720 +13.4% | $189,600 +13.1% |
| 2019 | $4,161 -4% | $167,700 |
| 2018 | $4,336 +675.8% | $167,700 +97.3% |
| 2017 | $559 | $85,000 +304.8% |
| 2016 | $559 +385.6% | $21,000 +110% |
| 2015 | $115 | $10,000 |
Find assessor info on the county website
Monthly payment
Est. payment
Payment breakdown
Explore the cost of this home by adjusting the details. Changes won't be saved.Climate risks
Neighborhood: 68142
Nearby schools
GreatSchools rating
- 8/10Saddlebrook Elementary SchoolGrades: PK-5Distance: 1.3 mi
- 3/10Alfonza W Davis Middle SchoolGrades: 6-8Distance: 0.8 mi
- NAWestview High SchoolGrades: 9-12Distance: 1.6 mi
Schools provided by the listing agent
- Elementary: Saddlebrook
- Middle: Alfonza W. Davis
- High: Westview
- District: Omaha
Source: GPRMLS. This data may not be complete. We recommend contacting the local school district to confirm school assignments for this home.
- $300,6003 bd2 ba1.2k sqft7438 N 139th Ave, Omaha, NE 68142Off Market
- $310,3003 bd3 ba1.6k sqft7508 N 139th Ave, Omaha, NE 68142Off Market
- $317,7003 bd2 ba1.5k sqft7434 N 139th Ave, Omaha, NE 68142Off Market
- $285,2253 bd3 ba1.7k sqft7514 N 139th Ave, Omaha, NE 68142Sold

- $288,2002 bd-- ba1.3k sqft13924 Hanover St, Omaha, NE 68142Off Market
- $388,5004 bd-- ba2.2k sqft7431 N 140th Ave, Omaha, NE 68142Off Market
- $298,6003 bd2 ba1.2k sqft7430 N 139th Ave, Omaha, NE 68142Off Market
- $350,0003 bd4 ba2.3k sqft7427 N 140th Ave, Omaha, NE 68142Sold
A local agent can set up tours, give advice and negotiate with sellers.
A local lender can help you make sure your offer is ready when you are.
Similar homes
- $310,0003 bd2 ba1.5k sqft7752 N 108th St, Omaha, NE 68142For Sale
 MLS ID #22621585, Rick Lebeda, eXp Realty LLC. GPRMLS
 - $310,0003 bd3 ba1.7k sqft11209 Black St, Omaha, NE 68142For Sale
 MLS ID #22618101, Andrew Alpsteg, REMAX Concepts. GPRMLS
 - $300,0003 bd3 ba1.6k sqft7811 N 82nd Ave, Omaha, NE 68122For Sale
 MLS ID #22622442, Shelli Klemke, BHHS Ambassador Real Estate. GPRMLS
 - $300,0003 bd2 ba1.8k sqft9130 Sahler St, Omaha, NE 68134For Sale
 MLS ID #22622270, Nathan Hanson, BHHS Ambassador Real Estate. GPRMLS
 - $280,0003 bd2 ba1.4k sqft7354 Potter St, Omaha, NE 68122For SaleMLS ID #22622274, Brooke Wyatt, Coldwell Banker NHS R E. GPRMLS
- $295,0003 bd2 ba1.2k sqft16623 Patrick Ave, Omaha, NE 68116For SaleMLS ID #22621989, Katie Keith, Liberty Core Real Estate. GPRMLS
- $285,0003 bd2 ba1.3k sqft15301 Davidson St, Bennington, NE 68007For SaleMLS ID #22621195, Fred Tichauer, BHHS Ambassador Real Estate. GPRMLS
- $315,0003 bd2 ba1.7k sqft3323 S 158th St, Omaha, NE 68130For SaleMLS ID #22622263, Kim Gehrman, RE/MAX Results. GPRMLS
- $308,0003 bd2 ba1.4k sqft4314 N 171st St, Omaha, NE 68116For SaleMLS ID #22620286, Mahlon Rador, BHHS Ambassador Real Estate. GPRMLS
- $330,0003 bd3 ba2.1k sqft11752 Raleigh Dr, Omaha, NE 68164For SaleMLS ID #22618994, Charlie Sutton, BHHS Ambassador Real Estate. GPRMLS
- $365,0004 bd3 ba2.3k sqft7422 N 144th Ave, Bennington, NE 68007For SaleMLS ID #22621633, Liz Borkowski, Nebraska Realty. GPRMLS
- $315,9004 bd3 ba1.7k sqft9306 Reynolds St, Omaha, NE 68122For SaleMLS ID #22622557, Michael Campagna, Coldwell Banker NHS RE. GPRMLS
- $292,5003 bd2 ba1.2k sqft19520 Laci St, Omaha, NE 68135For SaleMLS ID #22622472, Tammy Nun, BHHS Ambassador Real Estate. GPRMLS
- $334,9003 bd3 ba1.5k sqft1822 N 145th St, Omaha, NE 68154For SaleMLS ID #22621090, Julie Arp, Better Homes and Gardens R.E.. GPRMLS
- $318,5003 bd2 ba1.5k sqft14191 Pine St, Omaha, NE 68144For SaleMLS ID #22618951, Brent Wax, RE/MAX Results. GPRMLS
- $329,0003 bd3 ba2k sqft7906 N 95th Ave, Omaha, NE 68122For SaleMLS ID #22620450, Lucretia Hall, Nebraska Realty. GPRMLS
- $299,0003 bd2 ba1.3k sqft17620 Olive St, Omaha, NE 68136For SaleMLS ID #22622099, Tony Terp, Milford Real Estate. GPRMLS
- $300,0003 bd2 ba1.1k sqft5927 S 186th Ave, Omaha, NE 68135For SaleMLS ID #22622212, Ryan Beck, BHHS Ambassador Real Estate. GPRMLS
- $297,0002 bd2 ba1.3k sqft5941 N 158 Ct, Omaha, NE 68116For SaleMLS ID #22621455, Liz Kelly, BHHS Ambassador Real Estate. GPRMLS
- $340,0003 bd4 ba2k sqft7713 N 116th Ave, Omaha, NE 68142New ConstructionMLS ID #22614793, Lesley Clark, BHHS Ambassador Real Estate. GPRMLS
