Calling all investors and visionaries! This fixer-upper is packed with potential and ready for its next transformation. Whether you’re looking for your next flip project, rental investment, or value-add opportunity, this property offers the chance to create something special while building equity. With the right updates and improvements, the possibilities are endless. Property is being sold for investment purposes only! Bring your ideas, your contractor, and your vision to unlock this property’s full potential! The roof is 5+ years old. Schedule your showing today and explore the potential this property has to offer! CASH ONLY! Home is being sold AS-IS at time of closing.
Pending
$150,000
7504 Pecanwood Ct, Haughton, LA 71037
3beds
1,424sqft
:
Get pre-qualified$1,014/mo
Single Family Residence
Built in 2001
7,230 Square Feet Lot
$147,800 Zestimate®
$105/sqft
$10/mo HOA
What's special
- 61 days |
- 14 |
- 0 |
Likely to sell faster than
Zillow last checked:
Listing updated:
Listed by:
Brenda Plater 0995707150 318-233-1045,
Pinnacle Realty Advisors 318-233-1045
Source: NTREIS,MLS#: 21286595
Facts & features
Interior
Bedrooms & bathrooms
- Bedrooms: 3
- Bathrooms: 2
- Full bathrooms: 2
Primary bedroom
- Level: First
- Dimensions: 1 x 1
Living room
- Level: First
- Dimensions: 0 x 0
Appliances
- Included: Dishwasher, Electric Range
Features
- Cable TV
- Flooring: Carpet, Laminate
- Has basement: No
- Number of fireplaces: 1
- Fireplace features: Masonry
Interior area
- Total interior livable area: 1,424 sqft
Property
Parking
- Total spaces: 2
- Parking features: Garage
- Attached garage spaces: 2
Features
- Levels: One
- Stories: 1
- Pool features: None
Lot
- Size: 7,230 Square Feet
Details
- Parcel number: 115675
Construction
Type & style
- Home type: SingleFamily
- Architectural style: Detached
- Property subtype: Single Family Residence
Condition
- Year built: 2001
Utilities & green energy
- Sewer: Public Sewer
- Water: Public
- Utilities for property: Sewer Available, Water Available, Cable Available
Community & HOA
Community
- Subdivision: Creekside
HOA
- Has HOA: Yes
- Services included: All Facilities
- HOA fee: $120 annually
- HOA name: Creekside Hoa
- HOA phone: 318-560-6122
Location
- Region: Haughton
Financial & listing details
- Price per square foot: $105/sqft
- Tax assessed value: $142,564
- Annual tax amount: $806
- Date on market: 6/2/2026
- Cumulative days on market: 62 days
Estimated market value
$147,800
$140,000 - $155,000
$1,712/mo
Price history
| Date | Event | Price |
|---|---|---|
| 6/6/2026 | Pending sale | $150,000$105/sqft |
Source: NTREIS #21286595 Report a problem | ||
| 6/2/2026 | Listed for sale | $150,000$105/sqft |
Source: NTREIS #21286595 Report a problem | ||
Public tax history
| Year | Property taxes | Tax assessment |
|---|---|---|
| 2025 | $806 +0.4% | $14,256 |
| 2024 | $802 -7.1% | $14,256 |
| 2023 | $863 +0.5% | $14,256 |
| 2022 | $858 | $14,256 |
| 2021 | $858 | $14,256 |
| 2020 | $858 +1.5% | $14,256 +1.3% |
| 2019 | $846 -52.3% | $14,070 |
| 2018 | $1,772 | $14,070 |
| 2017 | $1,772 +112% | $14,070 |
| 2016 | $836 +16.2% | $14,070 +4.5% |
| 2015 | $719 | $13,460 |
| 2014 | $719 +4.3% | $13,460 |
| 2013 | $690 | $13,460 |
| 2012 | $690 +2.5% | $13,460 +0.5% |
| 2011 | $673 | $13,390 |
| 2010 | $673 | $13,390 |
Find assessor info on the county website
Monthly payment
Est. payment
Payment breakdown
Explore the cost of this home by adjusting the details. Changes won't be saved.Climate risks
Neighborhood: 71037
Nearby schools
GreatSchools rating
- 5/10Princeton Elementary SchoolGrades: 4-5Distance: 2 mi
- 7/10Haughton Middle SchoolGrades: 6-8Distance: 1.5 mi
- 7/10Haughton High SchoolGrades: 8-12Distance: 3.2 mi
Schools provided by the listing agent
- District: Bossier PSB
Source: NTREIS. This data may not be complete. We recommend contacting the local school district to confirm school assignments for this home.
- $--3 bd2 ba1.4k sqft7508 Pecanwood Ct, Haughton, LA 71037Sold
- $--3 bd2 ba1.3k sqft7500 Pecanwood Ct, Haughton, LA 71037Sold
- $220,7003 bd2 ba1.4k sqft7605 Redwood Ct, Haughton, LA 71037Off Market
- $228,4003 bd2 ba1.4k sqft7609 Redwood Ct, Haughton, LA 71037Off Market
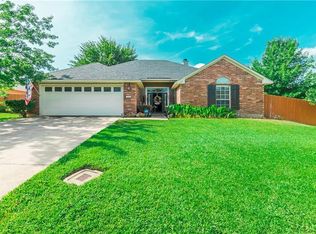
- $228,1003 bd2 ba1.4k sqft7601 Redwood Ct, Haughton, LA 71037Off Market
- $210,7003 bd2 ba1.3k sqft7505 Pecanwood Ct, Haughton, LA 71037Off Market
- $231,9003 bd2 ba1.5k sqft7531 Oaktree Ln, Haughton, LA 71037Off Market
- $--3 bd2 ba1.4k sqft7509 Pecanwood Ct, Haughton, LA 71037Sold
A local agent can set up tours, give advice and negotiate with sellers.
A local lender can help you make sure your offer is ready when you are.
Similar homes
- $--3 bd2 ba1.3k sqft112 Ragan Ln, Haughton, LA 71037Auction
 ServiceLink Auction
 - $--3 bd2 ba1.3k sqft114 Espanita Blvd, Haughton, LA 71037Auction
 Xome
Xome - $170,0003 bd2 ba1.2k sqft410 Cross Dr, Haughton, LA 71037For Sale
 MLS ID #21097006, Miguel Dorsey. NTREIS
 - $180,0003 bd2 ba1.7k sqft8429 Edgewood Dr, Haughton, LA 71037For Sale
 MLS ID #21314350, J. P. Stajduhar. NTREIS
 - $--6 bd3 ba2k sqft6213 Autumn Wood Cir, Haughton, LA 71037AuctionServiceLink Auction
- $199,0003 bd2 ba1.4k sqft139 Foxchase Dr, Haughton, LA 71037For SaleMLS ID #21272638, Berkelia Player. NTREIS
- $214,9993 bd2 ba1.3k sqft131 Ragan Ln, Haughton, LA 71037For SaleMLS ID #21318916, Dawn Tannehill. NTREIS
- $200,0002 bd2 ba1.4k sqft101 W Jefferson Ave, Haughton, LA 71037For SaleMLS ID #20774153, Cindy Diaz Vanhoof. NTREIS
- $--3 bd2 ba1.2k sqft5115 Heatherten Rd, Bossier City, LA 71111AuctionAuction.com 2
- $180,0003 bd2 ba1.6k sqft609 Haughton Trace Ct, Haughton, LA 71037For SaleMLS ID #21321568, Brittany Myers. NTREIS
- $159,0003 bd2 ba1.3k sqft413 Glen Hbr, Bossier City, LA 71111For SaleMLS ID #21344298, Sage Easter. NTREIS
- $139,9003 bd2 ba1.3k sqft9690 Country Living Dr, Haughton, LA 71037For SaleMLS ID #21217047, Van Ferguson. NTREIS
- $--3 bd2 ba1.5k sqft1325 Patricia Dr, Bossier City, LA 71112AuctionAuction.com 1
- $189,0004 bd3 ba2k sqft329 Canvas Back Dr, Princeton, LA 71067For SaleMLS ID #21331338, Antonio Zavarce. NTREIS
- $149,9993 bd2 ba1k sqft2248 Loreco St, Bossier City, LA 71112For SaleMLS ID #21290049, Lee Wright. NTREIS
- $150,0003 bd1 ba1.1k sqft2513 Rosedale Pl, Bossier City, LA 71111For SaleMLS ID #21303647, Devani Courville. NTREIS
- $145,0003 bd2 ba1.2k sqft1235 Schex Dr, Bossier City, LA 71112For SaleMLS ID #21313926, Theresa Miller. NTREIS
- $--3 bd2 ba1.3k sqft106 Miriam Ln, Shreveport, LA 71106AuctionAuction.com 1
- $152,9003 bd2 ba1.7k sqft123 Washington St, Minden, LA 71055For SaleMLS ID #21311169, Kimberley Steinhoff. NTREIS
- $--3 bd1 ba1.4k sqft1616 Dudley Ln, Bossier City, LA 71112AuctionXome
