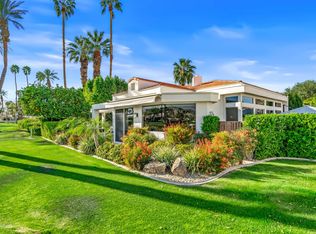
Offered for the first time in over 20 years! Experience tropical resort-style living in the heart of prestigious Desert Horizons Country Club. This exceptional Augusta floor plan offers 3 bedrooms plus a private library/office, 4.5 baths, over 3,600 square feet of gracious living space and SOLAR all set against a spectacular backdrop of a serene lake and dramatic waterfalls.Tucked away on a private cul-de-sac, this special residence was designed for both relaxed desert living and effortless entertaining. The magnificent outdoor setting is a true private oasis, featuring a sparkling pool and spa, multiple seating and entertaining areas, beautiful fountains, lush landscaping, and tranquil lake and waterfall views Whether hosting family and friends, dining outdoors, lounging poolside or simply enjoying a quiet desert evening, this resort-inspired setting is truly exceptional.Inside, generous living spaces are enhanced by marble floors, custom shutters, three fireplaces and quality wood cabinetry throughout. The gourmet island kitchen features granite countertops, abundant cabinetry and a charming breakfast nook, while the formal living and dining rooms provide an elegant setting for entertaining. A handsome library/office with floor-to-ceiling built-ins offers a wonderful private retreat or work-from-home space.A built-in barbecue further enhances the outdoor entertaining experience, creating the perfect setting for gatherings while surrounded by the home's lush tropical ambiance, fountains and soothing water views.Located within Desert Horizons Country Club in Indian Wells, r Offered for the first time in over 20 years! Experience tropical resort-style living in the heart of prestigious Desert Horizons Country Club. This exceptional Augusta floor plan offers 3 bedrooms plus a private library/office, 4.5 baths, over 3,600 square feet of gracious living space and SOLAR all set against a spectacular backdrop of a serene lake and dramatic waterfalls.Tucked away on a private cul-de-sac, this special residence was designed for both relaxed desert living and effortless entertaining. The magnificent outdoor setting is a true private oasis, featuring a sparkling pool and spa, multiple seating and entertaining areas, beautiful fountains, lush landscaping, and tranquil lake and waterfall views Whether hosting family and friends, dining outdoors, lounging poolside or simply enjoying a quiet desert evening, this resort-inspired setting is truly exceptional.Inside, generous living spaces are enhanced by marble floors, custom shutters, three fireplaces and quality wood cabinetry throughout. The gourmet island kitchen features granite countertops, abundant cabinetry and a charming breakfast nook, while the formal living and dining rooms provide an elegant setting for entertaining. A handsome library/office with floor-to-ceiling built-ins offers a wonderful private retreat or work-from-home space.A built-in barbecue further enhances the outdoor entertaining experience, creating the perfect setting for gatherings while surrounded by the home's lush tropical ambiance, fountains and soothing water views.Located within Desert Horizons Country Club in Indian Wells, residents enjoy an exceptional private-club lifestyle ( you must visit the $40+ million dollar beautifully reimagined clubhouse) with championship golf, fitness and wellness facilities, tennis, pickleball, dining and an active social community.A rare opportunity combining a premier cul-de-sac location, generous Augusta floor plan, exceptional water views and an extraordinary private resort setting. This home truly has it all-and after more than two decades, it is finally ready for its next chapter.Solar system is leased; call for additional information.
For sale
$1,400,000
75064 Gleneagles Cir, Indian Wells, CA 92210
4beds
3,641sqft
Single Family Residence
Built in 1992
10,018 Square Feet Lot
$1,343,200 Zestimate®
$385/sqft
$1,732/mo HOA
What's special
Sparkling pool and spaPremier cul-de-sac locationBeautiful fountainsGourmet island kitchenExtraordinary private resort settingSoothing water viewsExceptional water views
- 16 hours |
- 30 |
- 1 |
Zillow last checked:
Listing updated:
Listed by:
ICE Default Agent DRE #02024269,
CDAR NON LISTED OFFICE
Source: SDMLS,MLS#: 219151410DA Originating MLS: California Desert MLS
Originating MLS: California Desert MLSFacts & features
Interior
Bedrooms & bathrooms
- Bedrooms: 4
- Bathrooms: 4
- Full bathrooms: 3
- 1/2 bathrooms: 1
Heating
- Forced Air Unit
Cooling
- Central Forced Air
Appliances
- Included: Dishwasher, Microwave, Refrigerator, Freezer, Ice Maker, Self Cleaning Oven, Vented Exhaust Fan, Gas Range
Features
- Recessed Lighting
- Flooring: Carpet, Stone
- Fireplace features: FP in Living Room, Gas Starter
Interior area
- Total structure area: 3,641
- Total interior livable area: 3,641 sqft
Property
Parking
- Total spaces: 7
- Parking features: Assigned, Garage Door Opener, Golf Cart Garage
- Garage spaces: 2
Features
- Levels: 1 Story
- Stories: 1
- Pool features: Below Ground, Community/Common, Private, Gunite
- Has spa: Yes
- Spa features: Private Below Ground, Heated, Private, Gunite
- Has view: Yes
- View description: Mountains/Hills, Pool, Water
- Has water view: Yes
- Water view: Water
Lot
- Size: 10,018 Square Feet
Details
- Parcel number: 633760026
- Special conditions: Standard
Construction
Type & style
- Home type: SingleFamily
- Property subtype: Single Family Residence
Condition
- Year built: 1992
Utilities & green energy
- Utilities for property: Cable Available
Community & HOA
Community
- Security: Gated Community, 24 Hour Security, Card/Code Access
HOA
- Amenities included: Banquet Facilities, Card Room, Controlled Access, Gym/Ex Room, Lake or Pond, Meeting Room, Other Courts, Pet Rules, Sport Court, Fire Pit, Security
- Services included: Cable/TV Services, Exterior Bldg Maintenance, Security, Clubhouse Paid
- HOA fee: $1,732 monthly
- HOA name: Desert Horizons Owner Ass
Location
- Region: Indian Wells
Financial & listing details
- Price per square foot: $385/sqft
- Tax assessed value: $1,457,317
- Date on market: 8/14/2026
- Listing terms: Cash,Conventional,Cash To New Loan,Submit
Estimated market value
$1,343,200
$1.28M - $1.41M
$7,985/mo
Price history
| Date | Event | Price |
|---|---|---|
| 8/14/2026 | Listed for sale | $1,400,000+36.6%$385/sqft |
Source:  Greater Palm Springs Realtors #219151410 Report a problem Greater Palm Springs Realtors #219151410 Report a problem | ||
| 12/3/2004 | Sold | $1,025,000+35.6%$282/sqft |
Source: Public Record Report a problem | ||
| 12/2/2003 | Sold | $756,000+4.3%$208/sqft |
Source: Public Record Report a problem | ||
| 8/25/1998 | Sold | $725,000+13.3%$199/sqft |
Source: Public Record Report a problem | ||
| 6/29/1994 | Sold | $640,000$176/sqft |
Source: Public Record Report a problem | ||
Public tax history
| Year | Property taxes | Tax assessment |
|---|---|---|
| 2026 | -- | $1,457,317 +2% |
| 2025 | $19,376 +2.6% | $1,428,743 +2% |
| 2024 | $18,890 +2.6% | $1,400,729 +2% |
| 2023 | $18,407 +8.6% | $1,373,264 +8.7% |
| 2022 | $16,950 +21.1% | $1,263,819 +23% |
| 2021 | $13,995 +10.1% | $1,027,495 +10% |
| 2020 | $12,715 +2.9% | $934,087 +3% |
| 2019 | $12,361 +3.8% | $906,880 +4% |
| 2018 | $11,911 +2.8% | $872,000 +2.7% |
| 2017 | $11,591 | $849,000 -6% |
| 2016 | $11,591 -5.3% | $903,000 |
| 2015 | $12,244 +6.3% | $903,000 +7.1% |
| 2014 | $11,516 | $843,000 +4.6% |
| 2013 | -- | $806,000 -10% |
| 2012 | -- | $896,000 +29.1% |
| 2011 | -- | $694,000 -14.2% |
| 2010 | -- | $809,000 -17.5% |
| 2009 | -- | $981,000 -9.8% |
| 2008 | -- | $1,087,737 +2% |
| 2007 | -- | $1,066,409 +2% |
| 2006 | -- | $1,045,500 +2% |
| 2005 | -- | $1,025,000 +30.6% |
| 2003 | -- | $784,762 +2% |
| 2002 | -- | $769,375 +2% |
| 2001 | $9,329 +1.5% | $754,290 +2% |
| 2000 | $9,190 | $739,500 |
Find assessor info on the county website
Monthly payment
Est. payment
Payment breakdown
Explore the cost of this home by adjusting the details. Changes won't be saved.Climate risks
Neighborhood: 92210
Nearby schools
GreatSchools rating
- 7/10Abraham Lincoln Elementary SchoolGrades: K-5Distance: 1.2 mi
- 4/10La Quinta Middle SchoolGrades: 6-8Distance: 4.8 mi
- 9/10Palm Desert High SchoolGrades: 9-12Distance: 0.5 mi
- $1,932,2004 bd5 ba3.6k sqft75054 Gleneagles Cir, Indian Wells, CA 92210Off Market
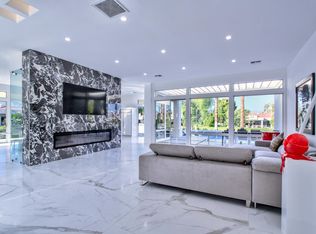
- $1,343,4004 bd5 ba3.3k sqft75072 Gleneagles Cir, Indian Wells, CA 92210Off Market
- $1,288,0004 bd5 ba3.6k sqft75067 Gleneagles Cir, Indian Wells, CA 92210Sold

- $1,455,7004 bd5 ba3.3k sqft75083 Gleneagles Cir, Indian Wells, CA 92210Off Market
- $1,574,4003 bd4 ba3.6k sqft75059 Gleneagles Cir, Indian Wells, CA 92210Off Market
- $1,125,0003 bd4 ba2.8k sqft75153 Spyglass Dr, Indian Wells, CA 92210Sold
- $860,0003 bd3 ba2.5k sqft44030 Lakeside Dr, Indian Wells, CA 92210Off Market
- $1,775,0003 bd4 ba3k sqft75161 Spyglass Dr, Indian Wells, CA 92210Sold
A local agent can set up tours, give advice and negotiate with sellers.
Similar homes
- $1,399,0004 bd4 ba2.9k sqft76101 Zuni Rd, Indian Wells, CA 92210For SaleMLS ID #219149002DA, ICE Default Agent, CDAR NON LISTED OFFICE. SDMLS
- $1,249,0003 bd3 ba3.6k sqft45385 Taos Cv, Indian Wells, CA 92210For Sale
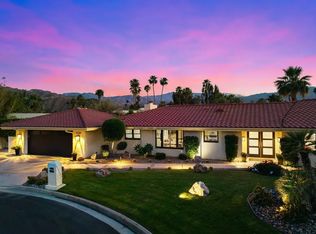 MLS ID #219151541DA, Kurt Bayek, Desert Sotheby's International Realty. SDMLS
 - $1,355,0004 bd5 ba3.3k sqft75334 Saint Andrews Ct, Indian Wells, CA 92210For Sale
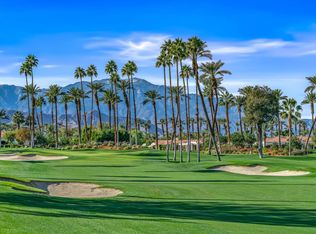 MLS ID #219147319DA, Barbara Grant, Equity Union. CRMLS
 - $1,295,0003 bd3 ba3.1k sqft75295 Saint Andrews Ct, Indian Wells, CA 92210For Sale
 MLS ID #219144009DA, Barbara Grant, Equity Union. CRMLS
 - $1,199,0003 bd4 ba2.8k sqft75105 Spyglass Dr, Indian Wells, CA 92210For SaleMLS ID #219147243DA, Douglas Kolker, Berkshire Hathaway HomeServices California Properties. CRMLS
- $1,499,0004 bd3 ba2.8k sqft75377 Montecito Dr, Indian Wells, CA 92210For SaleMLS ID #219148736PS, Darren Shay, Coldwell Banker Realty. CRMLS
- $1,525,0005 bd6 ba3.7k sqft74775 Del Coronado Dr, Palm Desert, CA 92260For SaleMLS ID #219151539DA, ICE Default Agent, CDAR NON LISTED OFFICE. SDMLS
- $1,379,0004 bd4 ba2.3k sqft33 Calle La Reina, Rancho Mirage, CA 92270For SaleMLS ID #219151392DA, Susan Canavan, Compass. CRMLS
- $1,695,0004 bd4 ba3.2k sqft75437 Desert Park Dr, Indian Wells, CA 92210For SaleMLS ID #219143465DA, Zwemmer Realty Group, Keller Williams Realty. CRMLS
- $1,095,0003 bd2 ba2.1k sqft44235 Yucca Dr, Indian Wells, CA 92210For SaleMLS ID #SR26163494, David Zakaryan, Pinnacle Estate Properties. CRMLS
- $1,199,0003 bd4 ba2.4k sqft883 Mesa Grande Dr, Palm Desert, CA 92211For SaleMLS ID #219151515DA, ICE Default Agent, CDAR NON LISTED OFFICE. SDMLS
- $1,899,9993 bd4 ba2.8k sqft75313 14th Green Dr, Indian Wells, CA 92210For SaleMLS ID #219148143DA, Susan Winters, Coldwell Banker Realty. CRMLS
- $985,0002 bd3 ba2.8k sqft44824 Doral Dr, Indian Wells, CA 92210For SaleMLS ID #219148576DA, Barbara Grant, Equity Union. CRMLS
- $1,795,0004 bd4 ba3.4k sqft73717 Agave Ln, Palm Desert, CA 92260For SaleMLS ID #219140745DA, ICE Default Agent, CDAR NON LISTED OFFICE. SDMLS
- $1,150,0003 bd4 ba2.6k sqft75982 Via Allegre, Indian Wells, CA 92210For SaleMLS ID #219143483DA, Richard Karjola, Realty ONE Group Complete. CRMLS
- $1,095,0003 bd3 ba2.2k sqft45595 Via Corona, Indian Wells, CA 92210For SaleMLS ID #219150487DA, Christine Cali, Keller Williams Realty. CRMLS
- $1,399,9003 bd4 ba3.2k sqft47215 Heliotrope Dr, Palm Desert, CA 92260For SaleMLS ID #219145686DA, Daniel McCown, Fathom Realty Group Inc.. CRMLS
- $1,750,0003 bd3 ba2.6k sqft73575 Agave Ln, Palm Desert, CA 92260For SaleMLS ID #219151495DA, ICE Default Agent, CDAR NON LISTED OFFICE. SDMLS
- $1,125,0003 bd4 ba2.6k sqft75929 Camino Cielo, Indian Wells, CA 92210For SaleMLS ID #LG26038430, Nancy Pooley, Compass. CRMLS
- $1,295,0003 bd2 ba2.5k sqft77095 Desi Dr, Indian Wells, CA 92210For SaleMLS ID #219145069DA, Craig Chorpenning, Desert Sotheby's International Realty. CRMLS
Local buyer's agents are ready to help
