This single-story home in the exclusive Sundance Community offers the perfect desert lifestyle. With 3 bedrooms one of which has been converted to a his/hers office and 3.5 baths, this residence provides an ideal floor plan. The primary suite is privately situated on one side of the home and the two additional en-suite rooms are located on the other, one of which can easily be converted back to a bedroom.
Entertain with ease in the formal dining and living areas, or opt for casual gatherings in the family room, which seamlessly connects to the kitchen and breakfast nook.
The south-facing backyard is an entertainer's dream, featuring a heated pool and hot tub, perfect for relaxing while enjoying peaceful views of the Eisenhower Peak and Santa Rosa Mountains. The outdoor space is enhanced by fruit trees and newly planted landscaping.
Adding to the convenience is a spacious 3-car garage, complete with built-in storage and durable epoxy flooring.
Conveniently located in a small, gated community, Sundance offers easy access to the IW Club, tennis tournaments, hotels, and a variety of restaurants.
For sale
Listed by: Compass • Nancy Pooley • Contact: 949-230-3353
Price cut: $9.9K (7/13)
$1,125,000
75929 Camino Cielo, Indian Wells, CA 92210
3beds
2,604sqft
Single Family Residence
Built in 1999
9,148 Square Feet Lot
$1,098,700 Zestimate®
$432/sqft
$185/mo HOA
What's special
South-facing backyard
- 181 days |
- 510 |
- 16 |
Zillow last checked:
Listing updated:
Listed by:
Nancy Pooley DRE #01165845 949-230-3353,
Compass
Source: CRMLS,MLS#: LG26038430 Originating MLS: California Regional MLS
Originating MLS: California Regional MLSFacts & features
Interior
Bedrooms & bathrooms
- Bedrooms: 3
- Bathrooms: 4
- Full bathrooms: 3
- 1/2 bathrooms: 1
- Main level bathrooms: 3
- Main level bedrooms: 3
Rooms
- Room types: Bedroom, Converted Bedroom, Entry/Foyer, Family Room, Kitchen, Laundry, Living Room, Primary Bedroom, Office, Other, Pantry, Dining Room
Primary bedroom
- Features: Main Level Primary
Bedroom
- Features: Bedroom on Main Level
Bedroom
- Features: All Bedrooms Down
Bathroom
- Features: Bathroom Exhaust Fan, Bathtub, Dual Sinks, Enclosed Toilet, Full Bath on Main Level, Solid Surface Counters, Separate Shower, Tub Shower
Kitchen
- Features: Kitchen Island, Kitchen/Family Room Combo, Kitchenette, Solid Surface Counters, Walk-In Pantry
Other
- Features: Walk-In Closet(s)
Pantry
- Features: Walk-In Pantry
Heating
- Central
Cooling
- Central Air, Dual
Appliances
- Included: Built-In Range, Barbecue, Double Oven, Dishwasher, Gas Cooktop, Disposal, Ice Maker, Microwave, Refrigerator, Range Hood, Dryer, Washer
Features
- Breakfast Bar, Built-in Features, Breakfast Area, Block Walls, Ceiling Fan(s), Dry Bar, Separate/Formal Dining Room, Furnished, High Ceilings, Pantry, Partially Furnished, All Bedrooms Down, Bedroom on Main Level, Main Level Primary, Walk-In Pantry, Walk-In Closet(s)
- Flooring: Stone
- Doors: Mirrored Closet Door(s), Sliding Doors
- Windows: Shutters
- Has fireplace: Yes
- Fireplace features: Family Room
- Furnished: Yes
- Common walls with other units/homes: No Common Walls
Interior area
- Total interior livable area: 2,604 sqft
Property
Parking
- Total spaces: 3
- Parking features: Direct Access, Driveway, Garage, Golf Cart Garage
- Attached garage spaces: 3
Accessibility
- Accessibility features: None
Features
- Levels: One
- Stories: 1
- Entry location: Ground
- Patio & porch: Concrete, Covered
- Has private pool: Yes
- Pool features: Heated, In Ground, Private, Waterfall
- Has spa: Yes
- Spa features: Heated, In Ground, Private
- Fencing: Block
- Has view: Yes
- View description: Mountain(s)
Lot
- Size: 9,148 Square Feet
- Features: Front Yard, Lawn, Landscaped, Level, Street Level, Yard
Details
- Parcel number: 633090012
- Special conditions: Standard
Construction
Type & style
- Home type: SingleFamily
- Architectural style: Mediterranean
- Property subtype: Single Family Residence
Materials
- Stucco
- Foundation: Slab
- Roof: Tile
Condition
- Turnkey
- New construction: No
- Year built: 1999
Utilities & green energy
- Electric: 220 Volts in Laundry
- Sewer: Public Sewer
- Water: Public
- Utilities for property: Electricity Available, Natural Gas Available, Phone Available, Sewer Available, Sewer Connected, Water Available, Water Connected
Community & HOA
Community
- Features: Curbs, Gated
- Security: Gated Community
- Subdivision: Sundance (Iw) (32519)
HOA
- Has HOA: Yes
- Amenities included: Management
- HOA fee: $185 monthly
- HOA name: Sundance at Indian Wells Homeowners Association
- HOA phone: 760-325-9500
Location
- Region: Indian Wells
Financial & listing details
- Price per square foot: $432/sqft
- Tax assessed value: $528,782
- Date on market: 2/20/2026
- Cumulative days on market: 181 days
- Listing terms: Trust Deed
- Exclusions: Dining Room Table and Chairs, Chinese Screen, Chinese Chest, Alter Table
- Road surface type: Paved
Estimated market value
$1,098,700
$1.04M - $1.15M
$6,146/mo
Price history
| Date | Event | Price |
|---|---|---|
| 7/13/2026 | Price change | $1,125,000-0.9%$432/sqft |
Source:  CRMLS #LG26038430 Report a problem CRMLS #LG26038430 Report a problem | ||
| 4/10/2026 | Price change | $1,134,900-1.3%$436/sqft |
Source: CRMLS #LG26038430 Report a problem | ||
| 3/20/2026 | Price change | $1,150,000-2.1%$442/sqft |
Source: CRMLS #LG26038430 Report a problem | ||
| 2/20/2026 | Listed for sale | $1,175,000-2%$451/sqft |
Source: CRMLS #LG26038430 Report a problem | ||
| 1/1/2026 | Listing removed | $1,199,000$460/sqft |
Source:  SDMLS #LG25109918 Report a problem SDMLS #LG25109918 Report a problem | ||
| 6/23/2025 | Listed for sale | $1,199,000+299.7%$460/sqft |
Source: SDMLS #LG25109918 Report a problem | ||
| 7/15/2024 | Listing removed | -- |
Source: CRMLS #LG24069438 Report a problem | ||
| 4/8/2024 | Listed for rent | $4,800-31.4%$2/sqft |
Source: CRMLS #LG24069438 Report a problem | ||
| 7/3/2019 | Listing removed | $7,000$3/sqft |
Source: J Group, Inc. #LG18208018 Report a problem | ||
| 10/7/2018 | Listed for rent | $7,000$3/sqft |
Source: J Group, Inc. #LG18208018 Report a problem | ||
| 4/16/1999 | Sold | $300,000$115/sqft |
Source: Public Record Report a problem | ||
Public tax history
| Year | Property taxes | Tax assessment |
|---|---|---|
| 2026 | -- | $528,782 +2% |
| 2025 | $8,889 +3.7% | $518,415 +2% |
| 2024 | $8,573 +3.7% | $508,251 +2% |
| 2023 | $8,266 +3.9% | $498,286 +2% |
| 2022 | $7,956 +2.8% | $488,517 +2% |
| 2021 | $7,737 +2.4% | $478,939 +1% |
| 2020 | $7,555 +2.2% | $474,029 +2% |
| 2019 | $7,391 +1.8% | $464,735 +2% |
| 2018 | $7,263 +2% | $455,624 +2% |
| 2017 | $7,120 | $446,691 -5.1% |
| 2016 | $7,120 +1.7% | $470,759 +9.1% |
| 2015 | $7,002 +1.6% | $431,356 +2% |
| 2014 | $6,889 | $422,909 +0.5% |
| 2013 | -- | $421,000 +2% |
| 2012 | -- | $412,746 +2% |
| 2011 | -- | $404,654 +0.8% |
| 2010 | -- | $401,631 -0.2% |
| 2009 | -- | $402,586 +2% |
| 2008 | -- | $394,693 +2% |
| 2007 | -- | $386,955 +2% |
| 2006 | -- | $379,369 +2% |
| 2005 | -- | $371,931 +3.9% |
| 2003 | -- | $357,958 +2% |
| 2002 | -- | $350,940 +2% |
| 2001 | $4,294 +1.3% | $344,060 +2% |
| 2000 | $4,237 | $337,314 |
Find assessor info on the county website
Monthly payment
Est. payment
Payment breakdown
Explore the cost of this home by adjusting the details. Changes won't be saved.Climate risks
Neighborhood: 92210
Nearby schools
GreatSchools rating
- 9/10Gerald R. Ford Elementary SchoolGrades: K-5Distance: 1.7 mi
- 4/10La Quinta Middle SchoolGrades: 6-8Distance: 3.8 mi
- 9/10Palm Desert High SchoolGrades: 9-12Distance: 1.4 mi
- $1,107,4003 bd3 ba2.3k sqft75920 Morongo Pl, Indian Wells, CA 92210Off Market

- $1,114,1004 bd4 ba2.8k sqft75951 Camino Cielo, Indian Wells, CA 92210Off Market
- $985,7003 bd3 ba2.6k sqft75907 Camino Cielo, Indian Wells, CA 92210Off Market
- $1,100,0004 bd5 ba2.8k sqft75940 Camino Cielo, Indian Wells, CA 92210Sold
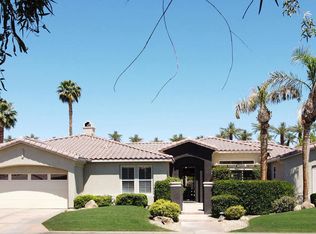
- $1,193,7004 bd5 ba2.8k sqft75918 Camino Cielo, Indian Wells, CA 92210Off Market
- $1,082,8004 bd3 ba2.5k sqft75880 Morongo Pl, Indian Wells, CA 92210Off Market
- $1,391,1004 bd3 ba2.5k sqft75940 Morongo Pl, Indian Wells, CA 92210Off Market
- $1,319,1004 bd3 ba2.5k sqft75940 Morongo Way, Indian Wells, CA 92210Off Market
A local agent can set up tours, give advice and negotiate with sellers.
Similar homes
- $1,399,0004 bd4 ba2.9k sqft76101 Zuni Rd, Indian Wells, CA 92210For SaleMLS ID #219149002DA, Brandi Pratt, Seven Gables Real Estate. SDMLS
- $699,9002 bd3 ba2.6k sqft44100 Lakeside Dr, Indian Wells, CA 92210For Sale
 MLS ID #PW26088493, Sadrudin Lalani, Personal Touch Finance Inc.. CRMLS
 - $700,0004 bd3 ba2.1k sqft78 Sedona Ct, Palm Desert, CA 92211For Sale
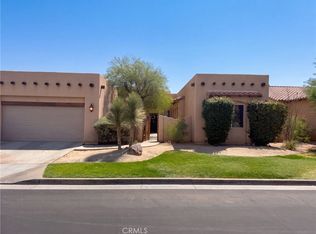 MLS ID #IV26180436, LISA SOLTESZ, OPENDOOR BROKERAGE INC.. CRMLS
 - $975,0004 bd4 ba3.3k sqft14 Calle Lantana, Palm Desert, CA 92260For Sale
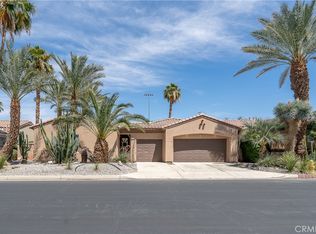 MLS ID #GD25254055, Lianna Shahinyan, LNS Group, INC. CRMLS
 - $1,425,0003 bd3 ba2.8k sqft47570 Via Montessa, La Quinta, CA 92253For SaleMLS ID #CV26176422, Cheryll Malesh, Equity Union. CRMLS
- $749,0003 bd3 ba2.9k sqft19 Cornell Dr, Rancho Mirage, CA 92270For SaleMLS ID #219151677PS, Encore Premier Group, Bennion Deville Homes. CRMLS
- $1,450,0003 bd4 ba2.7k sqft370 Gold Canyon Dr, Palm Desert, CA 92211For SaleMLS ID #219149480DA, Meg Maryatt, Bennion Deville Homes. CRMLS
- $1,249,0004 bd5 ba3.2k sqft78482 Bent Canyon Ct, Indio, CA 92203For SaleMLS ID #PW26151702, William Lenocker, eXp Realty of California Inc. CRMLS
- $999,9003 bd3 ba2k sqft48345 Via Solana, La Quinta, CA 92253For SaleMLS ID #OC25246393, Scott Gibson, Gibson Group. CRMLS
- $1,100,0003 bd3 ba2.3k sqft71 Via Santo Tomas, Rancho Mirage, CA 92270For SaleMLS ID #PW26145658, Jeremy Lehman, First Team Real Estate. CRMLS
- $1,248,0004 bd5 ba3.2k sqft78494 Blackstone Ct, Bermuda Dunes, CA 92203For SaleMLS ID #OC25251295, Beau Beardslee, First Team Real Estate. CRMLS
- $849,0004 bd3 ba2.8k sqft81787 Il Serenata Dr, La Quinta, CA 92253For SaleMLS ID #SB26178653, Kelly Schmit, Fredericks Realty. CRMLS
- $929,0004 bd3 ba2.7k sqft43309 W Parkway Esplanade, La Quinta, CA 92253For SaleMLS ID #219149877DA, Sheri Dettman and Assoc..., Equity Union. CRMLS
- $915,0002 bd3 ba2.7k sqft35210 Rosemont Dr, Palm Desert, CA 92211For SaleMLS ID #CV26169071, Pamela Garvin, Cornerstone Realty Group. CRMLS
- $1,100,0003 bd4 ba3k sqft1420 E Via Escuela, Palm Springs, CA 92262For SaleMLS ID #DW26024894, Joshua Glaz, The Ave. CRMLS
- $590,0003 bd3 ba1.8k sqft75100 La Sierra Dr, Palm Desert, CA 92211For SaleMLS ID #GD26154564, Yurik Shakhmuradian, JohnHart Real Estate. CRMLS
- $875,0003 bd3 ba2.2k sqft50345 Grand Traverse Ave, La Quinta, CA 92253For SaleMLS ID #219147622DA, John Sloan Real Estate Group..., Keller Williams Realty. CRMLS
- $985,0004 bd4 ba2.4k sqft74516 Tesla Dr, Palm Desert, CA 92211For SaleMLS ID #OC26070226, EJ Redder, Keller Williams Realty. CRMLS
- $725,0003 bd2 ba2.1k sqft80662 Indian Springs Dr, Indio, CA 92201For SaleMLS ID #OC26060346, Richard Mulder, Kase Real Estate. CRMLS
- $749,9003 bd3 ba2.7k sqft79070 Barwick Pl, Bermuda Dunes, CA 92203For SaleMLS ID #OC26149011, Carl Wuestehube, Tri-Star Realty. CRMLS
Local buyer's agents are ready to help
