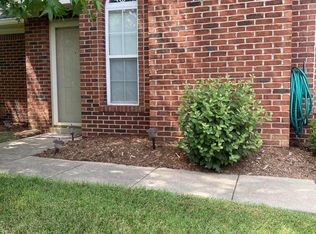
Enjoy easy one-level living in Autumn Trace! This well-maintained 2BR, 2BA patio home offers a spacious primary suite w/walk-in closet & a linen closet, dual vanity & walk-in shower. Nice-sized guest BR & full hall BA w/tub. Large living room features an elegant gas fireplace, vaulted ceilings, and space for a dining table. The living room opens out to the peaceful patio. The eat-in kitchen includes all appliances, has plenty of cabinets plus a pantry and overlooks the living room. French doors open to a versatile den, perfect for a home office, craft room or reading space. A convenient laundry room offers a large storage closet & access to the attached 2-car garage. Enjoy the nice neighbors, community pool & clubhouse. Move-in ready!
Pending
$235,000
7507 Pony Haven Dr, Louisville, KY 40214
2beds
1,623sqft
Condominium
Built in 2006
-- sqft lot
$228,700 Zestimate®
$145/sqft
$-- HOA
What's special
Elegant gas fireplaceDual vanityLinen closetVaulted ceilingsWalk-in shower
- 62 days
- 161
- 6
Zillow last checked:
Listing updated:
Listed by:
Susan T Gullett,
Family Realty LLC
Source: Metro Search Inc. LLC DBA Apex MLS,MLS#: 1722221
Facts & features
Interior
Bedrooms & bathrooms
- Bedrooms: 2
- Bathrooms: 2
- Full bathrooms: 2
Primary bedroom
- Level: First
Bedroom
- Level: First
Primary bathroom
- Description: Walk in shower
- Level: First
Full bathroom
- Level: First
Den
- Description: French doors
- Level: First
Kitchen
- Level: First
Laundry
- Level: First
Living room
- Level: First
Heating
- Forced Air, Natural Gas
Cooling
- Central Air
Appliances
- Laundry: In Unit
Features
- Basement: None
- Number of fireplaces: 1
Interior area
- Total structure area: 1,623
- Total interior livable area: 1,623 sqft
- Finished area above ground: 1,623
- Finished area below ground: 0
Property
Parking
- Total spaces: 2
- Parking features: Attached
- Attached garage spaces: 2
Features
- Stories: 1
- Patio & porch: Patio
- Pool features: Association, Community
- Fencing: None
Lot
- Features: Level
Details
- Parcel number: 370600087507
Construction
Type & style
- Home type: Condo
- Architectural style: Ranch
- Property subtype: Condominium
Materials
- Brick Veneer, Brick
- Foundation: Slab
- Roof: Shingle
Condition
- Year built: 2006
Utilities & green energy
- Sewer: Public Sewer
- Water: Public
- Utilities for property: Electricity Connected, Natural Gas Connected
Community & HOA
Community
- Subdivision: Autumn Trace
HOA
- Has HOA: Yes
- Amenities included: Clubhouse, Pool
- Services included: Maintenance Grounds, Sewer, Trash, Water
Location
- Region: Louisville
Financial & listing details
- Price per square foot: $145/sqft
- Date on market: 7/2/2026
- Electric utility on property: Yes
Estimated market value
$228,700
$217,000 - $240,000
$1,862/mo
Price history
| Date | Event | Price |
|---|---|---|
| 8/20/2026 | Pending sale | $235,000$145/sqft |
Source:  Metro Search Inc. LLC DBA Apex MLS #1722221 Report a problem Metro Search Inc. LLC DBA Apex MLS #1722221 Report a problem | ||
| 7/2/2026 | Listed for sale | $235,000+6.9%$145/sqft |
Source: Metro Search Inc. LLC DBA Apex MLS #1722221 Report a problem | ||
| 1/31/2022 | Sold | $219,900$135/sqft |
Source: Metro Search Inc. LLC DBA Apex MLS #1603516 Report a problem | ||
| 1/10/2022 | Pending sale | $219,900$135/sqft |
Source: Metro Search Inc. LLC DBA Apex MLS #1603516 Report a problem | ||
| 1/7/2022 | Listed for sale | $219,900$135/sqft |
Source: Metro Search Inc. LLC DBA Apex MLS #1603516 Report a problem | ||
Public tax history
Tax history is unavailable.
Monthly payment
Est. payment
Payment breakdown
Explore the cost of this home by adjusting the details. Changes won't be saved.Climate risks
Neighborhood: Fairdale
- $282,6004 bd2 ba1.8k sqft7508 Pony Haven Dr, Louisville, KY 40214Off Market
- $295,8003 bd2 ba1.2k sqft7505 Pony Haven Dr, Louisville, KY 40214Off Market
- $180,6202 bd2 ba1.8k sqft7506 Pony Haven Dr, Louisville, KY 40214Off Market

- $262,9004 bd2 ba1.7k sqft7506 Pony Haven Dr, Louisville, KY 40214Off Market
Similar homes
- $219,9002 bd2 ba1.1k sqft4901 Crossing Spring Way Unit 101, Louisville, KY 40229For Sale

 MLS ID #1724704, Sheila M Sheehan, Cornerstone Group REALTORS. Metro Search Inc. LLC DBA Apex MLS
 - $225,0003 bd2 ba1k sqft123 Scottsdale Blvd, Louisville, KY 40214For Sale
 MLS ID #1716312, Edina Zukic, Semonin Realtors. Metro Search Inc. LLC DBA Apex MLS
 - $265,0004 bd2 ba1.9k sqft123 Harlan Ave, Louisville, KY 40214For Sale
 MLS ID #1727558, Mark Naber, Redfin. Metro Search Inc. LLC DBA Apex MLS
 - $225,0002 bd2 ba1.7k sqft11305 Ridge Lake Dr, Louisville, KY 40272For Sale
 MLS ID #1727601, Rebecca Abbott, NextHome Wilson Real Estate. Metro Search Inc. LLC DBA Apex MLS
 - $224,9003 bd2 ba1.5k sqft407 Freeman Ave, Louisville, KY 40214For SaleMLS ID #1724714, Martin L Shuck, MLSCO Realty. Metro Search Inc. LLC DBA Apex MLS
- $274,9003 bd1 ba2.1k sqft7520 Saint Andrews Church Rd, Louisville, KY 40214For SaleMLS ID #1723004, Lois Bratcher, Coldwell Banker McMahan. Metro Search Inc. LLC DBA Apex MLS
- $239,0003 bd1 ba1.1k sqft8001 Daffodil Dr, Louisville, KY 40258For SaleMLS ID #1727210, Shane Chapman, Bob Hayes Realty Company. Metro Search Inc. LLC DBA Apex MLS
- $250,0003 bd2 ba2k sqft6501 Cady Dr, Louisville, KY 40258For SaleMLS ID #1727449, Daniel Pierce, EXP Realty LLC. Metro Search Inc. LLC DBA Apex MLS
- $291,0004 bd2 ba1.9k sqft7416 Colt Dr, Louisville, KY 40214For SaleMLS ID #1712104, Kelly Schoeffler, Green Team Real Estate Services. Metro Search Inc. LLC DBA Apex MLS
- $233,0002 bd2 ba1.7k sqft4404 Charlotte Ann Dr, Louisville, KY 40216For SaleMLS ID #1722126, Rita Prada, Watson Realty. Metro Search Inc. LLC DBA Apex MLS
- $280,0003 bd2 ba2k sqft2611 Patio Ct, Louisville, KY 40214For SaleMLS ID #1719647, Lindsey Stewart, Pride Realty. Metro Search Inc. LLC DBA Apex MLS
- $259,0003 bd3 ba2k sqft7102 Brook Garden Pl, Louisville, KY 40258For SaleMLS ID #1724071, Joni Melloan, Melloan Real Estate. Metro Search Inc. LLC DBA Apex MLS
- $195,0002 bd1 ba925 sqft5111 Feys Ct, Louisville, KY 40216For SaleMLS ID #1727628, Ron W Arnold, Semonin Realtors. Metro Search Inc. LLC DBA Apex MLS
- $350,0002 bd3 ba2.3k sqft7730 Cottage Cove Way, Louisville, KY 40214For SaleMLS ID #1725849, Virgil Hall, Semonin Realtors. Metro Search Inc. LLC DBA Apex MLS
- $307,0003 bd3 ba2k sqft2700 Stephan Rd, Louisville, KY 40214For SaleMLS ID #1720134, Heather L Allen, Genesis Realty LLC. Metro Search Inc. LLC DBA Apex MLS
- $208,0002 bd2 ba1.1k sqft7250 Briscoe Vista Way, Louisville, KY 40228For SaleMLS ID #1726277, John A Rahm, simpler.realestate. Metro Search Inc. LLC DBA Apex MLS
- $230,0003 bd2 ba1.3k sqft13900 S Lyons Ave, Louisville, KY 40272For SaleMLS ID #1720913, Sandra Ceballos, Kentucky Life Realty. Metro Search Inc. LLC DBA Apex MLS
- $195,0004 bd2 ba1.2k sqft1927 Dubourg Ave, Shively, KY 40216For SaleMLS ID #1727273, Yordanis Alba Elias, New Era Real Estate. Metro Search Inc. LLC DBA Apex MLS
- $269,0004 bd3 ba1.8k sqft10227 Riverstone Cir, Louisville, KY 40229For SaleMLS ID #1722708, Larry Wells, Harrison REALTORS. Metro Search Inc. LLC DBA Apex MLS
- $195,0002 bd2 ba1.5k sqft3679 Parthenia Ave, Louisville, KY 40215For SaleMLS ID #1725135, Andy Romero, United Real Estate Louisville. Metro Search Inc. LLC DBA Apex MLS
