Solid, well-built all-brick ranch home on a spacious lot in desirable Marietta! This 3-bedroom, 3-bath property offers timeless construction, a functional layout, and incredible potential for customization. The home features generously sized rooms, great natural light, and well-maintained original spaces, including a bright kitchen, a family room with a wood-burning fireplace and stunning ceiling beams, and a separate dining room. A perfect opportunity to update to your personal style while building equity. Car enthusiasts, hobbyists, or anyone needing extra space will appreciate the attached 2-car garage plus a rare detached 2-car garage/workshop, an exceptional find! Set on a large, level lot with room to expand, garden, or create your dream outdoor space. Located in a top-rated Harrison school district with convenient access to shopping, dining, and major routes. Whether you're looking to renovate, invest, or move in and update over time, this home offers a rare combination of space, structure, and opportunity in an established community.
Pending
$390,000
751 Oakley Dr NW, Marietta, GA 30064
3beds
--sqft
:
Get pre-qualified$2,541/mo
Single Family Residence
Built in 1973
0.29 Acres Lot
$380,100 Zestimate®
$--/sqft
$-- HOA
What's special
All-brick ranch homeGreat natural lightSeparate dining roomSpacious lotLarge level lotBright kitchenStunning ceiling beams
- 109 days |
- 58 |
- 0 |
Zillow last checked:
Listing updated:
Listed by:
Anna Sierdzinska 678-463-1189,
Keller Williams Realty Atlanta North
Source: GAMLS,MLS#: 10730094
Facts & features
Interior
Bedrooms & bathrooms
- Bedrooms: 3
- Bathrooms: 3
- Full bathrooms: 3
- Main level bathrooms: 3
- Main level bedrooms: 3
Rooms
- Room types: Family Room, Laundry
Kitchen
- Features: Breakfast Area, Breakfast Bar
Heating
- Heat Pump, Natural Gas
Cooling
- Attic Fan, Ceiling Fan(s), Central Air
Appliances
- Included: Refrigerator
- Laundry: Common Area
Features
- Beamed Ceilings, Master On Main Level, Walk-In Closet(s)
- Flooring: Carpet, Tile
- Windows: Double Pane Windows
- Basement: Crawl Space
- Number of fireplaces: 1
- Fireplace features: Family Room
- Common walls with other units/homes: No Common Walls
Interior area
- Total structure area: 0
- Finished area above ground: 0
- Finished area below ground: 0
Property
Parking
- Total spaces: 4
- Parking features: Attached, Carport, Detached, Garage, RV/Boat Parking
- Has attached garage: Yes
- Has carport: Yes
Features
- Levels: One
- Stories: 1
- Patio & porch: Patio
- Fencing: Back Yard
- Body of water: None
Lot
- Size: 0.29 Acres
- Features: Level, Private
Details
- Additional structures: Workshop
- Parcel number: 20027600440
Construction
Type & style
- Home type: SingleFamily
- Architectural style: Brick 4 Side,Ranch
- Property subtype: Single Family Residence
Materials
- Brick
- Foundation: Block
- Roof: Composition
Condition
- Resale
- New construction: No
- Year built: 1973
Utilities & green energy
- Sewer: Septic Tank
- Water: Public
- Utilities for property: Cable Available, Electricity Available, Natural Gas Available, Phone Available, Sewer Available, Underground Utilities, Water Available
Community & HOA
Community
- Features: None
- Subdivision: Burnt Hickory Hills
HOA
- Has HOA: No
- Services included: None
Location
- Region: Marietta
Financial & listing details
- Tax assessed value: $404,890
- Annual tax amount: $765
- Date on market: 4/9/2026
- Cumulative days on market: 84 days
- Listing agreement: Exclusive Right To Sell
- Electric utility on property: Yes
Estimated market value
$380,100
$361,000 - $399,000
$2,436/mo
Price history
| Date | Event | Price |
|---|---|---|
| 5/11/2026 | Pending sale | $390,000 |
Source:  GAMLS #10730094 Report a problem GAMLS #10730094 Report a problem | ||
| 4/11/2026 | Listed for sale | $390,000 |
Source:  FMLS GA #7751140 Report a problem FMLS GA #7751140 Report a problem | ||
Public tax history
| Year | Property taxes | Tax assessment |
|---|---|---|
| 2024 | $768 | $161,956 |
| 2023 | -- | $161,956 +10% |
| 2022 | $724 +18.5% | $147,212 +34.5% |
| 2021 | $611 | $109,448 |
| 2020 | $611 -0.9% | $109,448 -1.7% |
| 2019 | $617 | $111,300 |
| 2018 | $617 | $111,300 +41.2% |
| 2017 | $617 +29.8% | $78,836 |
| 2016 | $475 -7.9% | $78,836 -3.4% |
| 2015 | $516 -1.3% | $81,628 |
| 2014 | $522 +3.9% | $81,628 +10.4% |
| 2013 | $503 -1.3% | $73,908 |
| 2012 | $509 | $73,908 |
| 2011 | $509 +17.3% | $73,908 |
| 2010 | $434 | $73,908 |
| 2009 | $434 +15.7% | $73,908 |
| 2006 | $375 +7.9% | $73,908 +17.3% |
| 2005 | $348 -72.4% | $62,992 |
| 2004 | $1,259 | $62,992 |
| 2003 | $1,259 -0.1% | $62,992 |
| 2002 | $1,261 +25.5% | $62,992 +30.7% |
| 2001 | $1,005 +8.1% | $48,200 +10.7% |
| 2000 | $930 | $43,540 |
Find assessor info on the county website
Monthly payment
Est. payment
Payment breakdown
Explore the cost of this home by adjusting the details. Changes won't be saved.Climate risks
Neighborhood: 30064
Nearby schools
GreatSchools rating
- 9/10Due West Elementary SchoolGrades: PK-5Distance: 0.8 mi
- 9/10Mcclure Middle SchoolGrades: 6-8Distance: 2.3 mi
- 9/10Harrison High SchoolGrades: 9-12Distance: 1.7 mi
Schools provided by the listing agent
- Elementary: Due West
- Middle: McClure
- High: Harrison
Source: GAMLS. This data may not be complete. We recommend contacting the local school district to confirm school assignments for this home.
- $408,6003 bd2 ba1.6k sqft741 Oakley Dr NW, Marietta, GA 30064Off Market
- $532,8004 bd3 ba1.7k sqft761 Oakley Dr NW, Marietta, GA 30064Off Market
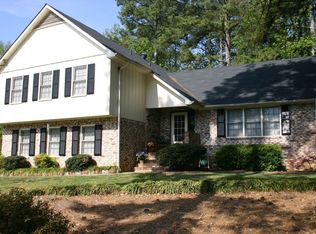
- $451,4003 bd2 ba2.3k sqft750 Oakley Dr NW, Marietta, GA 30064Off Market
- $470,0004 bd2 ba2.3k sqft3390 Hickory Crest Dr NW, Marietta, GA 30064Sold

- $392,1003 bd2 ba1.6k sqft3370 Hickory Crest Dr NW, Marietta, GA 30064Off Market
- $483,1004 bd3 ba2.2k sqft771 Oakley Dr NW, Marietta, GA 30064Off Market
- $412,6003 bd2 ba1.8k sqft3380 Hickory Crest Dr NW, Marietta, GA 30064Off Market
- $422,6004 bd3 ba2.7k sqft3591 Hickory View Dr NW, Marietta, GA 30064Off Market
A local agent can set up tours, give advice and negotiate with sellers.
Similar homes
- $450,0003 bd2 ba-- sqft3214 Flint Lock Way NW, Marietta, GA 30064Active

 MLS ID #10757969, Johnny Sinclair, Ansley RE|Christie's Int'l RE. GAMLS
 - $369,9004 bd3 ba2.1k sqft3145 Calumet Pl NW, Kennesaw, GA 30152For Sale
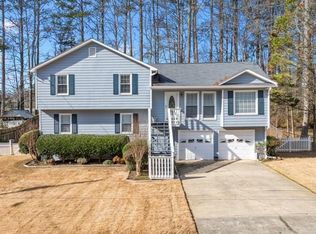
 MLS ID #7810597, KENYATTA LUCAS, Ken Lucas Realty, LLC.. FMLS GA
 - $395,0004 bd2 ba2.3k sqft2133 Sandy Plains Rd, Marietta, GA 30066Active
 MLS ID #10811016, Kathryn Harbour, Atlanta Communities. GAMLS
 - $385,0004 bd2 ba2.1k sqft3733 Memorial Pkwy NW, Kennesaw, GA 30152Active
 MLS ID #10798223, Common Ground Home Team, Keller Williams Realty. GAMLS
 - $425,0004 bd3 ba2k sqft1501 Old John Ward Rd SW, Marietta, GA 30064ActiveMLS ID #10782337, Lucas Correa, Mi Hogar Realty Group LLC. GAMLS
- $414,9003 bd2 ba-- sqft797 Kiowa Dr NE, Marietta, GA 30060ActiveMLS ID #10715200, Southern REO, Southern REO Associates, LLC. GAMLS
- $377,0004 bd3 ba2.4k sqft79 Picketts Mill Run, Acworth, GA 30101ActiveMLS ID #10807878, Adam Woodring, Mainstay Brokerage. GAMLS
- $484,9004 bd3 ba3k sqft554 Russett Ct SW, Marietta, GA 30064ActiveMLS ID #10739185, Johnny Sinclair, Ansley RE|Christie's Int'l RE. GAMLS
- $345,0004 bd3 ba1.3k sqft1013 Shady Ln NW, Kennesaw, GA 30152ActiveMLS ID #10796035, Robin McWalters, Coldwell Banker Realty. GAMLS
- $399,9003 bd3 ba1.9k sqft4458 High Gate Dr NW, Acworth, GA 30101ActiveMLS ID #10803663, Lindsey Haas, Keller Williams Realty. GAMLS
- $564,9004 bd5 ba2.8k sqft1893 Hamlin Dr SW, Marietta, GA 30064ActiveMLS ID #10780417, Jennifer Yearty, Ansley RE|Christie's Int'l RE. GAMLS
- $399,9004 bd3 ba-- sqft613 Silverwood Ct, Marietta, GA 30066ActiveMLS ID #10791868, Erin McMahon, Atlanta Communities. GAMLS
- $465,0004 bd3 ba3.3k sqft2416 Broward Dr NE, Marietta, GA 30066ActiveMLS ID #10807675, North Georgia Group, Keller Williams Community Partners. GAMLS
- $450,0004 bd3 ba-- sqft465 Harmony Grove Church Rd, Acworth, GA 30101ActiveMLS ID #10811052, Boyd Monk, LOCAL Realty. GAMLS
- $357,0003 bd2 ba1.7k sqft6166 Picketts Rdg NW, Acworth, GA 30101ActiveMLS ID #10781693, Kelley McVicker, Coldwell Banker Realty. GAMLS
- $405,0004 bd3 ba-- sqft80 Leyland Xing, Dallas, GA 30132ActiveMLS ID #10806552, Leah Nascimento, MGN Fine Homes. GAMLS
- $525,0006 bd4 ba3.2k sqft104 Courtland Cir, Powder Springs, GA 30127ActiveMLS ID #10811023, Cheves Goble, Keller Williams Realty. GAMLS
- $435,0004 bd3 ba2.6k sqft1045 Queensbury Run, Acworth, GA 30102ActiveMLS ID #10811127, Daniel Dey, Compass. GAMLS
- $374,9005 bd2 ba-- sqft348 Spring Meadows Ave, Dallas, GA 30157ActiveMLS ID #10793293, Darean Hayslett, Orchard Brokerage, LLC. GAMLS
- $375,0003 bd2 ba1.1k sqft3472 Kenland Rd SE, Smyrna, GA 30082ActiveMLS ID #10793794, Amanda Fard, Keller Williams Realty Cityside. GAMLS
