This beautifully located home offers Lake Views and Lake Rights! The perfect blend of comfort and charm. The spacious living room features a gorgeous stone fireplace, creating a warm and inviting gathering space. The eat-in kitchen is full of character with stunning wood ceilings and beams that add rustic charm. Spacious bedrooms provide plenty of room to relax, plus a loft area, while the primary bedroom features a private balcony- the perfect place to enjoy your morning coffee with taking in the peaceful lake views. Step outside to a large fenced backyard complete with a fire pit, ideal for entertaining family and friends. Enjoy the convenience of being just a short walk to the lake, making this home perfect for anyone who loves the lake lifestyle.
Pending
Price cut: $7.5K (6/18)
$275,000
7510 W 134th Ct, Cedar Lake, IN 46303
3beds
1,720sqft
:
Get pre-qualified$1,882/mo
Single Family Residence
Built in 1953
9,700 Square Feet Lot
$265,500 Zestimate®
$160/sqft
$3/mo HOA
What's special
Gorgeous stone fireplaceLoft areaLake viewsSpacious bedroomsEat-in kitchenLarge fenced backyard
- 81 days |
- 153 |
- 2 |
Likely to sell faster than
Zillow last checked:
Listing updated:
Listed by:
Julie Sarkey,
Century 21 Circle 219-662-5445
Source: NIRA as distributed by MLS GRID,MLS#: 838412
Facts & features
Interior
Bedrooms & bathrooms
- Bedrooms: 3
- Bathrooms: 2
- Full bathrooms: 2
Rooms
- Room types: Bedroom 2, Primary Bedroom, Living Room, Loft, Laundry, Kitchen, Bedroom 3
Primary bedroom
- Level: Upper
- Area: 200
- Dimensions: 20.0 x 10.0
Bedroom 2
- Level: Upper
- Area: 110
- Dimensions: 11.0 x 10.0
Bedroom 3
- Level: Upper
- Area: 100
- Dimensions: 10.0 x 10.0
Kitchen
- Level: Main
- Area: 224
- Dimensions: 16.0 x 14.0
Laundry
- Level: Main
- Area: 80
- Dimensions: 10.0 x 8.0
Living room
- Level: Main
- Area: 190
- Dimensions: 19.0 x 10.0
Loft
- Level: Upper
- Area: 170
- Dimensions: 10.0 x 17.0
Heating
- Natural Gas
Appliances
- Included: Dryer, Washer, Refrigerator, Gas Water Heater, Dishwasher
- Laundry: Laundry Room, Main Level
Features
- Eat-in Kitchen, Country Kitchen
- Has basement: No
- Number of fireplaces: 1
- Fireplace features: Living Room
Interior area
- Total structure area: 1,720
- Total interior livable area: 1,720 sqft
- Finished area above ground: 1,720
Property
Parking
- Total spaces: 2.5
- Parking features: Detached, Additional Parking, Off Street
- Garage spaces: 2.5
Features
- Levels: Two
- Exterior features: Fire Pit
- Fencing: Back Yard,Fenced
- Has view: Yes
- View description: Lake, Neighborhood
- Has water view: Yes
- Water view: Lake
Lot
- Size: 9,700 Square Feet
- Features: Back Yard, Front Yard
Details
- Parcel number: 451526132014000043
- Special conditions: None
Construction
Type & style
- Home type: SingleFamily
- Property subtype: Single Family Residence
Condition
- New construction: No
- Year built: 1953
Utilities & green energy
- Sewer: Public Sewer
- Water: Well
Community & HOA
Community
- Subdivision: Cedar Point Park
HOA
- Has HOA: Yes
- HOA fee: $35 annually
- HOA name: For lake rights
- HOA phone: 999-999-9999
Location
- Region: Cedar Lake
Financial & listing details
- Price per square foot: $160/sqft
- Tax assessed value: $215,300
- Annual tax amount: $2,293
- Date on market: 5/7/2026
- Listing agreement: Exclusive Right To Sell
- Listing terms: Cash,FHA,Conventional
Estimated market value
$265,500
$252,000 - $279,000
$2,156/mo
Price history
| Date | Event | Price |
|---|---|---|
| 6/23/2026 | Pending sale | $275,000$160/sqft |
Source:  NIRA as distributed by MLS GRID #838412 Report a problem NIRA as distributed by MLS GRID #838412 Report a problem | ||
| 6/18/2026 | Price change | $275,000-2.7%$160/sqft |
Source: NIRA as distributed by MLS GRID #838412 Report a problem | ||
| 5/26/2026 | Price change | $282,500-2.6%$164/sqft |
Source: NIRA as distributed by MLS GRID #838412 Report a problem | ||
| 5/18/2026 | Price change | $290,000-1.7%$169/sqft |
Source: NIRA as distributed by MLS GRID #838412 Report a problem | ||
| 5/7/2026 | Listed for sale | $295,000+103.4%$172/sqft |
Source: NIRA as distributed by MLS GRID #838412 Report a problem | ||
| 1/27/2014 | Sold | $145,000+0%$84/sqft |
Source: NIRA as distributed by MLS GRID #336746 Report a problem | ||
| 11/14/2013 | Price change | $144,999-1.9%$84/sqft |
Source: SCHUPP Real Estate #336746 Report a problem | ||
| 11/7/2013 | Price change | $147,875-1.4%$86/sqft |
Source: SCHUPP Real Estate #336746 Report a problem | ||
| 10/8/2013 | Price change | $149,900-3.1%$87/sqft |
Source: SCHUPP Real Estate #336746 Report a problem | ||
| 7/11/2013 | Price change | $154,750-0.1%$90/sqft |
Source: SCHUPP Real Estate #330518 Report a problem | ||
| 11/15/2012 | Price change | $154,900-1.3%$90/sqft |
Source: SCHUPP Real Estate #315105 Report a problem | ||
| 11/8/2012 | Price change | $156,875-0.3%$91/sqft |
Source: SCHUPP Real Estate #315105 Report a problem | ||
| 11/1/2012 | Price change | $157,375-0.3%$91/sqft |
Source: SCHUPP Real Estate #315105 Report a problem | ||
| 10/25/2012 | Price change | $157,875-0.3%$92/sqft |
Source: SCHUPP Real Estate #315105 Report a problem | ||
| 10/18/2012 | Price change | $158,375-0.3%$92/sqft |
Source: SCHUPP Real Estate #315105 Report a problem | ||
| 10/10/2012 | Price change | $158,875-0.6%$92/sqft |
Source: SCHUPP Real Estate #315105 Report a problem | ||
| 9/19/2012 | Listed for sale | $159,900+17.1%$93/sqft |
Source: SCHUPP Real Estate #315105 Report a problem | ||
| 9/17/2010 | Sold | $136,500-5.8%$79/sqft |
Source: NIRA as distributed by MLS GRID #267394 Report a problem | ||
| 7/2/2010 | Price change | $144,900-0.8%$84/sqft |
Source: McColly Real Estate #267394 Report a problem | ||
| 1/18/2010 | Listed for sale | $146,000+94.9%$85/sqft |
Source: CENTURY 21 Destiny Real Estate #255091 Report a problem | ||
| 1/30/2008 | Sold | $74,900$44/sqft |
Source: NIRA as distributed by MLS GRID #203901 Report a problem | ||
Public tax history
| Year | Property taxes | Tax assessment |
|---|---|---|
| 2025 | $2,293 +3.2% | $225,100 +4.6% |
| 2024 | $2,222 +4.2% | $215,300 +4.9% |
| 2023 | $2,132 +11% | $205,300 +6.4% |
| 2022 | $1,921 +0.3% | $193,000 +5.6% |
| 2021 | $1,915 +26% | $182,800 +3.7% |
| 2020 | $1,519 -2.4% | $176,300 +21.3% |
| 2019 | $1,556 +5.4% | $145,300 +1.8% |
| 2018 | $1,476 +5.1% | $142,700 +6.2% |
| 2017 | $1,404 | $134,400 +2.5% |
| 2016 | $1,404 +31.2% | $131,100 +17.3% |
| 2014 | $1,071 -1.9% | $111,800 -3.5% |
| 2013 | $1,092 -17.9% | $115,800 -3.9% |
| 2012 | $1,330 +21.9% | $120,500 +13.3% |
| 2011 | $1,091 +22.2% | $106,400 -0.7% |
| 2010 | $893 | $107,200 -13.1% |
| 2009 | -- | $123,400 |
Find assessor info on the county website
Monthly payment
Est. payment
Payment breakdown
Explore the cost of this home by adjusting the details. Changes won't be saved.Climate risks
Neighborhood: 46303
Nearby schools
GreatSchools rating
- 7/10Douglas Macarthur Elementary SchoolGrades: PK-5Distance: 0.7 mi
- 7/10Colonel John Wheeler Middle SchoolGrades: 6-8Distance: 4.1 mi
- 10/10Crown Point High SchoolGrades: 9-12Distance: 3.5 mi
- $7,900-- bd-- ba-- sqft7510 W 134th Ct, Cedar lake, IN 46303Off Market
- $191,1003 bd1 ba1.1k sqft7519 W 134th Ct, Cedar Lake, IN 46303Off Market
- $15,800-- bd-- ba-- sqft7508 W 134th Ct, Cedar Lake, IN 46303Off Market
- $8,000-- bd-- ba-- sqft7514 W 134th Ct, Cedar Lake, IN 46303Off Market
- $206,0004 bd2 ba974 sqft7507 W 134th Pl, Cedar Lake, IN 46303Off Market
- $8,000-- bd-- ba-- sqft7507 W 134th Pl, Cedar Lake, IN 46303Off Market
- $29,200-- bd-- ba-- sqft7505 W 134th Pl, Cedar Lake, IN 46303Off Market
- $372,3004 bd1 ba2.2k sqft7503 W 134th Pl, Cedar Lake, IN 46303Off Market
A local agent can set up tours, give advice and negotiate with sellers.
A local lender can help you make sure your offer is ready when you are.
Similar homes
- $279,9003 bd2 ba1.6k sqft1404 W 63rd Ave, Merrillville, IN 46410For Sale
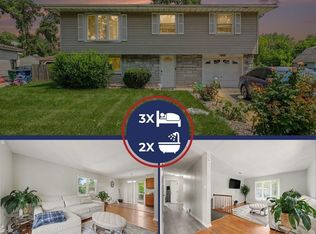
 MLS ID #842747, Lutrell Kirk, Kirk & Company Your Home Sold. NIRA as distributed by MLS GRID
 - $260,0003 bd2 ba2k sqft7266 Polk St, Merrillville, IN 46410For Sale
 MLS ID #842728, Dennis Scherer, Realty Executives Premier. NIRA as distributed by MLS GRID
 - $275,0003 bd1 ba1.3k sqft541 N Lindberg St, Griffith, IN 46319For Sale
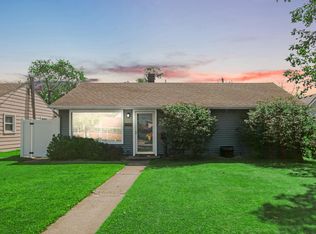 MLS ID #842719, Penny O'Neill, Home Connection Realty, Inc.. NIRA as distributed by MLS GRID
 - $279,9003 bd2 ba1.2k sqft324 Maple St, Crown Point, IN 46307For Sale
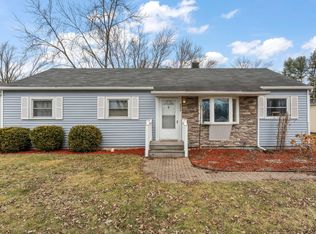 MLS ID #834475, Amber Kendera, Banga Realty, LLC. NIRA as distributed by MLS GRID
 - $299,9004 bd2 ba2.4k sqft1810 W 93rd Pl, Crown Point, IN 46307For SaleMLS ID #842071, Jason Utesch, Realty Executives Premier. NIRA as distributed by MLS GRID
- $249,9003 bd1 ba1.8k sqft6187 Cleveland St, Merrillville, IN 46410For SaleMLS ID #842360, Andrea Rodriguez, McColly Real Estate. NIRA as distributed by MLS GRID
- $284,9995 bd3 ba2.3k sqft1708 Norwood Dr, Griffith, IN 46319For SaleMLS ID #841673, Noemi Nelson, New Chapter Real Estate. NIRA as distributed by MLS GRID
- $255,0003 bd2 ba1.8k sqft2445 Woodlane Dr, Merrillville, IN 46410For SaleMLS ID #835868, Jeffrey Lyons, The Lyons Group Real Estate. NIRA as distributed by MLS GRID
- $259,0003 bd2 ba1.5k sqft325 N Hobart Rd, Hobart, IN 46342For SaleMLS ID #840934, Kayla Lowe, New Chapter Real Estate. NIRA as distributed by MLS GRID
- $300,0004 bd3 ba2.4k sqft403 Orchard Ln, Beecher, IL 60401ActiveMLS ID #12700379, Cara Lipinski, ABR,CSC,E-PRO,MRP,PSA,RENE,SRS, McColly Real Estate. MRED as distributed by MLS GRID
- $259,9993 bd2 ba1.4k sqft369 Riviera Cir, Valparaiso, IN 46385For SaleMLS ID #842830, Krystal Schauer, Banga Realty, LLC. NIRA as distributed by MLS GRID
- $--4 bd3 ba2.4k sqft2937 Kathleen Ln, Flossmoor, IL 60422AuctionServiceLink Auction
- $279,9005 bd2 ba2.3k sqft4076 Bush Hill Ct #A, Crown Point, IN 46307For SaleMLS ID #840242, Tanya Wolf, Listing Leaders. NIRA as distributed by MLS GRID
- $289,0003 bd2 ba1.7k sqft9 Hickory Dr, Hobart, IN 46342For SaleMLS ID #840005, Dennis Durk, Banga Realty, LLC. NIRA as distributed by MLS GRID
- $350,0004 bd2 ba1.9k sqft109 Elmwood Pl, Crown Point, IN 46307For SaleMLS ID #841823, Jeffrey Dettlo, Springer Real Estate Company. NIRA as distributed by MLS GRID
- $310,0003 bd2 ba1.3k sqft1385 Brandywine Rd, Crown Pt, IN 46307For SaleMLS ID #838532, Vanessa Kwasny, Century 21 Circle. NIRA as distributed by MLS GRID
- $249,0003 bd2 ba1.1k sqft328 Milburn Ave, Crete, IL 60417Re-activatedMLS ID #12680835, Cara Dulaitis, Re/Max 10. MRED as distributed by MLS GRID
- $385,0003 bd3 ba2.5k sqft8538 Monfort Dr, Saint John, IN 46373For SaleMLS ID #842722, Cathy Hallow, Hallow Homes Corp.. NIRA as distributed by MLS GRID
- $279,9003 bd2 ba1.1k sqft455 Marian Dr, Valparaiso, IN 46385For SaleMLS ID #841927, Matthew Lionberg, Weichert Realtors - Shoreline. NIRA as distributed by MLS GRID
- $374,7653 bd3 ba2.4k sqft7650 W 84th Pl, Crown Point, IN 46307For SaleMLS ID #842623, Michele McDonnell, Century 21 Circle. NIRA as distributed by MLS GRID
