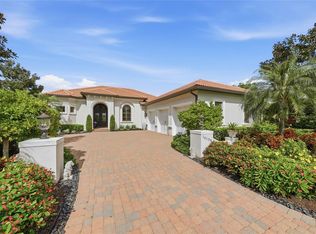
Discover the charm of Lakewood Ranch Country Club living in this inviting residence, offering a wonderful opportunity to enjoy one of the area's desirable gated communities. Ideally near championship golf, tennis, fitness facilities, dining and the many attractions of Lakewood Ranch, this home combines an exceptional location with the relaxed elegance of Florida living. Enjoy convenient access to shopping, restaurants, beautiful Gulf Coast beaches and everything Sarasota has to offer.
Pending
$2,150,000
7512 GREYSTONE STREET, LAKEWOOD RANCH, FL 34202
3beds
3,386sqft
Single Family Residence
Built in 2015
0.31 Acres Lot
$-- Zestimate®
$635/sqft
$291/mo HOA
What's special
Inviting residence
- 34 days
- 217
- 14
Likely to sell faster than
Zillow last checked:
Listing updated:
Listed by:
Laura Stavola PLLC 941-447-4875,
PREMIER SOTHEBY'S INTERNATIONAL REALTY 941-907-9541
Source: Stellar MLS,MLS#: A4709517 Originating MLS: Sarasota - Manatee
Facts & features
Interior
Bedrooms & bathrooms
- Bedrooms: 3
- Bathrooms: 3
- Full bathrooms: 3
Rooms
- Room types: Den/Library/Office, Dining Room
Primary bedroom
- Features: Built-in Closet
- Level: First
- Area: 336 Square Feet
- Dimensions: 16x21
Bedroom 2
- Features: Built-in Closet
- Level: First
- Area: 182 Square Feet
- Dimensions: 13x14
Bedroom 3
- Features: Built-in Closet
- Level: First
- Area: 169 Square Feet
- Dimensions: 13x13
Dining room
- Level: First
- Area: 195 Square Feet
- Dimensions: 13x15
Great room
- Level: First
- Area: 360 Square Feet
- Dimensions: 20x18
Kitchen
- Level: First
- Area: 270 Square Feet
- Dimensions: 15x18
Office
- Level: First
- Area: 255 Square Feet
- Dimensions: 15x17
Heating
- Central
Cooling
- Central Air
Appliances
- Included: Cooktop, Dishwasher, Dryer, Gas Cooktop, Microwave, Refrigerator, Washer
- Laundry: Inside
Features
- Built-in Features, Ceiling Fan(s), Crown Molding, Dry Bar, Eating Space In Kitchen, High Ceilings, Kitchen/Family Room Combo, Primary Bedroom Main Floor, Stone Counters
- Flooring: Tile, Hardwood
- Doors: Outdoor Grill, Outdoor Kitchen, Sliding Doors
- Has fireplace: Yes
- Fireplace features: Gas, Other Room, Outside
Interior area
- Total structure area: 4,840
- Total interior livable area: 3,386 sqft
Property
Parking
- Total spaces: 3
- Parking features: Driveway, Garage Door Opener
- Attached garage spaces: 3
- Has uncovered spaces: Yes
Features
- Levels: One
- Stories: 1
- Exterior features: Irrigation System, Outdoor Grill, Outdoor Kitchen, Sidewalk
- Has private pool: Yes
- Pool features: In Ground, Heated
- Has spa: Yes
- Spa features: In Ground
- Has view: Yes
- View description: Golf Course
Lot
- Size: 0.31 Acres
- Features: On Golf Course
- Residential vegetation: Mature Landscaping, Oak Trees, Trees/Landscaped
Details
- Parcel number: 588541259
- Zoning: PDMU
- Special conditions: None
Construction
Type & style
- Home type: SingleFamily
- Architectural style: Florida
- Property subtype: Single Family Residence
Materials
- Block, Stucco
- Foundation: Slab
- Roof: Tile
Condition
- New construction: No
- Year built: 2015
Utilities & green energy
- Sewer: Public Sewer
- Water: Public
- Utilities for property: BB/HS Internet Available, Cable Available, Cable Connected, Electricity Available, Electricity Connected, Natural Gas Available, Natural Gas Connected, Phone Available, Sewer Available, Sewer Connected, Underground Utilities, Water Available, Water Connected
Community & HOA
Community
- Pet fee: $0 monthly
- Subdivision: LAKEWOOD RANCH COUNTRY CLUB VILLAGE EE 2A-2E
HOA
- Has HOA: Yes
- HOA fee: $291 monthly
- HOA name: AMI -Laura
Location
- Region: Lakewood Ranch
Financial & listing details
- Price per square foot: $635/sqft
- Tax assessed value: $1,315,364
- Annual tax amount: $24,125
- Date on market: 10/15/2026
- Cumulative days on market: 18 days
- Listing terms: Cash,Conventional
- Ownership: Fee Simple
- Total actual rent: 0
- Electric utility on property: Yes
- Road surface type: Asphalt, Paved
Estimated market value
Not available
Estimated sales range
Not available
Not available
Price history
| Date | Event | Price |
|---|---|---|
| 10/26/2026 | Pending sale | $2,150,000$635/sqft |
Source:  Stellar MLS #A4709517 Report a problem | ||
| 10/15/2026 | Listed for sale | $2,150,000+917.8%$635/sqft |
Source: Stellar MLS #A4709517 Report a problem | ||
| 7/1/2014 | Sold | $211,237$62/sqft |
Source: Public Record Report a problem | ||
Public tax history
| Year | Property taxes | Tax assessment |
|---|---|---|
| 2025 | $24,125 +47.7% | $1,315,364 +61.2% |
| 2024 | $16,335 +1.5% | $815,764 +3% |
| 2023 | $16,090 +1.7% | $792,004 +3% |
| 2022 | $15,817 -0.2% | $768,936 +3% |
| 2021 | $15,844 +0.4% | $746,540 +1.4% |
| 2020 | $15,775 -1.7% | $736,233 +2.3% |
| 2019 | $16,053 | $719,680 +0.5% |
| 2018 | $16,053 +0.4% | $715,854 +1.5% |
| 2017 | $15,983 +126.9% | $705,610 -14.7% |
| 2016 | $7,044 | $827,182 +374.7% |
| 2015 | $7,044 | $174,240 |
| 2014 | $7,044 -2.6% | $174,240 +18.9% |
| 2013 | $7,231 +723001% | $146,500 -12% |
| 2012 | $1 | $166,500 -2.1% |
| 2011 | $1 | $170,000 -7% |
| 2010 | -- | $182,880 -5% |
| 2009 | $7,200 +71.3% | $192,500 -27.4% |
| 2008 | $4,203 -16% | $265,000 -14.5% |
| 2007 | $5,004 -16% | $310,000 -9.5% |
| 2006 | $5,954 +1228.7% | $342,500 +1270% |
| 2005 | $448 | $25,000 |
Find assessor info on the county website
Monthly payment
Est. payment
Payment breakdown
Explore the cost of this home by adjusting the details. Changes won't be saved.Climate risks
Neighborhood: 34202
Nearby schools
Schools provided by the listing agent
- Elementary: Robert E Willis Elementary
- Middle: Nolan Middle
- High: Lakewood Ranch High
Source: Stellar MLS. This data may not be complete. We recommend contacting the local school district to confirm school assignments for this home.
- $1,918,5004 bd4 ba4.3k sqft7516 Greystone St, Lakewood Ranch, FL 34202Off Market
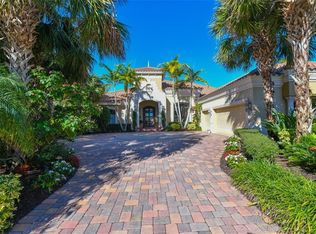
- $1,664,4003 bd3 ba3.3k sqft7508 Greystone St, Lakewood Ranch, FL 34202Off Market
- $1,550,0003 bd3 ba2.9k sqft7504 Greystone St, Lakewood Ranch, FL 34202Sold

- $2,750,0004 bd5 ba4.2k sqft7520 Greystone St, Lakewood Ranch, FL 34202Pending
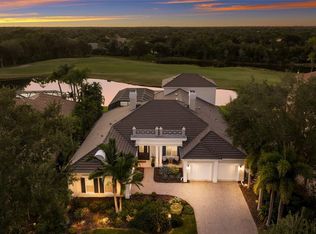
Similar homes
- $2,850,0004 bd5 ba4k sqft7304 GREYSTONE STREET, LAKEWOOD RANCH, FL 34202For Sale
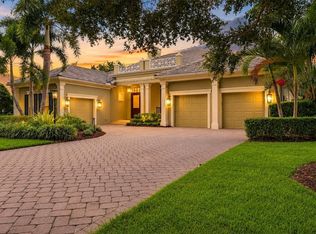
 MLS ID #A4711292, Laura Stavola PLLC, PREMIER SOTHEBY'S INTERNATIONAL REALTY. Stellar MLS
- $2,250,0004 bd3 ba4.2k sqft15809 CASTLE PARK TERRACE, LAKEWOOD RANCH, FL 34202For Sale
 MLS ID #TB8561787, Regina Sotomayor, SERHANT. Stellar MLS
- $2,899,0004 bd5 ba4.2k sqft12407 HIGHFIELD CIRCLE, LAKEWOOD RANCH, FL 34202For Sale
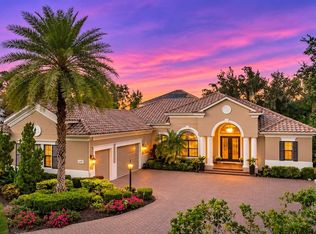 MLS ID #A4712699, Renee Preininger, SARASOTA TRUST REALTY COMPANY. Stellar MLS
- $1,850,0003 bd3 ba2.7k sqft16139 DAYSAILOR TRAIL, LAKEWOOD RANCH, FL 34202For Sale
 MLS ID #A4711296, Tina Ciaccio, P.A., MICHAEL SAUNDERS & COMPANY. Stellar MLS
- $2,150,0004 bd4 ba3k sqft8254 PAVIA WAY, LAKEWOOD RANCH, FL 34202For SaleMLS ID #A4692792, Mark Boehmig, MICHAEL SAUNDERS & COMPANY. Stellar MLS
- $1,250,0004 bd4 ba3.7k sqft10604 CHEVAL PLACE, BRADENTON, FL 34202For SaleMLS ID #A4712467, Holly Pascarella, PA, COLDWELL BANKER REALTY. Stellar MLS
- $1,849,0004 bd4 ba4k sqft7305 LINKS COURT, SARASOTA, FL 34243For SaleMLS ID #A4711830, Andy Scherer, KELLER WILLIAMS ON THE WATER S. Stellar MLS
- $2,075,0004 bd5 ba3k sqft16903 VERONA PLACE, LAKEWOOD RANCH, FL 34202For SaleMLS ID #A4707039, Adnan Dedic, COMPASS FLORIDA LLC. Stellar MLS
- $1,195,0004 bd3 ba3k sqft13409 KILDARE PLACE, LAKEWOOD RANCH, FL 34202For SaleMLS ID #A4709744, Katina Shanahan, COLDWELL BANKER REALTY. Stellar MLS
- $1,340,0003 bd4 ba2.8k sqft8358 REDONDA LOOP, LAKEWOOD RANCH, FL 34202For SaleMLS ID #A4712666, Alex Turco, PREMIER SOTHEBY'S INTERNATIONAL REALTY. Stellar MLS
- $1,999,0003 bd4 ba4.2k sqft7032 STANHOPE PLACE, UNIVERSITY PARK, FL 34201For SaleMLS ID #A4711622, Daniela Soiman, FINE PROPERTIES. Stellar MLS
- $1,195,0002 bd3 ba2.9k sqft7047 VILAMOURA PLACE, LAKEWOOD RANCH, FL 34202For SaleMLS ID #A4706218, Kelly Dunlop, COLDWELL BANKER REALTY. Stellar MLS
- $1,949,0004 bd3 ba3k sqft6922 STANHOPE PLACE, UNIVERSITY PARK, FL 34201For SaleMLS ID #A4709303, Renee Preininger, SARASOTA TRUST REALTY COMPANY. Stellar MLS
- $2,449,9003 bd3 ba3.2k sqft764 CROSSWIND AVENUE, SARASOTA, FL 34240For SaleMLS ID #A4707888, Anita Shanahan, COMPASS FLORIDA LLC. Stellar MLS
- $1,685,0003 bd4 ba2.5k sqft7424 EATON COURT, UNIVERSITY PARK, FL 34201For SaleMLS ID #A4711203, Daniela Soiman, FINE PROPERTIES. Stellar MLS
- $1,500,0003 bd3 ba3.1k sqft16524 KENDLESHIRE TERRACE, LAKEWOOD RANCH, FL 34202For SaleMLS ID #A4693823, Holly Pascarella, PA, COLDWELL BANKER REALTY. Stellar MLS
- $1,995,0005 bd7 ba4.2k sqft8444 CANE BAY COURT, LAKEWOOD RANCH, FL 34202For SaleMLS ID #A4702233, James Hirschman, SARASOTA LAND AND HOMES LLC. Stellar MLS
- $1,450,0003 bd3 ba3.1k sqft15517 DERNA TERRACE, BRADENTON, FL 34211For SaleMLS ID #A4713171, Joe Harris, PREMIER SOTHEBY'S INTERNATIONAL REALTY. Stellar MLS
- $1,750,0003 bd3 ba3k sqft14833 MONTELLO WAY, BRADENTON, FL 34211For SaleMLS ID #A4704493, Matthew Clayton, REAL BROKER, LLC. Stellar MLS
- $2,149,0003 bd3 ba3.4k sqft3467 COMPOUND COURT, SARASOTA, FL 34240For SaleMLS ID #A4695665, Renee Preininger, SARASOTA TRUST REALTY COMPANY. Stellar MLS
