Investor-ready 2 bed / 1 bath opportunity in Saint Louis County with steady rental income and long-term upside.
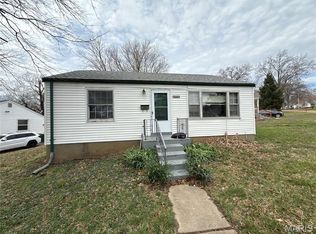
Welcome to 7516 Balfour Dr, a well-located single-story home in the 63133 corridor offering 2 bedrooms, 1 bathroom, and nearly 6,000 sq ft of land. Built in 1951, this classic St. Louis ranch sits in an established neighborhood with consistent rental demand and easy access to major highways, schools, and local amenities.
Currently rented at $1,138/month, this property provides immediate cash flow for investors looking to add a stable asset to their portfolio.
Pending
Listed by: Keller Williams Realty St. Louis • Jennifer Risley • 314-503-8493
$65,000
7516 Balfour Dr, Saint Louis, MO 63133
2beds
984sqft
Single Family Residence
Built in 1951
5,998 Square Feet Lot
$-- Zestimate®
$66/sqft
$-- HOA
What's special
Single-story home
- 62 days |
- 7 |
- 0 |
Likely to sell faster than
Zillow last checked:
Listing updated:
Listed by:
Jennifer Risley 314-503-8493,
Keller Williams Realty St. Louis
Source: MARIS,MLS#: 26037438 Originating MLS: St. Louis Association of REALTORS
Originating MLS: St. Louis Association of REALTORSFacts & features
Interior
Bedrooms & bathrooms
- Bedrooms: 2
- Bathrooms: 1
- Full bathrooms: 1
- Main level bathrooms: 1
- Main level bedrooms: 2
Heating
- Forced Air, Natural Gas
Cooling
- Central Air
Features
- Basement: Full
- Has fireplace: No
Interior area
- Total interior livable area: 984 sqft
- Finished area above ground: 984
Property
Parking
- Parking features: Off Street
Features
- Levels: One
- Patio & porch: Patio
Lot
- Size: 5,998 Square Feet
- Dimensions: 50 x 121
- Features: Near Public Transit
Details
- Parcel number: 16J240794
- Special conditions: Standard
Construction
Type & style
- Home type: SingleFamily
- Architectural style: Ranch
- Property subtype: Single Family Residence
Materials
- Vinyl Siding
Condition
- Year built: 1951
Utilities & green energy
- Electric: Other
- Sewer: Public Sewer
- Water: Public
Community & HOA
Community
- Subdivision: Hanley Hills 5th Add
HOA
- Has HOA: No
Location
- Region: Saint Louis
Financial & listing details
- Price per square foot: $66/sqft
- Tax assessed value: $89,900
- Annual tax amount: $1,560
- Date on market: 6/15/2026
- Cumulative days on market: 62 days
- Listing terms: Cash,Conventional
Estimated market value
Not available
Estimated sales range
Not available
$1,373/mo
Price history
| Date | Event | Price |
|---|---|---|
| 6/24/2026 | Pending sale | $65,000$66/sqft |
Source:  MARIS #26037438 Report a problem MARIS #26037438 Report a problem | ||
| 6/15/2026 | Listed for sale | $65,000+41.6%$66/sqft |
Source: MARIS #26037438 Report a problem | ||
| 3/13/2019 | Listing removed | $795$1/sqft |
Source: Meramec Valley Properties Report a problem | ||
| 2/8/2019 | Listed for rent | $795+6%$1/sqft |
Source: Meramec Valley Properties management Report a problem | ||
| 11/17/2017 | Listing removed | $750$1/sqft |
Source: Zillow Rental Manager Report a problem | ||
| 9/28/2017 | Listed for rent | $750$1/sqft |
Source: Zillow Rental Manager Report a problem | ||
| 11/12/2014 | Sold | -- |
Source: Public Record Report a problem | ||
| 6/9/2014 | Sold | -- |
Source: Public Record Report a problem | ||
| 10/2/2012 | Listing removed | $45,900$47/sqft |
Source: Asset Realty #11025831 Report a problem | ||
| 2/2/2012 | Price change | $45,900-3.2%$47/sqft |
Source: Asset Realty #11025831 Report a problem | ||
| 9/30/2011 | Price change | $47,400-5%$48/sqft |
Source: Asset Realty #11025831 Report a problem | ||
| 7/5/2011 | Price change | $49,900-3.1%$51/sqft |
Source: Asset Realty #11025831 Report a problem | ||
| 6/12/2011 | Price change | $51,500-8.8%$52/sqft |
Source: Asset Realty #11025831 Report a problem | ||
| 6/5/2011 | Price change | $56,500-0.7%$57/sqft |
Source: Asset Realty #11025831 Report a problem | ||
| 6/4/2011 | Listed for sale | $56,900$58/sqft |
Source: Asset Realty #11025831 Report a problem | ||
| 4/3/2008 | Sold | -- |
Source: Public Record Report a problem | ||
| 10/3/2007 | Sold | -- |
Source: Public Record Report a problem | ||
| 5/31/2007 | Sold | -- |
Source: Public Record Report a problem | ||
Public tax history
| Year | Property taxes | Tax assessment |
|---|---|---|
| 2025 | $1,560 -2.3% | $17,080 +0.5% |
| 2024 | $1,596 -4.3% | $17,000 |
| 2023 | $1,668 +50.2% | $17,000 +78.2% |
| 2022 | $1,110 +4.2% | $9,540 -6.5% |
| 2021 | $1,066 -11.9% | $10,200 +1.9% |
| 2020 | $1,210 +97.5% | $10,010 |
| 2019 | $612 | $10,010 +110.7% |
| 2018 | $612 | $4,750 |
| 2017 | $612 -0.6% | $4,750 |
| 2016 | $616 -3.8% | $4,750 -39.2% |
| 2015 | $640 | $7,810 -30.5% |
| 2014 | $640 -55.4% | $11,230 |
| 2013 | $1,436 | $11,230 |
| 2012 | -- | $11,230 |
| 2011 | -- | $11,230 +2.2% |
| 2010 | $1,274 +8.7% | $10,990 |
| 2009 | $1,171 -8.8% | $10,990 -14.8% |
| 2008 | $1,284 +54.5% | $12,900 |
| 2007 | $832 | $12,900 +61.7% |
| 2006 | $832 +3.1% | $7,980 |
| 2005 | $806 +9.6% | $7,980 +0.9% |
| 2003 | $736 +5.1% | $7,910 +5.5% |
| 2002 | $701 -1.3% | $7,500 |
| 2001 | $710 | $7,500 |
Find assessor info on the county website
Monthly payment
Est. payment
Payment breakdown
Explore the cost of this home by adjusting the details. Changes won't be saved.Climate risks
Neighborhood: 63133
Nearby schools
GreatSchools rating
- 6/10Washington Elementary SchoolGrades: 1-8Distance: 0.5 mi
- 1/10Normandy High SchoolGrades: 9-12Distance: 1.2 mi
- NANormandy Kindergarten CenterGrades: PK-KDistance: 1.9 mi
Schools provided by the listing agent
- Elementary: Washington Elem.
- Middle: Normandy Middle
- High: Normandy High
Source: MARIS. This data may not be complete. We recommend contacting the local school district to confirm school assignments for this home.
- $65,8002 bd1 ba792 sqft7512 Balfour Dr, Saint Louis, MO 63133Off Market
- $77,6002 bd1 ba1k sqft7520 Balfour Dr, Saint Louis, MO 63133Off Market
- $66,0002 bd1 ba792 sqft7508 Balfour Dr, Saint Louis, MO 63133Off Market
- $71,3002 bd1 ba792 sqft7524 Balfour Dr, Saint Louis, MO 63133Off Market
- $77,5002 bd1 ba982 sqft7528 Balfour Dr, Saint Louis, MO 63133Off Market
- $--2 bd1 ba792 sqft7504 Balfour Dr, Saint Louis, MO 63133Sold
- $--2 bd1 ba792 sqft1900 Farrell Dr, Saint Louis, MO 63133Sold
- $90,5002 bd1 ba792 sqft7521 Balfour Dr, Saint Louis, MO 63133Off Market
Similar homes
- $79,9002 bd1 ba792 sqft7500 Haywood Dr, Saint Louis, MO 63133For Sale
 MLS ID #26022506, Andrew Rolwes, Eaton Properties, Inc.. MARIS
 - $56,3002 bd1 ba864 sqft6212 Lexington Ave, Saint Louis, MO 63121Off Market
- $65,0002 bd2 ba777 sqft5604 Sunbury Ave, Saint Louis, MO 63136For Sale
 MLS ID #26040448, Amy V Loftus, Coldwell Banker Realty - Gundaker. MARIS
 - $64,9002 bd1 ba700 sqft2316 Shields Ave, Saint Louis, MO 63136For Sale
 MLS ID #26040160, Tim S Branneky, MORE, REALTORS. MARIS
 - $65,0002 bd1 ba792 sqft7164 Manette Dr, Saint Louis, MO 63136For SaleMLS ID #26037794, Madeline R Boykins, New Growth Realty LLC. MARIS
- $69,9003 bd1 ba1k sqft116 Henquin Dr, Saint Louis, MO 63135For SaleMLS ID #26043126, Beverly Lacueva, Coldwell Banker Realty - Gundaker. MARIS
- $59,9002 bd2 ba750 sqft15 N Harvey Ave, Saint Louis, MO 63135For SaleMLS ID #26021125, Edmilson Yaxcal, EXP Realty, LLC. MARIS
- $65,0002 bd2 ba1k sqft818 Wall St, Saint Louis, MO 63147For SaleMLS ID #26045963, Shelby Hall, Elevate Realty, LLC. MARIS
- $69,9002 bd1 ba825 sqft1957 Park Ln, Saint Louis, MO 63136For SaleMLS ID #26047003, Laurie Wren, Wren Realty, Inc.. MARIS
- $65,0002 bd1 ba792 sqft7401 Pleaseway Dr, Saint Louis, MO 63136For SaleMLS ID #25029590, Catherine A Pfeiffer, Vancil Brothers Realty. MARIS
- $60,0002 bd1 ba1k sqft8803 Corwin Dr, Saint Louis, MO 63136For SaleMLS ID #26034944, Evelyn Sharp-Heitert, The Hermann London Group LLC. MARIS
- $69,9003 bd3 ba1.4k sqft5381 Queens Ave, Saint Louis, MO 63115For SaleMLS ID #26038585, Antione T Lawrence, Ascend Real Estate Advisors. MARIS
- $78,0004 bd2 ba1.3k sqft2705 Lyndhurst Ave, Saint Louis, MO 63114For SaleMLS ID #26049273, Marsha B Fischer, Worth Clark Realty. MARIS
- $65,0003 bd1 ba1.1k sqft11424 Larimore Rd, Saint Louis, MO 63138For SaleMLS ID #26034037, Mitchell M Peters, Campbell House & Home. MARIS
- $58,5002 bd1 ba912 sqft5901 McArthur Ave, Saint Louis, MO 63120For SaleMLS ID #26034166, Norma J Prewitt, Platinum Realty of St. Louis. MARIS
- $58,5002 bd2 ba864 sqft4876 Calvin Ave, Saint Louis, MO 63115For SaleMLS ID #26040113, Loren V Haskins, Addressed to Sell Realty LLC. MARIS
- $69,9003 bd1 ba1k sqft10193 Green Valley Dr, Saint Louis, MO 63136For SaleMLS ID #26022500, Andrew Rolwes, Eaton Properties, Inc.. MARIS
- $77,5002 bd2 ba768 sqft7127 Woodrow Ave, Saint Louis, MO 63121For SaleMLS ID #26049850, Katherine Effinger, Main Key Realty LLC. MARIS
- $58,0002 bd1 ba850 sqft7050 W Florissant Ave, Saint Louis, MO 63136For SaleBHHS broker feed
- $55,0002 bd1 ba960 sqft6343 Lena Ave, Saint Louis, MO 63136For SaleMLS ID #26038304, Shelby Hall, Elevate Realty, LLC. MARIS
