Since 2024, the owners have rebuilt the entire backyard and updated key systems. Outside: a 21,000-gallon heated pool with sun shelf and waterfall, an oversized 14-person hot tub, about 2,100 sq ft of decking, and a covered outdoor kitchen and gazebo with sink, refrigerator, and bar seating. Also new: HVAC, insulation, and electrical upgrades. Inside, the 5-bedroom, 3-bath, 3,483 sq ft home has an island kitchen with gas cooktop, double ovens, and a breakfast bar looking into a dining area with a view of the pool, next to the living room with its fireplace. The primary suite and two more bedrooms are downstairs; two bedrooms and a full bath are upstairs. A home office with built-in shelving and an oversized 2-car garage complete the layout. Set on 1.51 acres off the main road in Montgomery Trace with low HOA and low taxes. Call to schedule your showing.
For sale
Price cut: $10K (11/4)
$789,900
7519 Millies Run Rd, Montgomery, TX 77316
5beds
3,483sqft
Single Family Residence
Built in 1999
1.51 Acres Lot
$774,800 Zestimate®
$227/sqft
$38/mo HOA
What's special
- 47 days
- 814
- 119
Zillow last checked:
Listing updated:
Listed by:
Cindy Boyd TREC #0651842 713-438-4747,
RE/MAX Signature
Source: HAR,MLS#: 87226731
Facts & features
Interior
Bedrooms & bathrooms
- Bedrooms: 5
- Bathrooms: 3
- Full bathrooms: 3
Primary bedroom
- Level: First
- Area: 360
- Dimensions: 24 x 15
Bedroom
- Level: First
- Area: 156
- Dimensions: 13 x 12
Bedroom
- Level: Second
- Area: 272
- Dimensions: 17 x 16
Bedroom
- Level: First
- Area: 156
- Dimensions: 13 x 12
Bedroom
- Level: Second
- Area: 272
- Dimensions: 17 x 16
Breakfast
- Level: First
- Area: 169
- Dimensions: 13 x 13
Other
- Level: First
- Area: 169
- Dimensions: 13 x 13
Kitchen
- Level: First
- Area: 169
- Dimensions: 13 x 13
Living room
- Level: First
- Area: 169
- Dimensions: 13 x 13
Primary bath
- Level: First
- Area: 140
- Dimensions: 14 x 10
Utility room
- Level: First
- Area: 36
- Dimensions: 6 x 6
Heating
- Natural Gas
Cooling
- Ceiling Fan(s), Gas
Appliances
- Included: ENERGY STAR Qualified Appliances, Wine Refrigerator, Double Oven, Gas Oven, Gas Cooktop, Dishwasher
- Laundry: Electric Dryer Hookup, Gas Dryer Hookup, Washer Hookup
Features
- Crown Molding, Formal Entry/Foyer, High Ceilings, 2 Bedrooms Down, 2 Bedrooms Up, En-Suite Bath, Primary Bed - 1st Floor, Sitting Area, Split Plan, Walk-In Closet(s)
- Flooring: Carpet, Engineered Hardwood, Tile
- Windows: Window Coverings
- Number of fireplaces: 1
- Fireplace features: Gas
Interior area
- Total structure area: 3,483
- Total interior livable area: 3,483 sqft
Property
Parking
- Total spaces: 2
- Parking features: Attached, Oversized, Additional Parking, Garage Door Opener
- Attached garage spaces: 2
Features
- Stories: 2
- Patio & porch: Covered, Patio/Deck
- Exterior features: Outdoor Kitchen
- Has private pool: Yes
- Pool features: Gunite, In Ground
- Has spa: Yes
- Spa features: Spa/Hot Tub, Private
Lot
- Size: 1.51 Acres
- Features: Back Yard, Subdivided, 1/2 Up to 1 Acre
Details
- Parcel number: 259285
Construction
Type & style
- Home type: SingleFamily
- Architectural style: Traditional
- Property subtype: Single Family Residence
Materials
- Batts Insulation, Blown-In Insulation, Brick
- Foundation: Slab
- Roof: Composition
Condition
- New construction: No
- Year built: 1999
Utilities & green energy
- Sewer: Septic Tank
- Water: Public
Green energy
- Energy efficient items: Attic Vents, Thermostat, HVAC, Exposure/Shade
Community & HOA
Community
- Subdivision: Montgomery Trace 04
HOA
- Has HOA: Yes
- Amenities included: Horse Trails, Park, Playground, Pond, Trail(s)
- HOA fee: $450 annually
Location
- Region: Montgomery
Financial & listing details
- Price per square foot: $227/sqft
- Tax assessed value: $570,000
- Annual tax amount: $9,005
- Date on market: 9/21/2026
- Listing terms: Cash,Conventional,FHA,VA Loan
- Ownership: Full Ownership
- Road surface type: Concrete
Estimated market value
$774,800
$736,000 - $814,000
$3,454/mo
Price history
| Date | Event | Price |
|---|---|---|
| 11/4/2026 | Price change | $789,900-1.3%$227/sqft |
Source:  HAR #87226731 Report a problem | ||
| 9/25/2026 | Listed for sale | $799,900+34.4%$230/sqft |
Source: HAR #87226731 Report a problem | ||
| 5/10/2024 | Listing removed | -- |
Source: HAR #36020200 Report a problem | ||
| 4/18/2024 | Pending sale | $595,000$171/sqft |
Source: HAR #36020200 Report a problem | ||
| 3/29/2024 | Listed for sale | $595,000+9.2%$171/sqft |
Source: HAR #36020200 Report a problem | ||
| 2/20/2024 | Listing removed | -- |
Source: HAR #36020200 Report a problem | ||
| 2/9/2024 | Listed for sale | $545,000$156/sqft |
Source: HAR #36020200 Report a problem | ||
| 2/8/2024 | Pending sale | $545,000$156/sqft |
Source: HAR #36020200 Report a problem | ||
| 1/2/2024 | Price change | $545,000-0.9%$156/sqft |
Source: HAR #36020200 Report a problem | ||
| 12/27/2023 | Price change | $550,000-4.3%$158/sqft |
Source: HAR #36020200 Report a problem | ||
| 11/22/2023 | Price change | $575,000-2.5%$165/sqft |
Source: HAR #36020200 Report a problem | ||
| 10/20/2023 | Listed for sale | $590,000+31.1%$169/sqft |
Source: HAR #36020200 Report a problem | ||
| 10/1/2018 | Listing removed | $450,000$129/sqft |
Source: Connect Realty #28306121 Report a problem | ||
| 7/30/2018 | Price change | $450,000-5.3%$129/sqft |
Source: Connect Realty.com #28306121 Report a problem | ||
| 6/6/2018 | Listed for sale | $475,000+1.1%$136/sqft |
Source: Connect Realty.com #28306121 Report a problem | ||
| 9/28/2017 | Listing removed | $469,900$135/sqft |
Source: Connect Realty.com #99512244 Report a problem | ||
| 9/2/2017 | Price change | $469,900-4.1%$135/sqft |
Source: Connect Realty.com #99512244 Report a problem | ||
| 4/15/2017 | Listed for sale | $489,900+40%$141/sqft |
Source: Connect Realty.com #99512244 Report a problem | ||
| 12/15/2011 | Listing removed | $349,900$100/sqft |
Source: Lake Conroe Realty #41173438 Report a problem | ||
| 11/25/2009 | Listed for sale | $349,9000%$100/sqft |
Source: Lake Conroe Realty #41173438 Report a problem | ||
| 9/27/2009 | Listing removed | $350,000$100/sqft |
Source: Southern Way Realty #82826552 Report a problem | ||
| 4/4/2009 | Listed for sale | $350,000$100/sqft |
Source: Southern Way Realty #82826552 Report a problem | ||
| 8/1/2000 | Sold | -- |
Source: Public Record Report a problem | ||
Public tax history
| Year | Property taxes | Tax assessment |
|---|---|---|
| 2025 | $7,144 -28.9% | $570,000 -10% |
| 2024 | $10,046 +213.8% | $633,451 +24.6% |
| 2023 | $3,202 | $508,590 +0.8% |
| 2022 | -- | $504,380 +20% |
| 2021 | $5,157 +1.9% | $420,320 +10% |
| 2020 | $5,061 -0.8% | $382,110 +0.2% |
| 2019 | $5,102 -21.6% | $381,460 |
| 2018 | $6,506 +26.9% | $381,460 |
| 2017 | $5,128 0% | $381,460 +7.1% |
| 2016 | $5,130 -0.8% | $356,160 +8.4% |
| 2015 | $5,172 | $328,550 +9.8% |
| 2014 | $5,172 | $299,130 +4.2% |
| 2013 | -- | $287,040 |
| 2012 | -- | $287,040 |
| 2011 | -- | $287,040 -3.6% |
| 2010 | -- | $297,730 -5.3% |
| 2009 | -- | $314,350 +10% |
| 2008 | -- | $285,770 +1.1% |
| 2007 | -- | $282,790 +3.3% |
| 2006 | -- | $273,840 +11.8% |
| 2005 | -- | $245,000 +8.2% |
| 2004 | -- | $226,360 |
| 2003 | -- | $226,360 |
| 2002 | -- | $226,360 |
| 2001 | -- | $226,360 |
Find assessor info on the county website
Monthly payment
Est. payment
Payment breakdown
Explore the cost of this home by adjusting the details. Changes won't be saved.Climate risks
Neighborhood: Grand Lake Estates
Nearby schools
Schools provided by the listing agent
- Elementary: Stewart Elementary School (Conroe)
- Middle: Peet Junior High School
- High: Conroe High School
Source: HAR. This data may not be complete. We recommend contacting the local school district to confirm school assignments for this home.
Similar homes
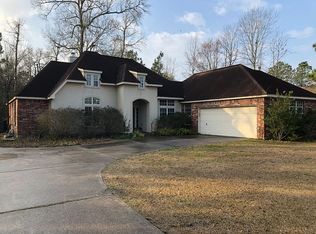
- $799,0003 bd3 ba3.8k sqft4034 Honea Egypt Rd, Montgomery, TX 77316For Sale
 MLS ID #17338019, Jennifer White, Keller Williams Realty The Woodlands. HAR
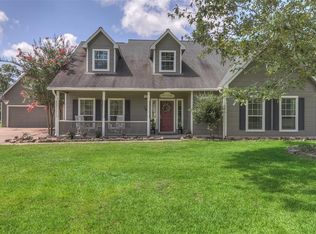
- $730,0003 bd3 ba3k sqft9135 Grand Lake Estates Dr, Montgomery, TX 77316For Sale
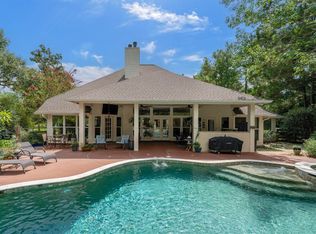 MLS ID #31317772, Alana Strong, Better Homes and Gardens Real Estate Gary Greene - Champions. HAR
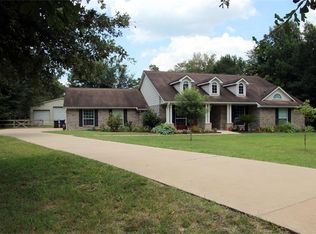
- $795,0003 bd4 ba3.4k sqft107 Berwick Ln, Montgomery, TX 77316For Sale
 MLS ID #17313663, Jeffrey Morris, RE/MAX The Woodlands & Spring. HAR
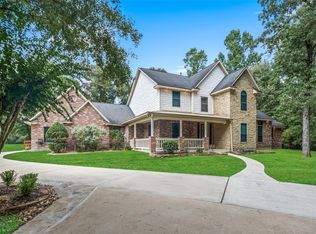
- $573,3004 bd3 ba2.5k sqft3907 Black Oak Ln, Montgomery, TX 77316For Sale
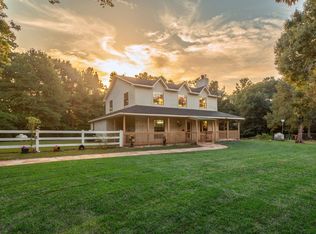 MLS ID #72465290, Stacey Brown, CB&A, Realtors. HAR
