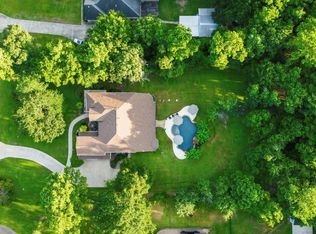
Welcome to this exceptional custom home set on 1.5 private acres in the gated golf course community of Grand Lake Estates. This 1.5 story home features an open floor plan with soaring ceilings, exposed beams, a stunning stone fireplace, hand-scraped wood floors, custom cabinetry, and extensive millwork. All bedrooms are located on the main floor, including TWO true PRIMARY suites, ideal for multigenerational living or extended guests. Upstairs offers a full bath, spacious game room, and dedicated media room for entertainment and relaxation. The property also includes a 3 car attached garage plus a 24x36 workshop with its own 12x36 covered porch. The partially fenced backyard offers plenty of space for a future pool, along with a fenced garden featuring raised beds and a cozy fire pit lounge. Zoned to Montgomery ISD and minutes from Montgomery, The Woodlands, Lake Conroe, and Grand Lake Golf Club, this one-of-a-kind property offers privacy, space, and timeless craftsmanship.
For sale
$1,150,000
15631 Connie Ln, Montgomery, TX 77316
4beds
4,990sqft
Single Family Residence
Built in 2012
1.5 Acres Lot
$1,109,500 Zestimate®
$230/sqft
$83/mo HOA
What's special
- 22 days
- 176
- 16
Likely to sell faster than
Zillow last checked:
Listing updated:
Listed by:
Wendy Gutierrez TREC #0561004 214-793-7824,
HomeSmart
Source: HAR,MLS#: 68496989
Facts & features
Interior
Bedrooms & bathrooms
- Bedrooms: 4
- Bathrooms: 5
- Full bathrooms: 4
- 1/2 bathrooms: 1
Primary bedroom
- Level: First
- Area: 288
- Dimensions: 16x18
Bedroom
- Level: First
- Area: 234
- Dimensions: 13x18
Bedroom
- Level: First
- Area: 195
- Dimensions: 13x15
Other
- Level: First
- Area: 154
- Dimensions: 11x14
Breakfast
- Level: First
- Area: 128
- Dimensions: 8x16
Den
- Level: First
- Area: 396
- Dimensions: 18x22
Dining room
- Level: First
- Area: 320
- Dimensions: 16x20
Game room
- Level: Second
- Area: 608
- Dimensions: 16x38
Other
- Level: First
- Area: 256
- Dimensions: 16x16
Kitchen
- Level: First
- Area: 208
- Dimensions: 13x16
Media room
- Level: Second
- Area: 352
- Dimensions: 16x22
Utility room
- Level: First
- Area: 143
- Dimensions: 11x13
Heating
- Natural Gas
Cooling
- Ceiling Fan(s), Electric
Appliances
- Included: Refrigerator, Double Oven, Gas Cooktop
- Laundry: Electric Dryer Hookup, Gas Dryer Hookup, Washer Hookup
Features
- Crown Molding, High Ceilings, All Bedrooms Down, En-Suite Bath, Primary Bed - 1st Floor, Walk-In Closet(s)
- Flooring: Carpet, Tile, Wood
- Windows: Insulated/Low-E windows, Window Coverings
- Number of fireplaces: 1
- Fireplace features: Gas Log
Interior area
- Total structure area: 4,990
- Total interior livable area: 4,990 sqft
Video & virtual tour
Property
Parking
- Total spaces: 5
- Parking features: Electric Gate, Attached, Garage, Workshop in Garage
- Attached garage spaces: 5
Features
- Stories: 1
- Patio & porch: Covered, Porch
- Has spa: Yes
- Fencing: Back Yard
Lot
- Size: 1.5 Acres
- Features: Back Yard, Near Golf Course, Wooded, 1 Up to 2 Acres
Details
- Additional structures: Workshop
- Parcel number: 286378
Construction
Type & style
- Home type: SingleFamily
- Architectural style: Traditional
- Property subtype: Single Family Residence
Materials
- Brick, Cement Siding, Stone
- Foundation: Slab
- Roof: Composition
Condition
- New construction: No
- Year built: 2012
Details
- Builder name: JJS CUSTOM HOME INC.
Utilities & green energy
- Sewer: Aerobic Septic
- Water: Public
Green energy
- Energy efficient items: Thermostat, HVAC>13 SEER
Community & HOA
Community
- Subdivision: Grand Lake Estates 06
HOA
- Has HOA: Yes
- Amenities included: Playground
- HOA fee: $1,000 annually
Location
- Region: Montgomery
Financial & listing details
- Price per square foot: $230/sqft
- Annual tax amount: $14,734
- Date on market: 9/18/2026
- Exclusions: Ask Agent
Estimated market value
$1,109,500
$1.05M - $1.16M
$5,324/mo
Price history
| Date | Event | Price |
|---|---|---|
| 9/30/2026 | Listed for sale | $1,150,000+64.5%$230/sqft |
Source:  HAR #68496989 Report a problem HAR #68496989 Report a problem | ||
| 10/14/2021 | Listing removed | -- |
Source: HAR #91044540 Report a problem | ||
| 7/22/2021 | Pending sale | $699,000$140/sqft |
Source: HAR #91044540 Report a problem | ||
| 7/12/2021 | Price change | $699,000-12.5%$140/sqft |
Source: HAR #91044540 Report a problem | ||
| 7/2/2021 | Listed for sale | $799,000$160/sqft |
Source: HAR #91044540 Report a problem | ||
Public tax history
Tax history is unavailable.
Monthly payment
Est. payment
Payment breakdown
Explore the cost of this home by adjusting the details. Changes won't be saved.Climate risks
Neighborhood: Grand Lake Estates
Nearby schools
Schools provided by the listing agent
- Elementary: Keenan Elementary School
- Middle: Oak Hill Junior High School
- High: Lake Creek High School
Source: HAR. This data may not be complete. We recommend contacting the local school district to confirm school assignments for this home.

Similar homes
- $990,0005 bd5 ba4.5k sqft11612 Princess Ann Ct, Montgomery, TX 77316For Sale
 MLS ID #90946497, Crystal Lucero, CB&A, Realtors. HAR
 - $799,0004 bd5 ba3.1k sqft11405 W Kristina Cir, Montgomery, TX 77316For Sale
 MLS ID #18985799, Shannon Cox, Belle Maison International Realty. HAR
 - $1,015,3003 bd4 ba3.6k sqft15442 Crown Oaks Dr, Montgomery, TX 77316For Sale
 MLS ID #35401892, Holli Heintschel, Lonestar Premier Real Estate. HAR
 - $940,0005 bd5 ba3.7k sqft11632 Prince Andrew Ct, Montgomery, TX 77316For Sale
 MLS ID #4600371, Crystal Lucero, CB&A, Realtors. HAR
